

Ruele Residence: A Masterclass in “Modern Stoep” Luxury and Estate Privacy
When building in a premier development like The Neighbourhood Estate in Linksfield, the challenge is often a paradox: How do you create a grand, open family home that feels private while adhering to strict estate guidelines that forbid high boundary walls?
For the Ruele Residence, a 556m² new build, Meik Architects turned these restrictions into the home’s greatest architectural strengths.
2017 – 2019, The Neighbourhood Estate, Linksfield, South Africa
Area:556m²
Status: Built & Complete
Project Team: Nadine Clarke, Evelyn Boora
Interior Decorator: Showcase Interiors
Contractor: Owner Builder
Photo Credit: Nic Baleta
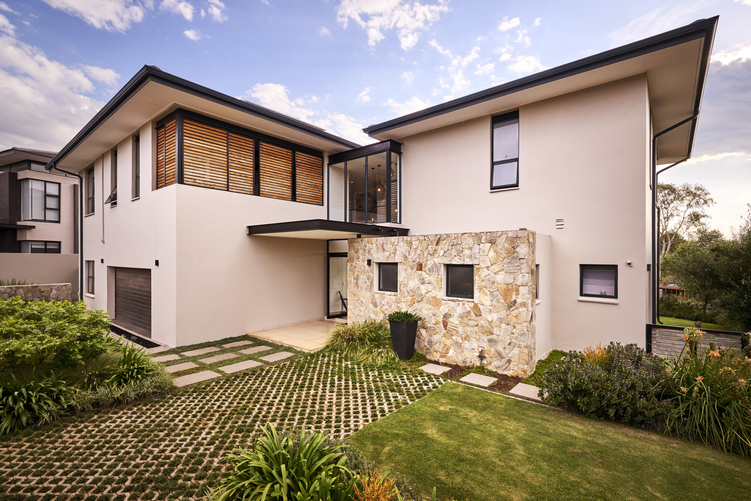
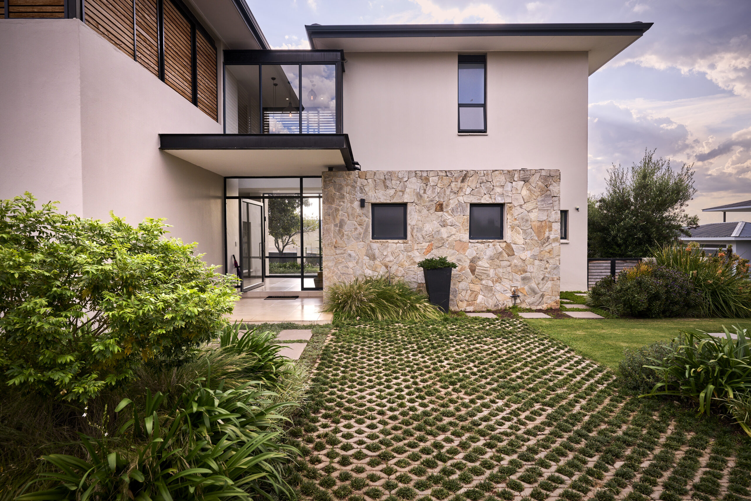
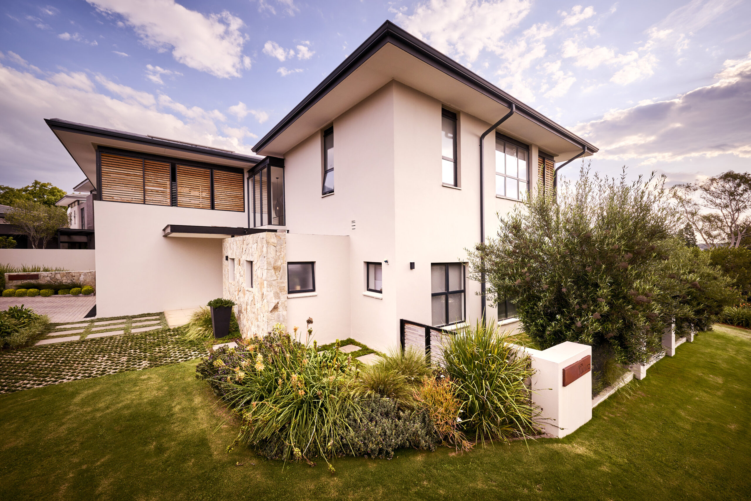
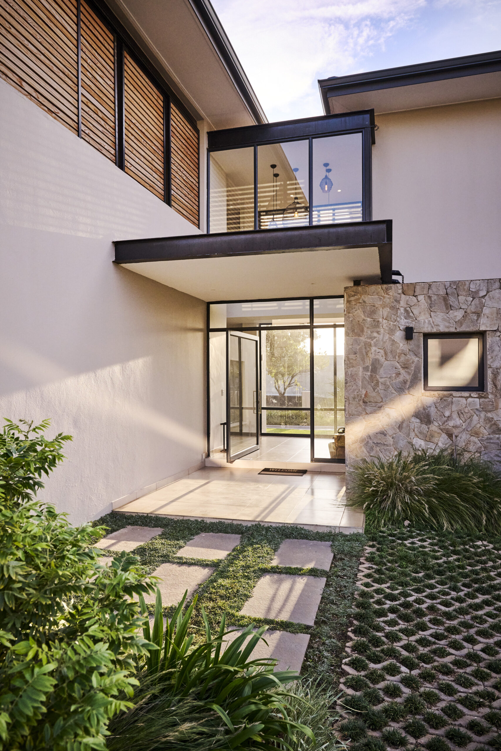
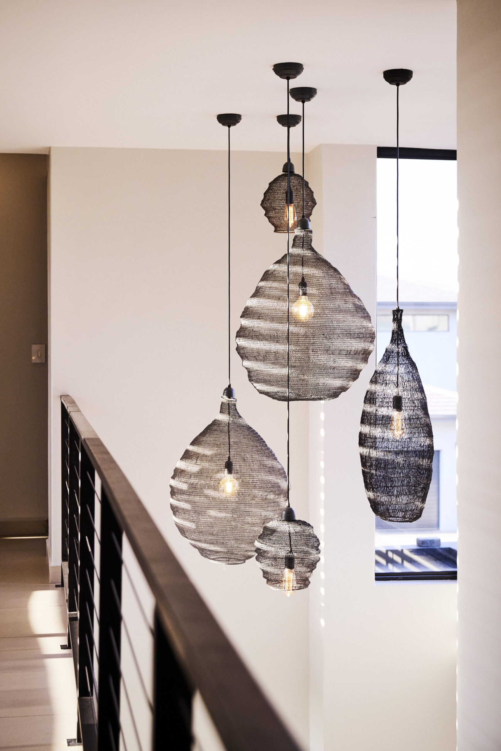
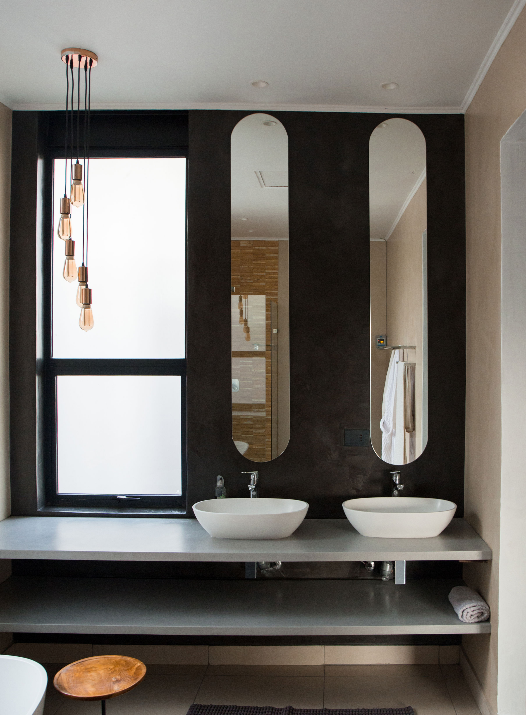
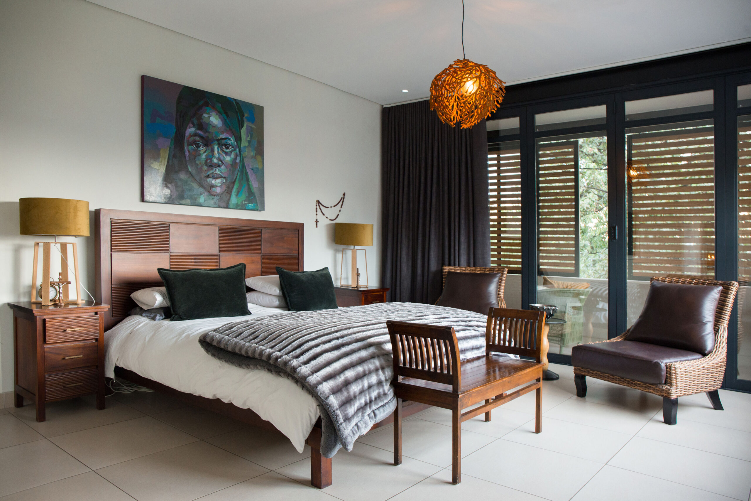
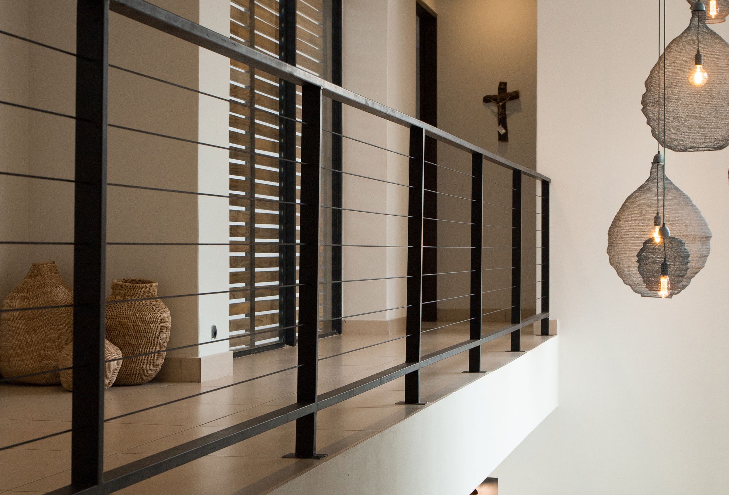
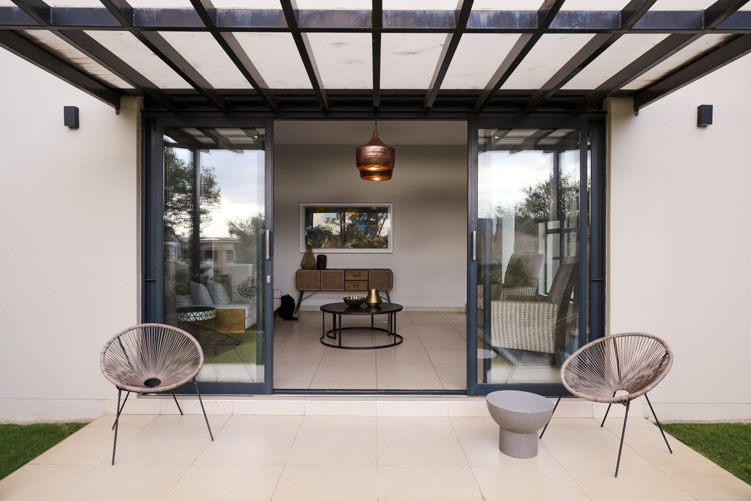
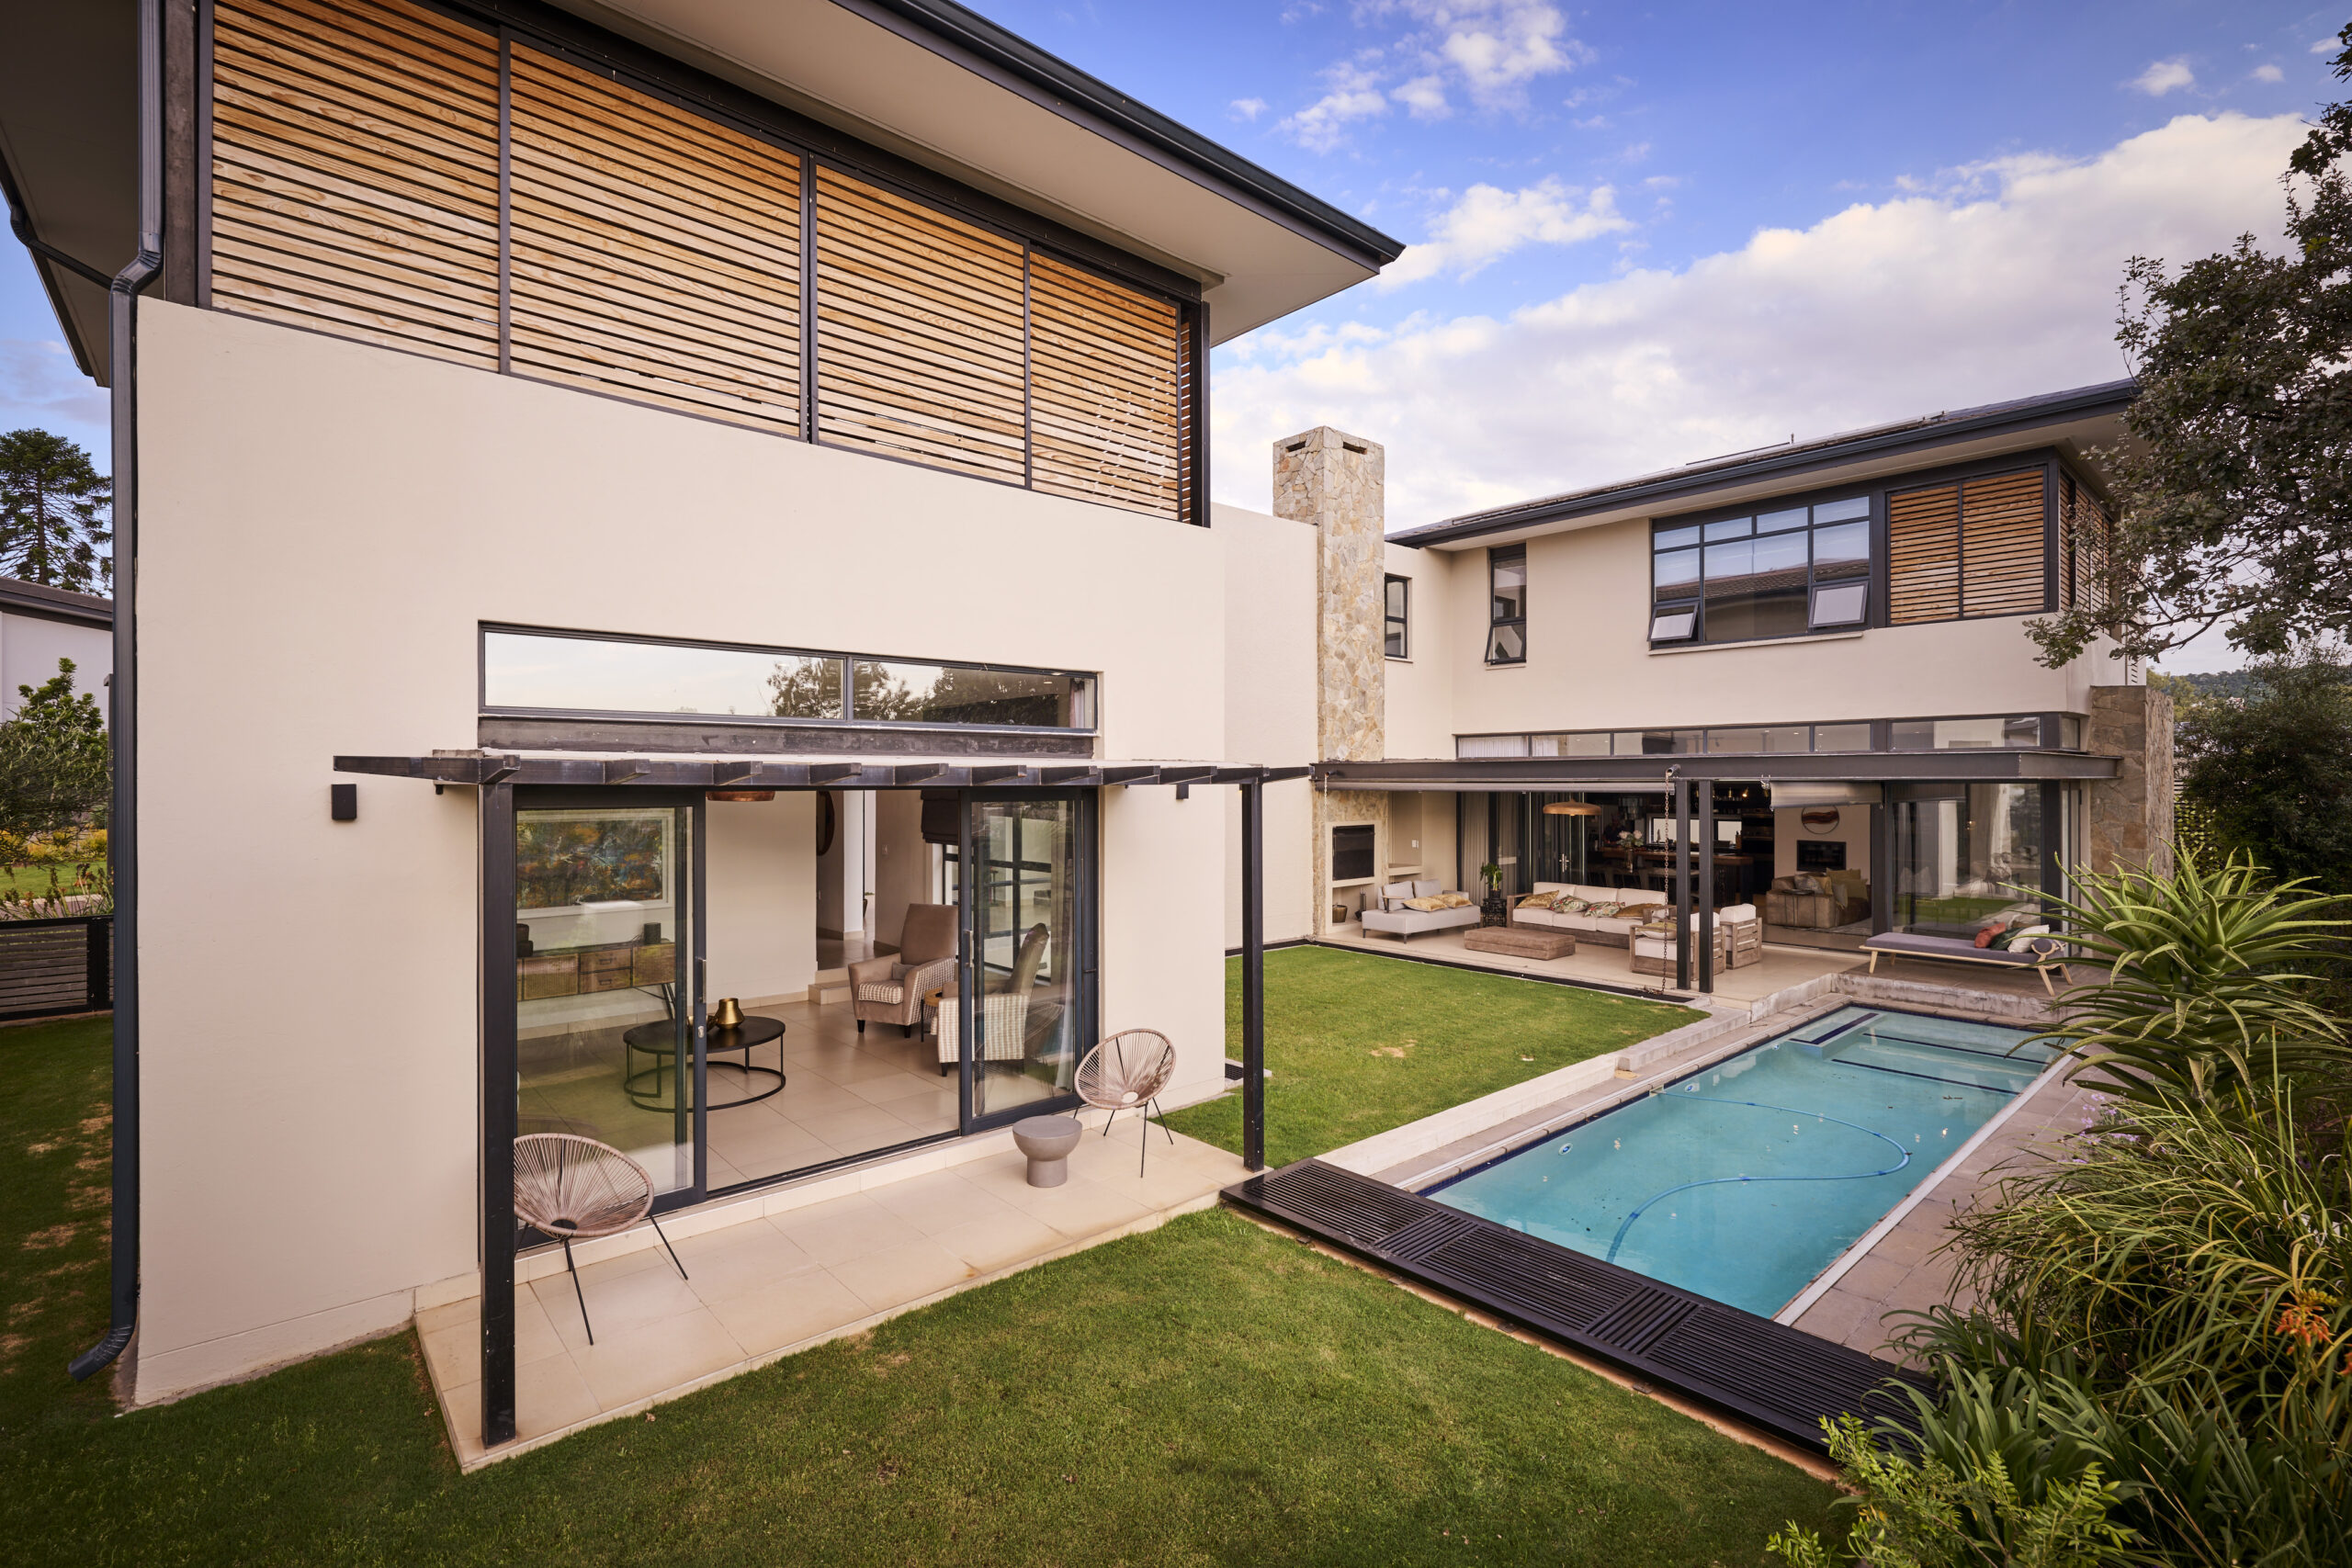
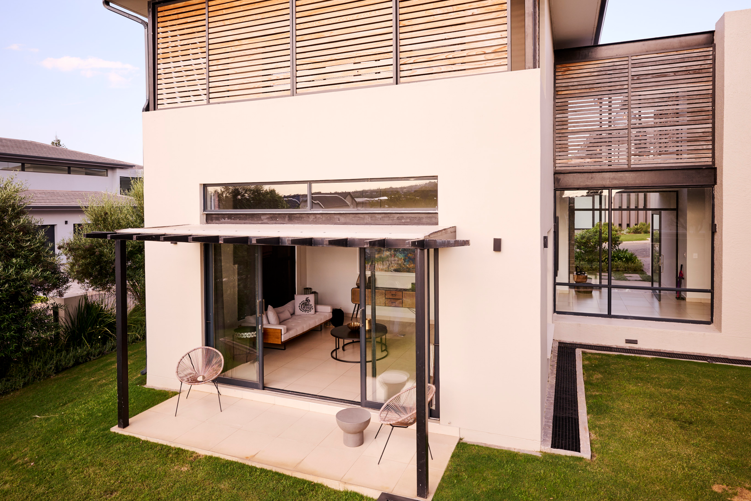

The Challenge: The “Fishbowl” Corner Stand
As a single parent, our client’s primary concern was security and peace of mind. However, the site was a corner stand with two street fronts. Estate rules required low, visible fencing to maintain a “neighborhood” feel—creating a significant privacy “pain point.” Furthermore, the site sloped from east to west, placing the best views directly into the path of the harsh, hot afternoon sun.
The Solution: The Inward-Facing U-Shape
To provide total privacy without building high walls, we conceived the house as a U-shaped sanctuary built around a central garden courtyard.
- Architecture as a Shield: We used the mass of the house itself to shield the garden from the two street fronts.
- Strategic Layout: The staff accommodation, garages, and lobby form the center of the “U,” allowing the guest wing and formal lounge to sit on the north street boundary while the active living spaces anchor the southern side.
- Spacial Economy: By placing the garage off the street, we eliminated wasted driveway space. We used “Bosun” grass blocks for guest parking—providing a functional surface that looks like a lush lawn rather than a parking lot.
The Ground Floor: Flow and “James Bond” Secrets
To handle the sloping site, we utilised a split-level ground floor. By stepping down into the formal lounge and living areas, we increased the ceiling volumes, making the rooms feel palatial while keeping them in direct contact with the courtyard garden level.
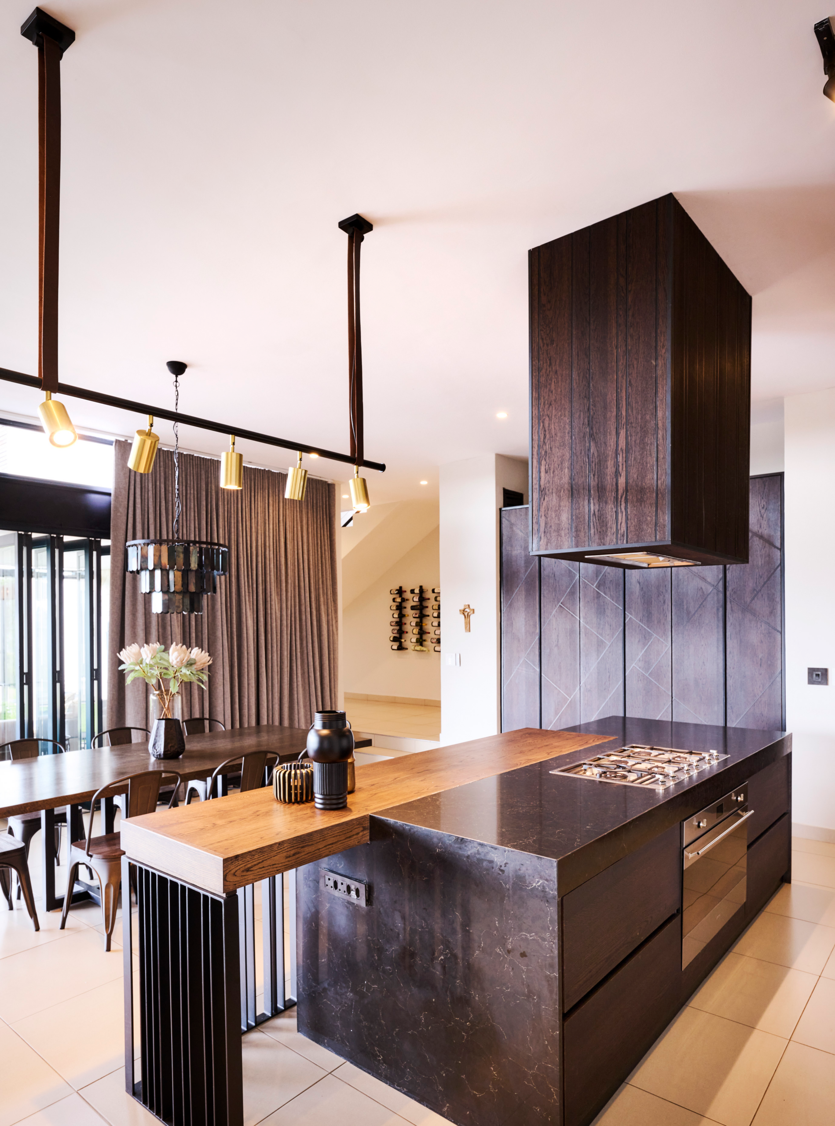
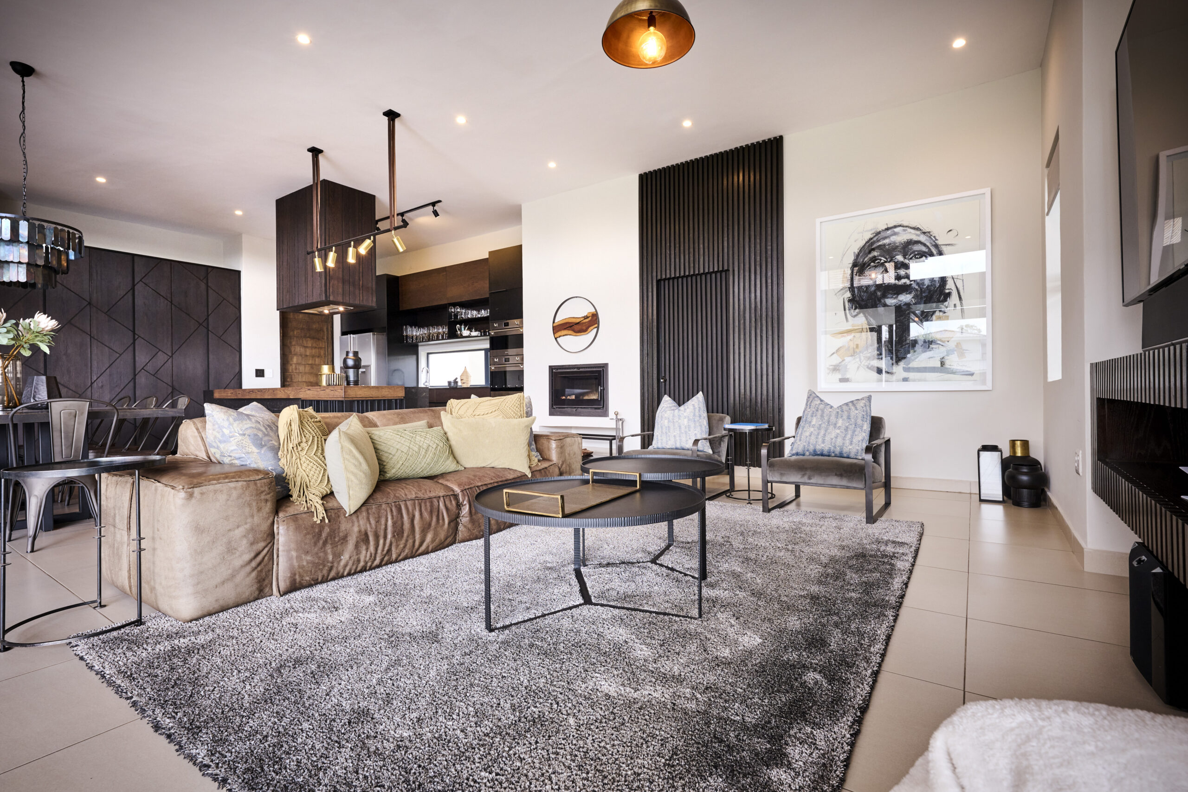
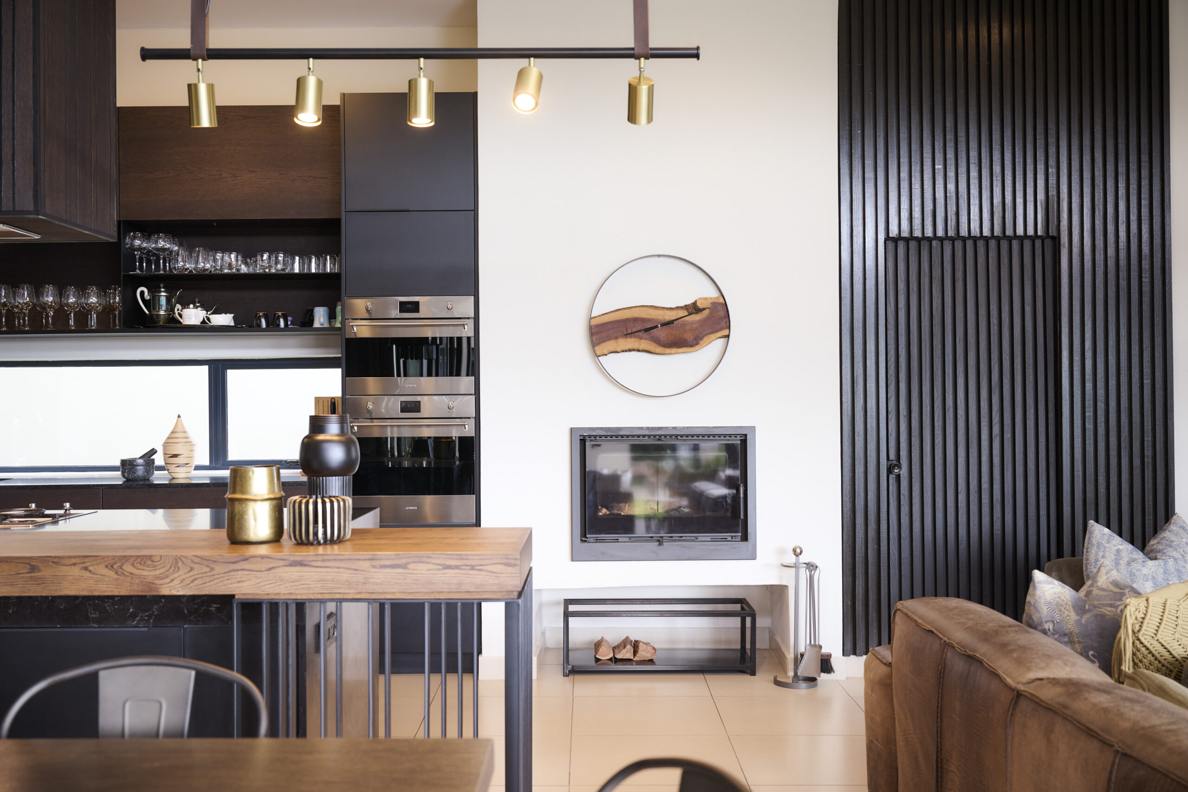
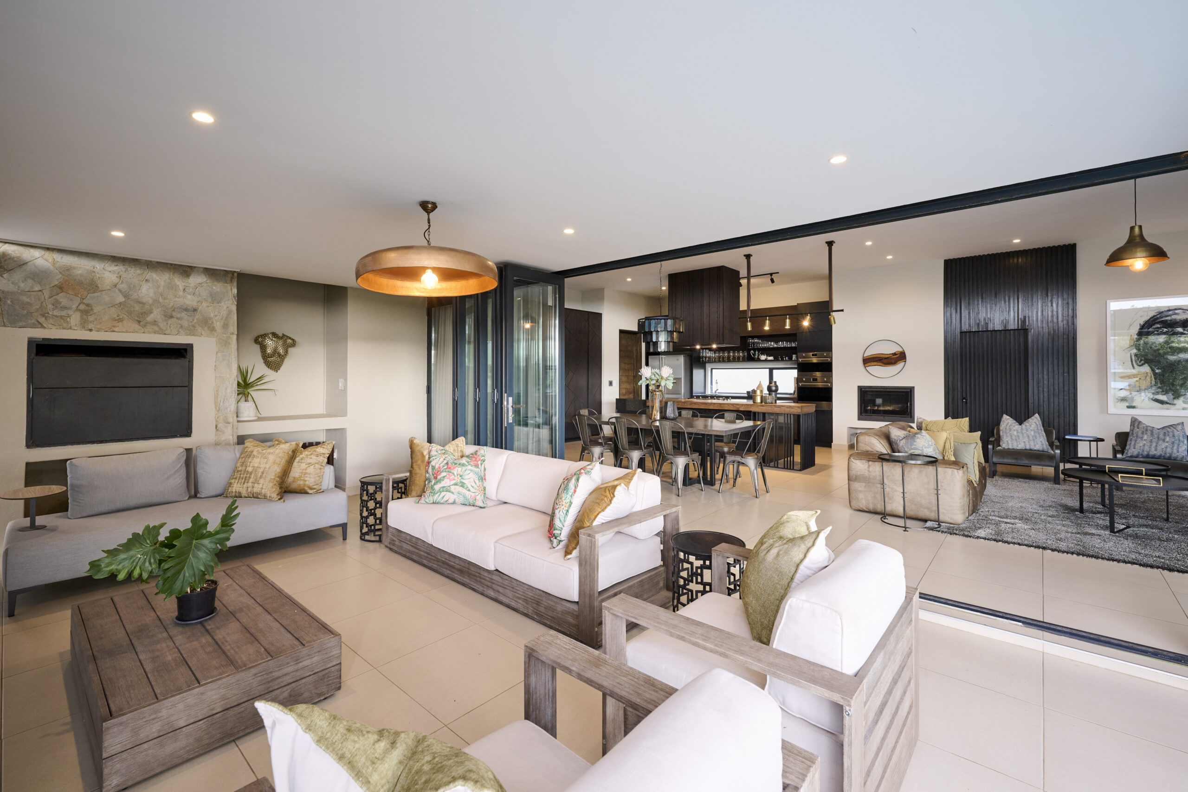
- The Social Heart: The open-plan kitchen (by Burnt Oak) and living area feature stacking doors that disappear, connecting the home to a large covered patio and a lap pool designed for competitive training.
- Hidden Details: Tucked behind the living room is a “James Bond” style hidden study, a private sanctuary for the homeowner.
The First Floor: Three Wings, Three Sanctuaries
The U-shaped architecture truly shines on the first floor, where the private functions of the home are located. By utilising each “leg” of the U, we ensured that the three upstairs bedroom suites function as independent, private wings:
- Equality of Design: Each of the three bedrooms features its own en-suite bathroom, a north-facing orientation for winter warmth, and a private balcony.
- Uniform Security & Comfort: We repeated the functional sliding shutter system (manufactured by Amoretti with sustainable Thermory Wood) across every balcony. This ensures that every family member can leave their bedroom doors wide open for natural cross ventilation while remaining completely screened for shading, privacy, and security.
- The “Sweet Spot” Master Suite: Occupying the prime position above the living area, the master suite captures sweeping city views to the west, protected from the heat by the signature timber shutters.
- Practical Luxury: We included a specialised walk-in linen closet and store. This is a hallmark of Meik designs; we believe that high-functioning storage is essential for maintaining a clean, minimalist aesthetic.
Ready to Design a Home That Works With Your Site?
Every site has a “sweet spot” and a challenge—whether it’s a slope, a sun issue, or privacy concerns. At Meik, we specialize in turning those challenges into the best features of your home, ensuring your investment is both beautiful and highly functional.
Book a site consultation with us and let’s find the hidden potential in your property.
Nadine: 082 809 1970
Studio: 011 025 8318
Email: info@meik.co.za
FAQs for Ruele Residence
Q. Why are shutters used on every balcony instead of just the west-facing ones?
- Consistency is key for both aesthetics and lifestyle. By repeating the shutters on all balconies, we ensure every room has the option for “secure ventilation”, allowing doors to stay open at night while maintaining a private, shaded barrier.
Q. Is a linen store really necessary in a new build?
- We consider it a “must have.” A dedicated, walk in linen store removes clutter from the bedrooms and bathrooms, allowing the architecture to breathe and making the home much easier to manage daily.
Q. How do you handle privacy on a corner stand with low estate walls?
- We use the building’s “U shape” footprint to create a private internal courtyard. The house itself becomes the security barrier, allowing for large glass openings on the inside while remaining “closed” to the street.