

Riversprings H1: A Strategic Masterclass in “Contemporary Country” Living
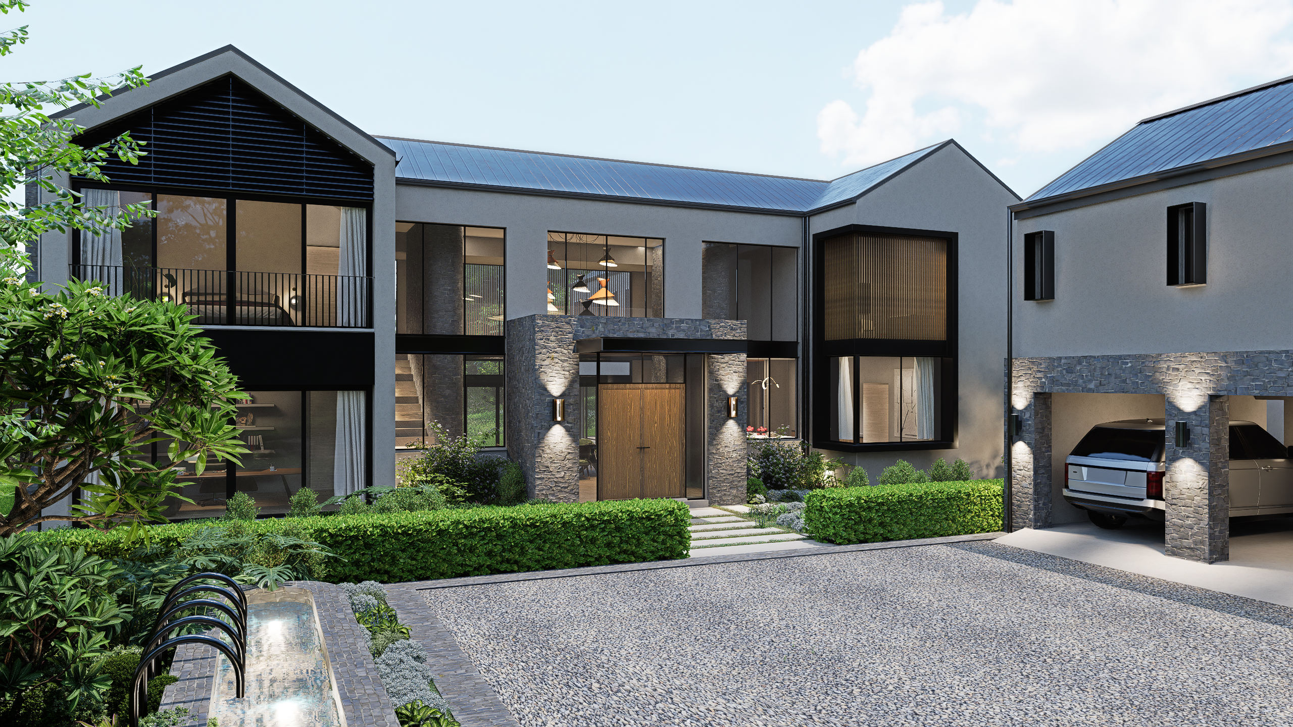
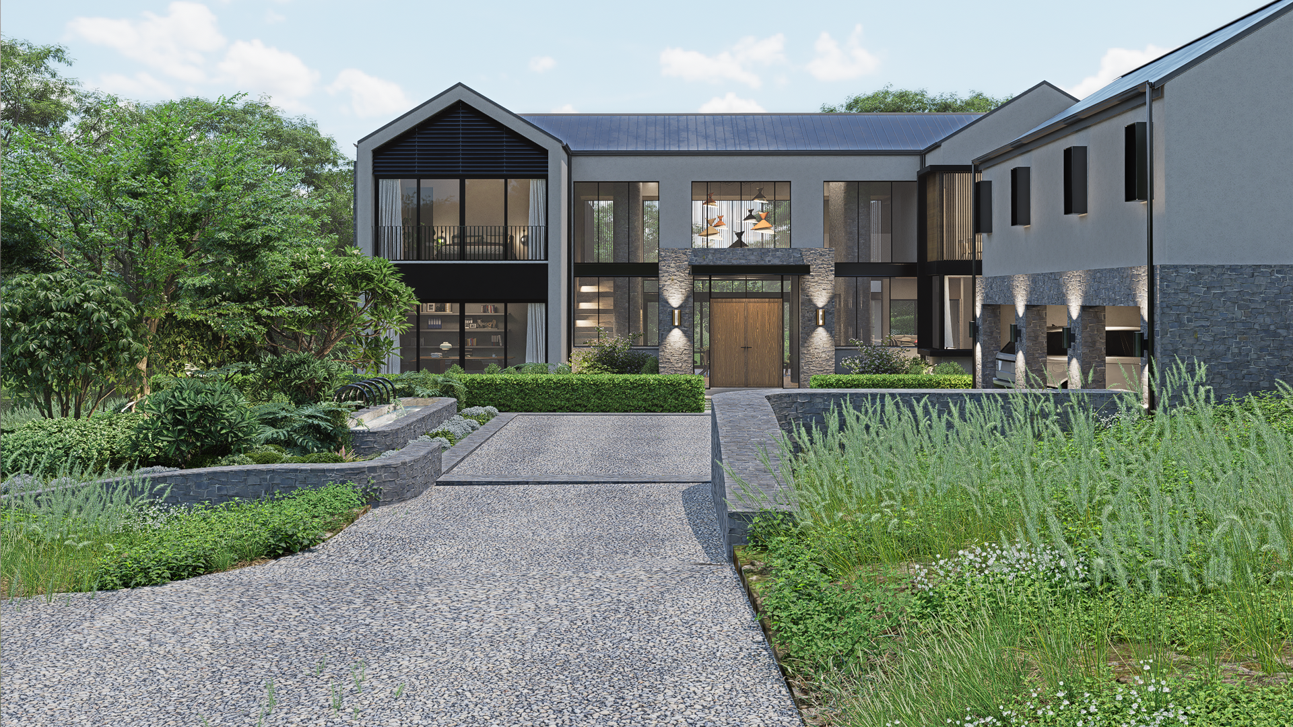
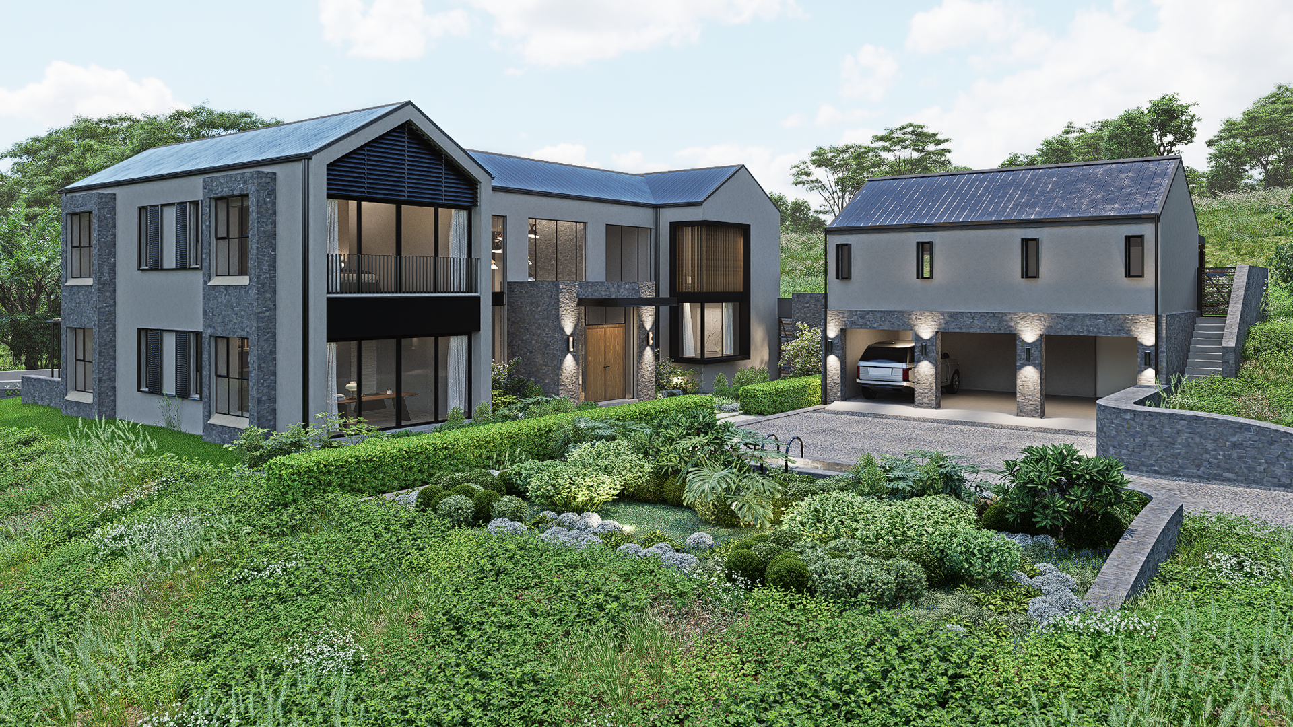
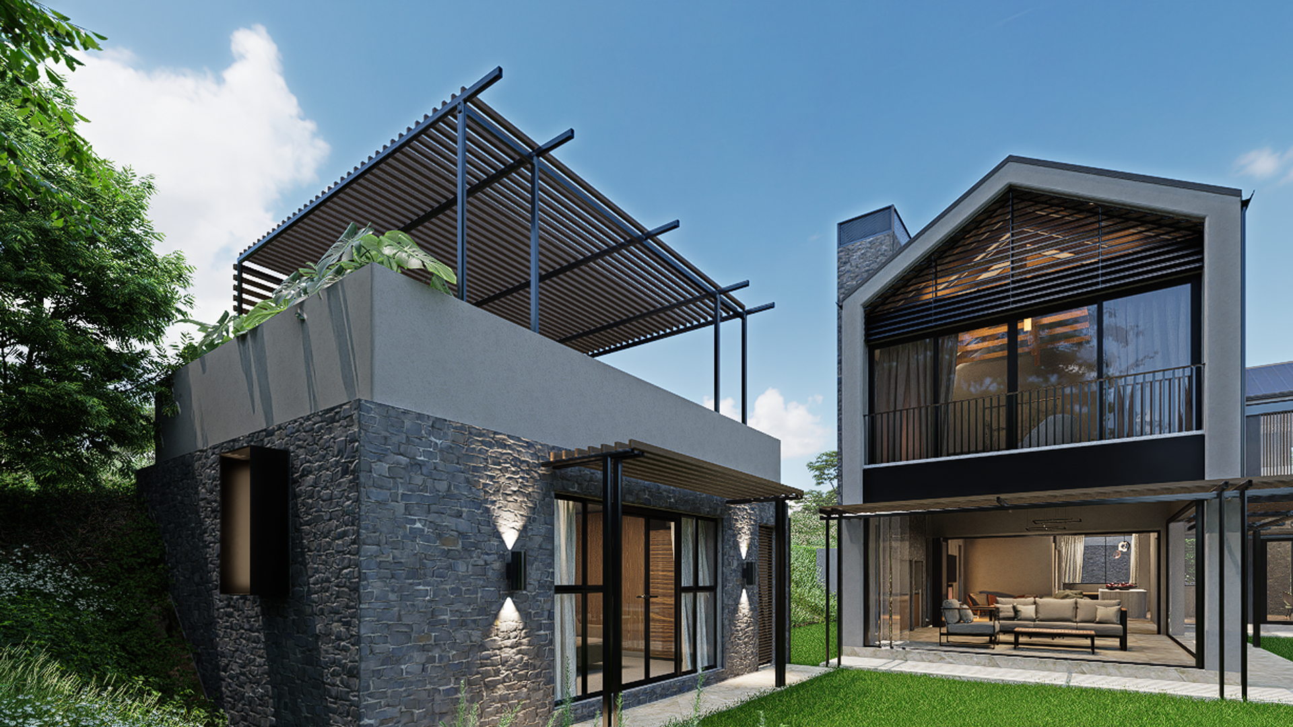
This project represents an exciting milestone for Meik Architects as we expand our footprint into East Africa. Riversprings H1 is a prototype for a new way of living in the lush, rolling hills of Tigoni, Kenya, a home designed to stand out in a competitive market by prioritising wellbeing and a deep connection to nature.
2025 – 2026, Limuru, Tigoni, Kenya
Resdiential New Build
Status: Approvals
Project Team: Nadine Clarke, Dintle Ramakoalibane + Zane van Tonder
The Challenge: The Developer’s Prototype
Working for a developer requires a strategic mindset; the house must appeal to a broad, discerning audience, including UN expats and locals escaping the city. The primary challenge was the “View vs. Sun” paradox: in Limuru, the breathtaking views are to the south, but the essential warming sunlight is to the north. Furthermore, the rolling tea plantations of Tigoni result in sloped sites that require clever level management to maintain a sense of grounded luxury.
The Solution: The H-Shaped Plan & Thermal Innovation
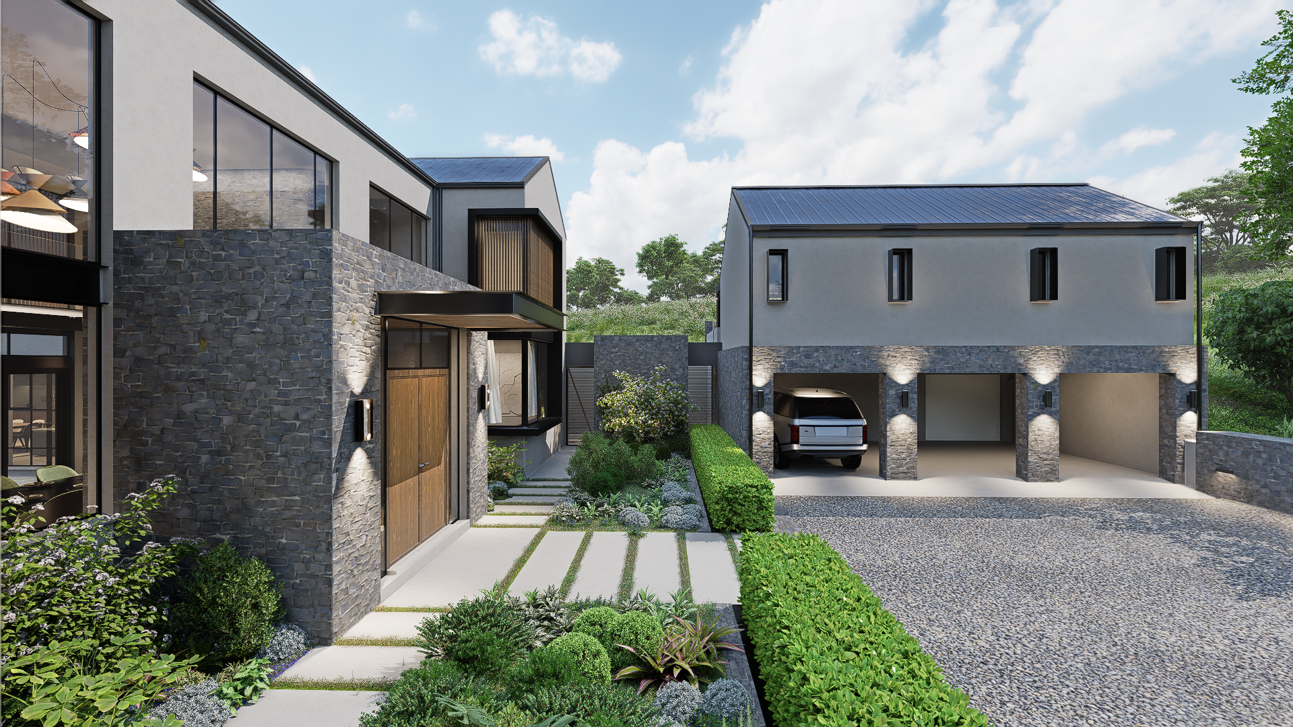
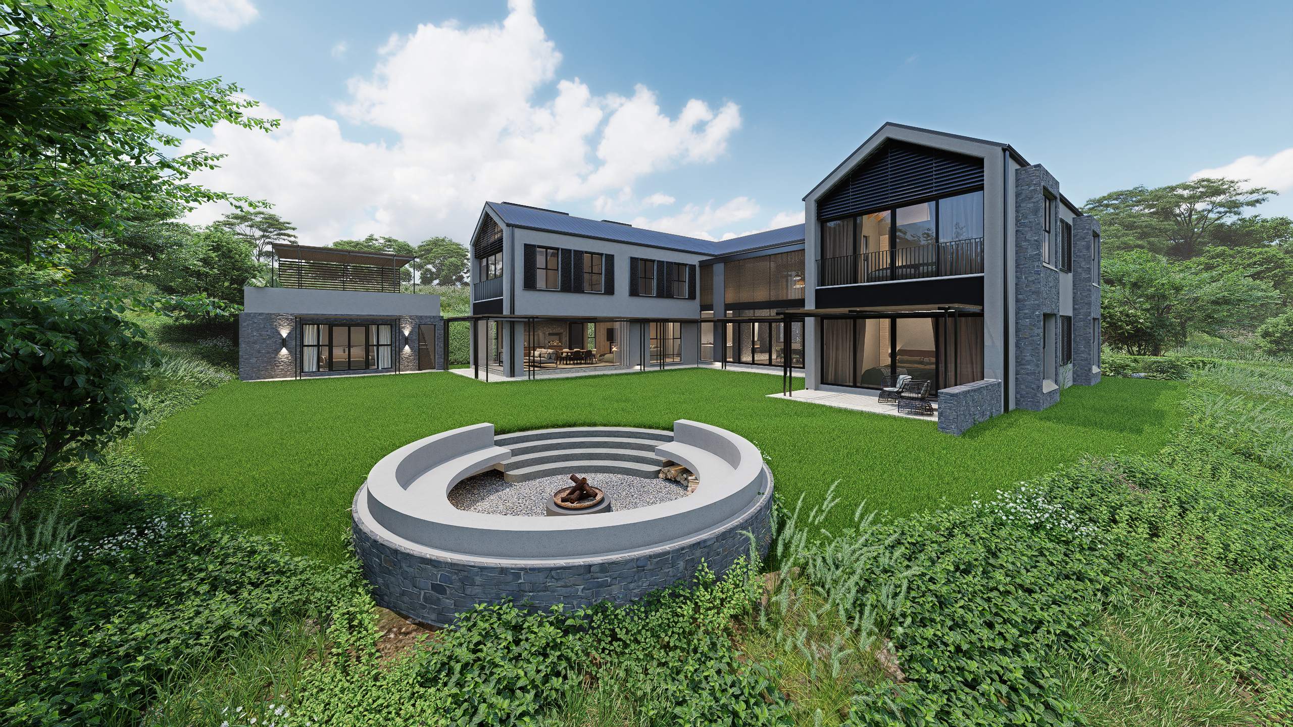
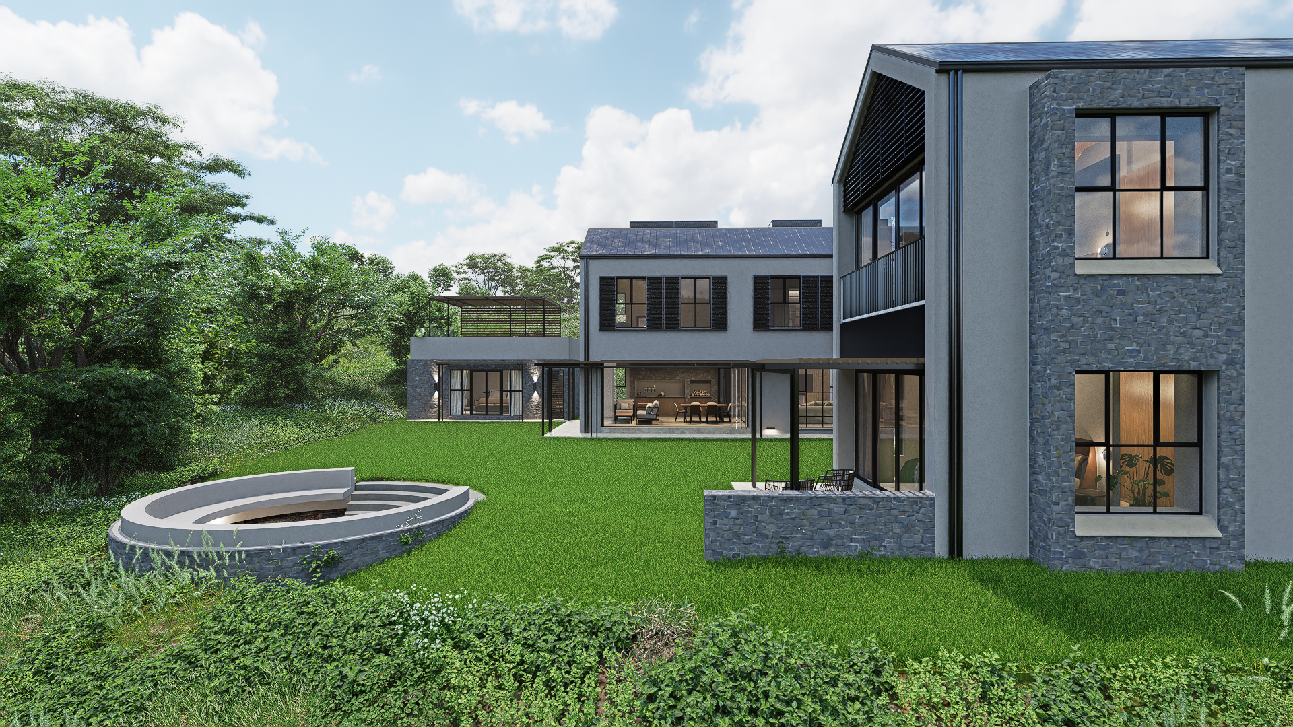
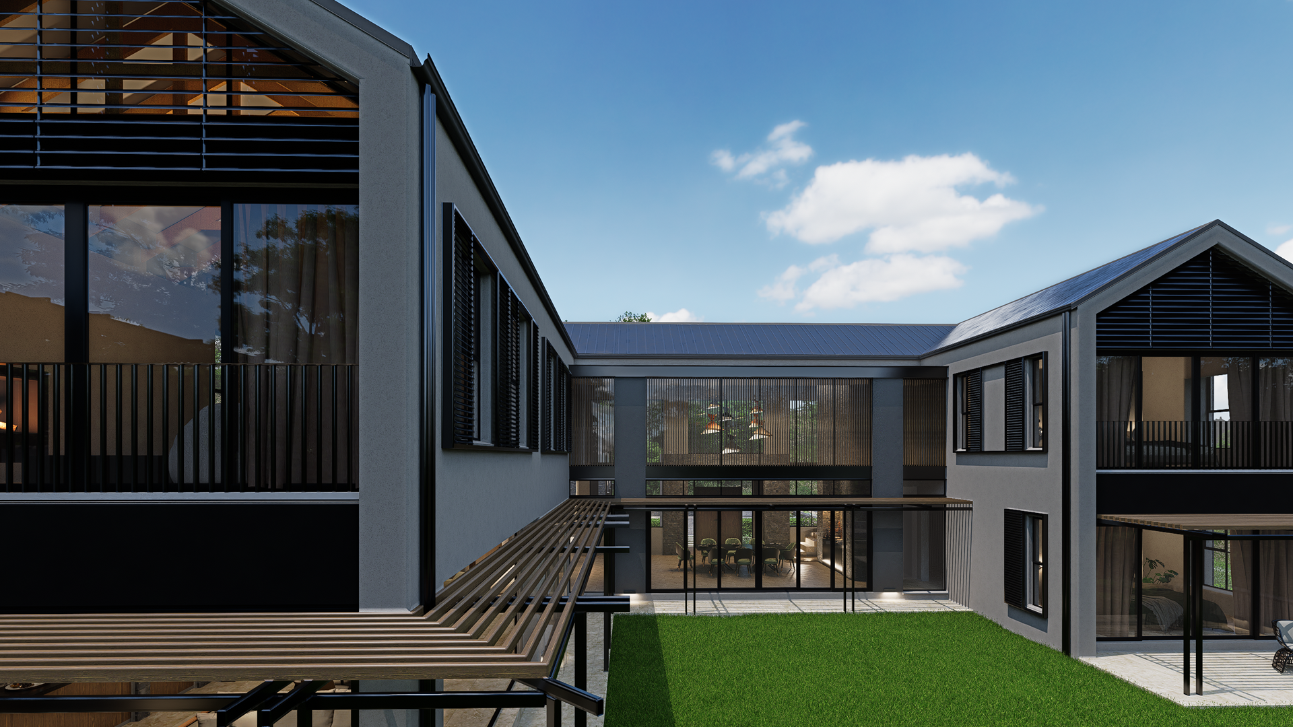
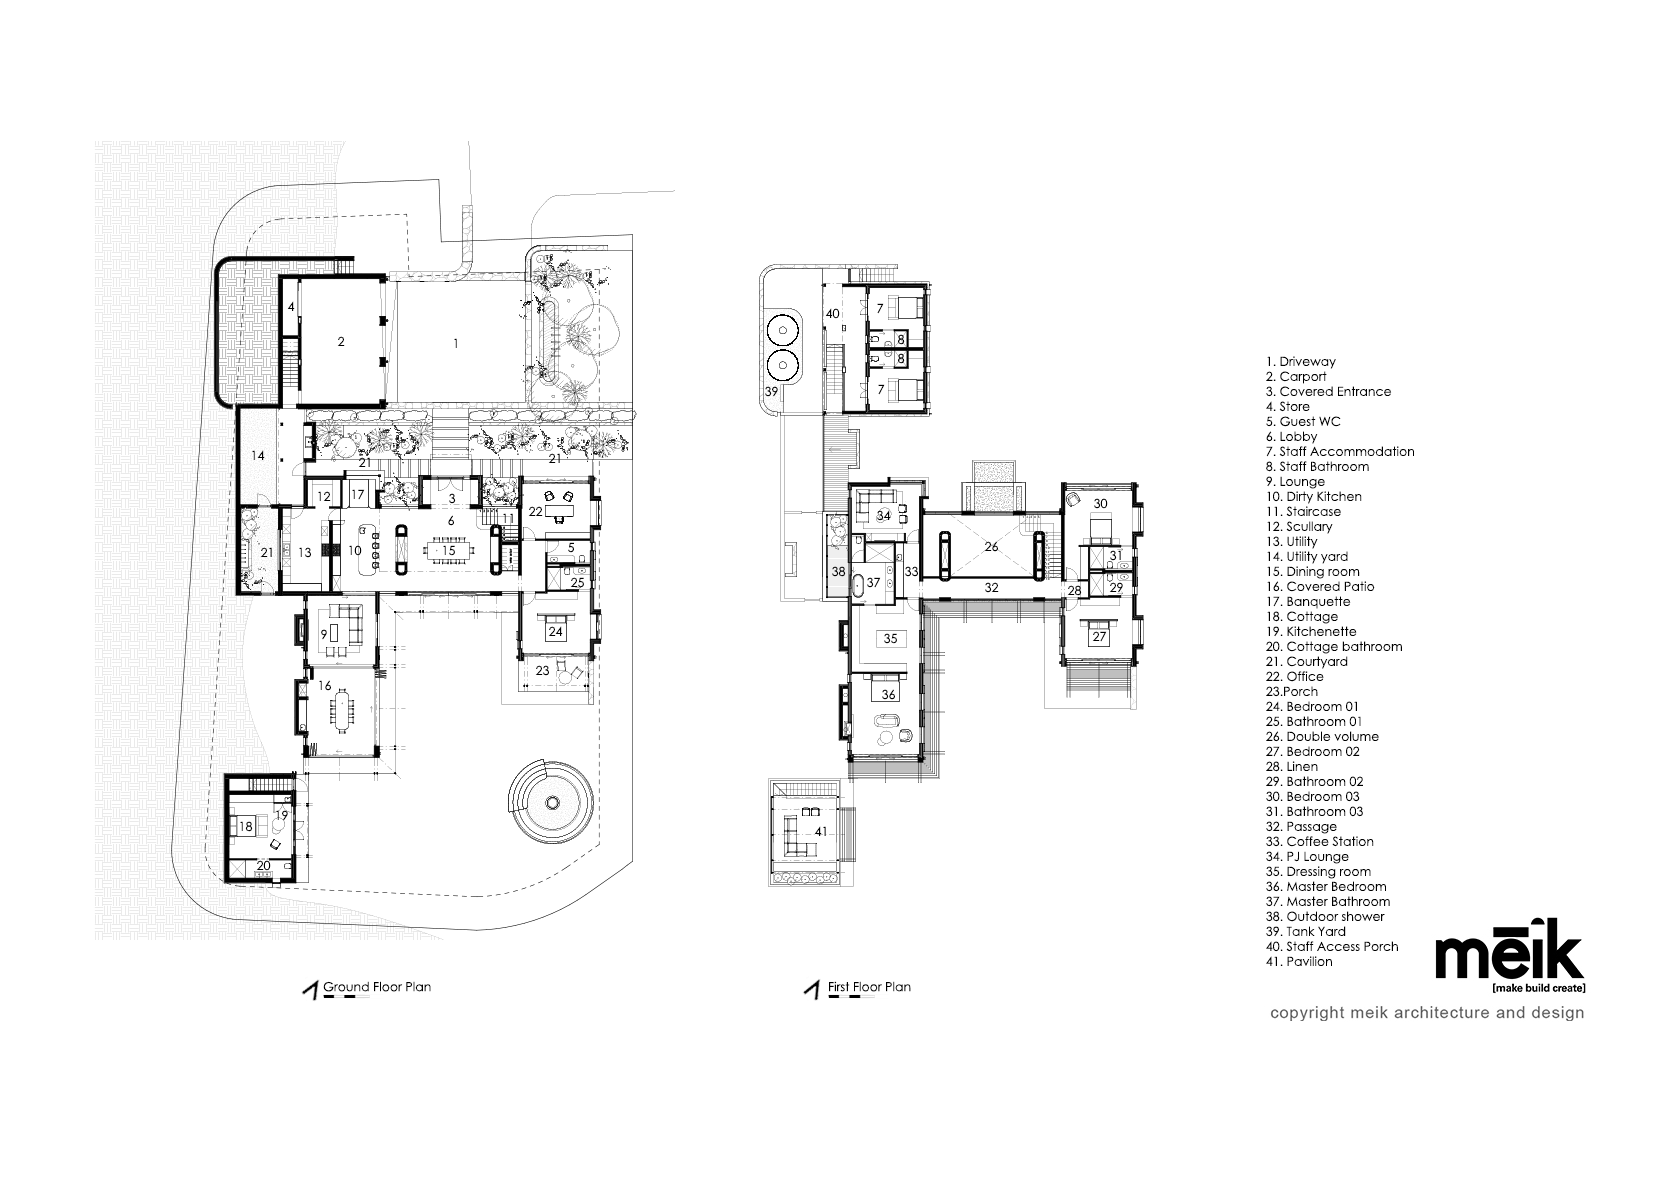
To solve the orientation puzzle, we conceived an H-shaped layout. This creates multiple facades, allowing us to capture the southern views while pulling north and east sunlight deep into the heart of the home.
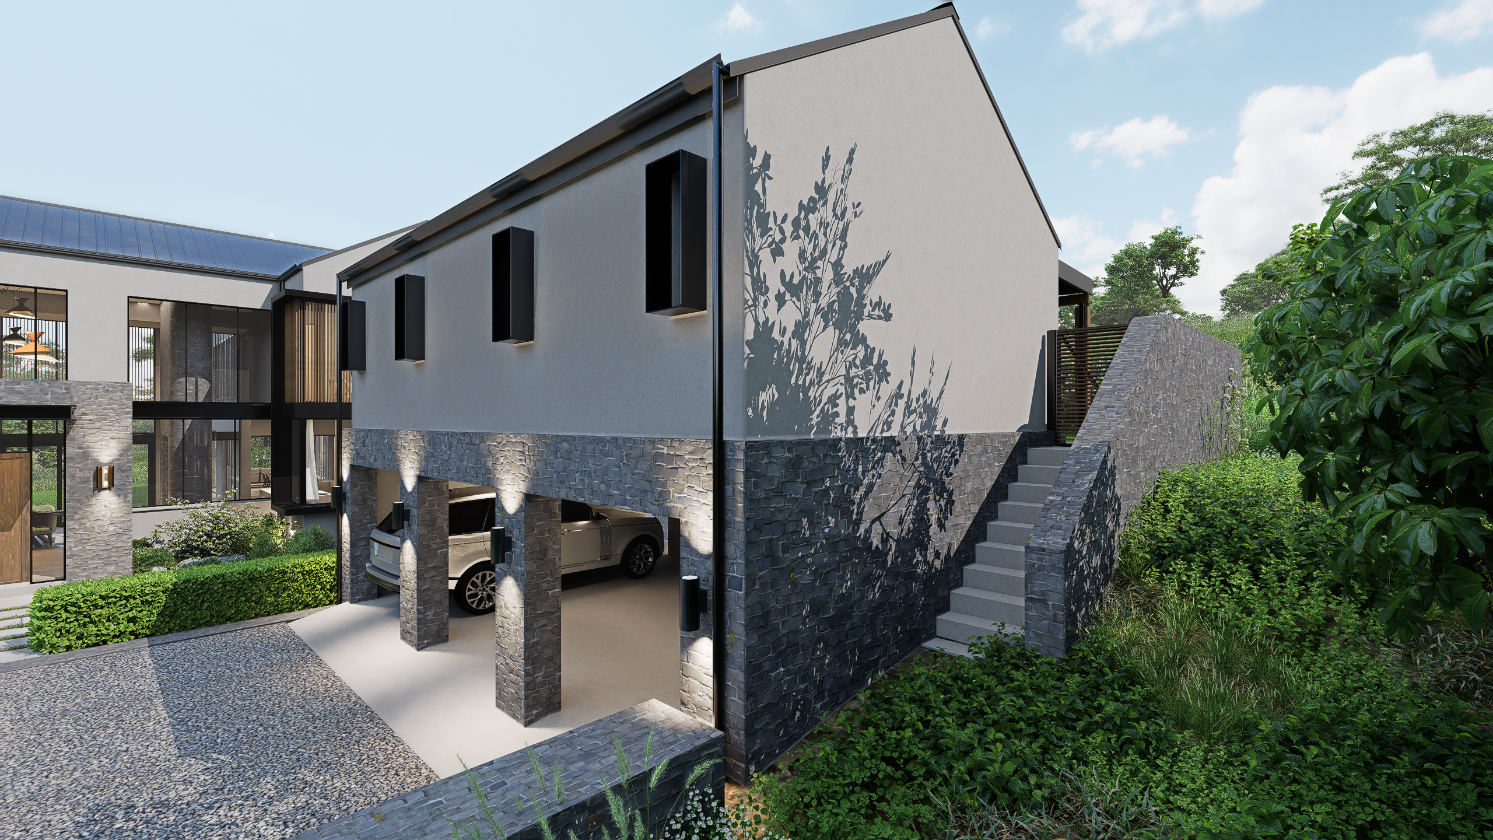
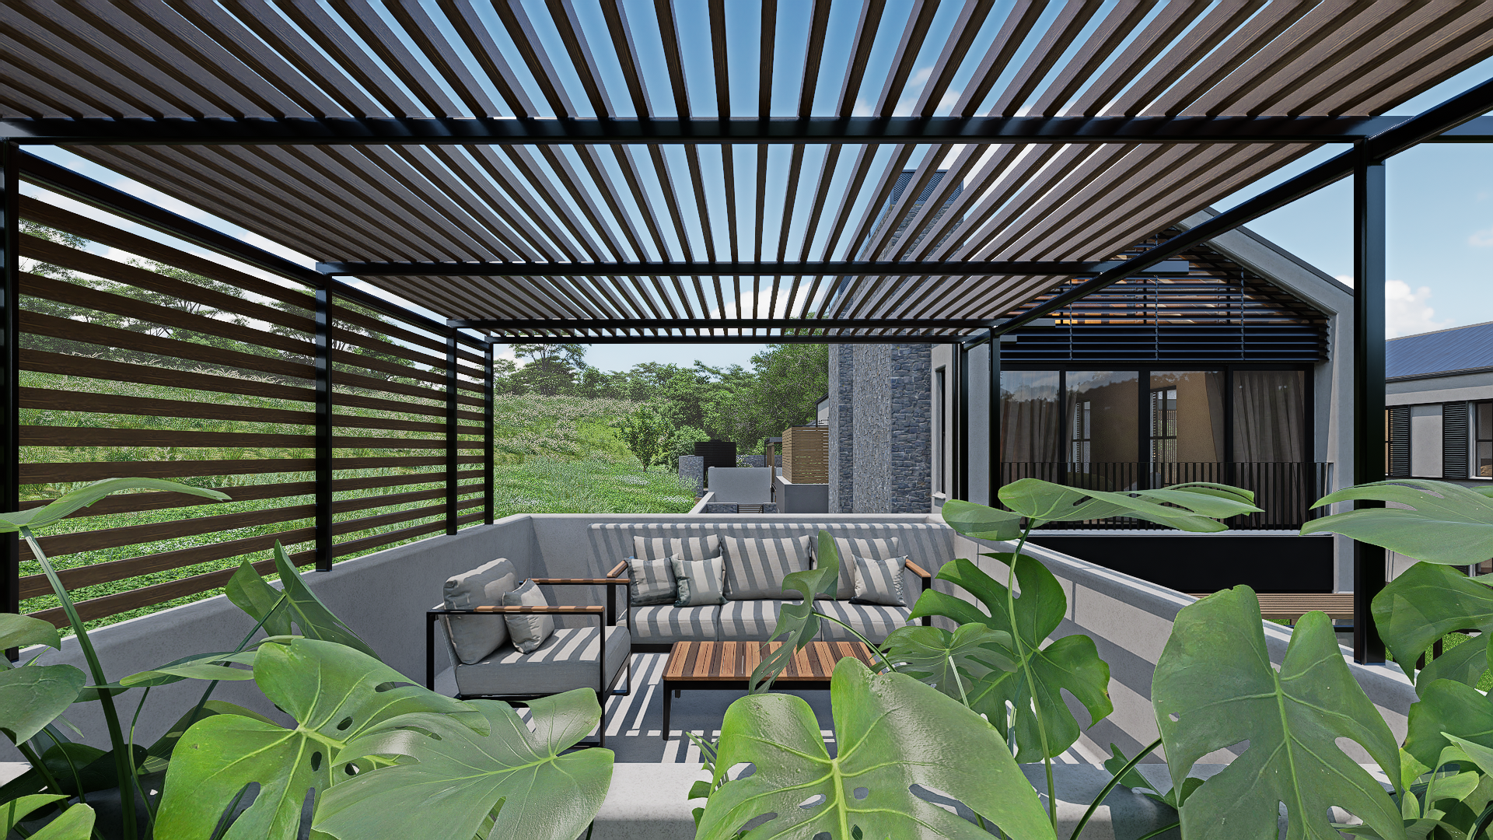
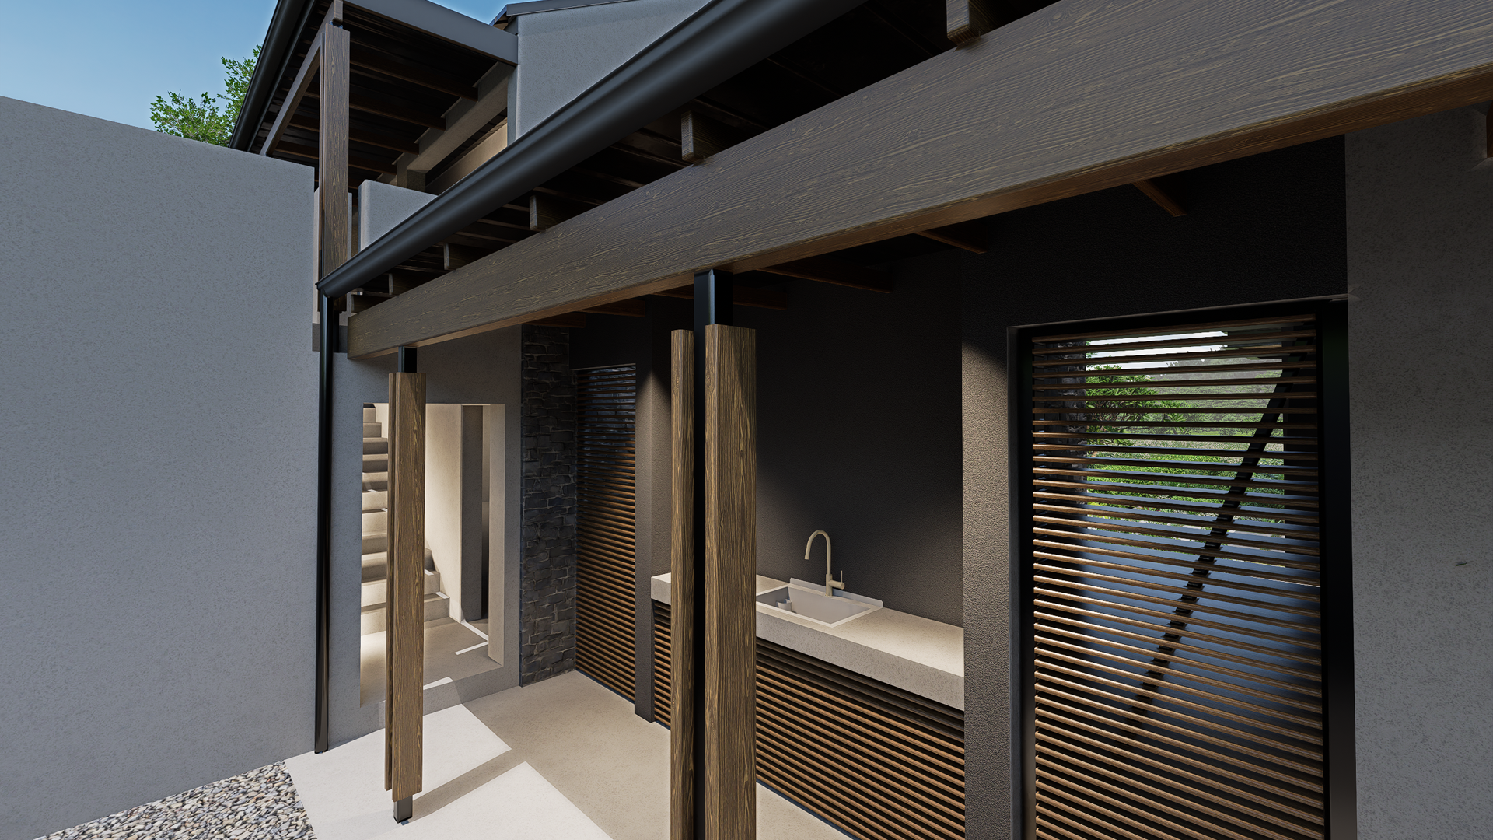
- Managing the Slope: We utilized the site’s natural incline to accommodate the Domestic Staff Quarters (DSQ) above the carport. This ensures staff accommodation remains at ground level on one side while floating above the cars on the other—maximizing the footprint without massive excavation.
- A Thermal First: Tigoni’s high altitude means a cooler climate. To ensure year-round comfort, we introduced insulated blockwork cavity walls—a first for the region—creating a “thermal envelope” that keeps the home cosy without high energy costs.
The Ground Floor: Public Splendour and the “Social Patio”
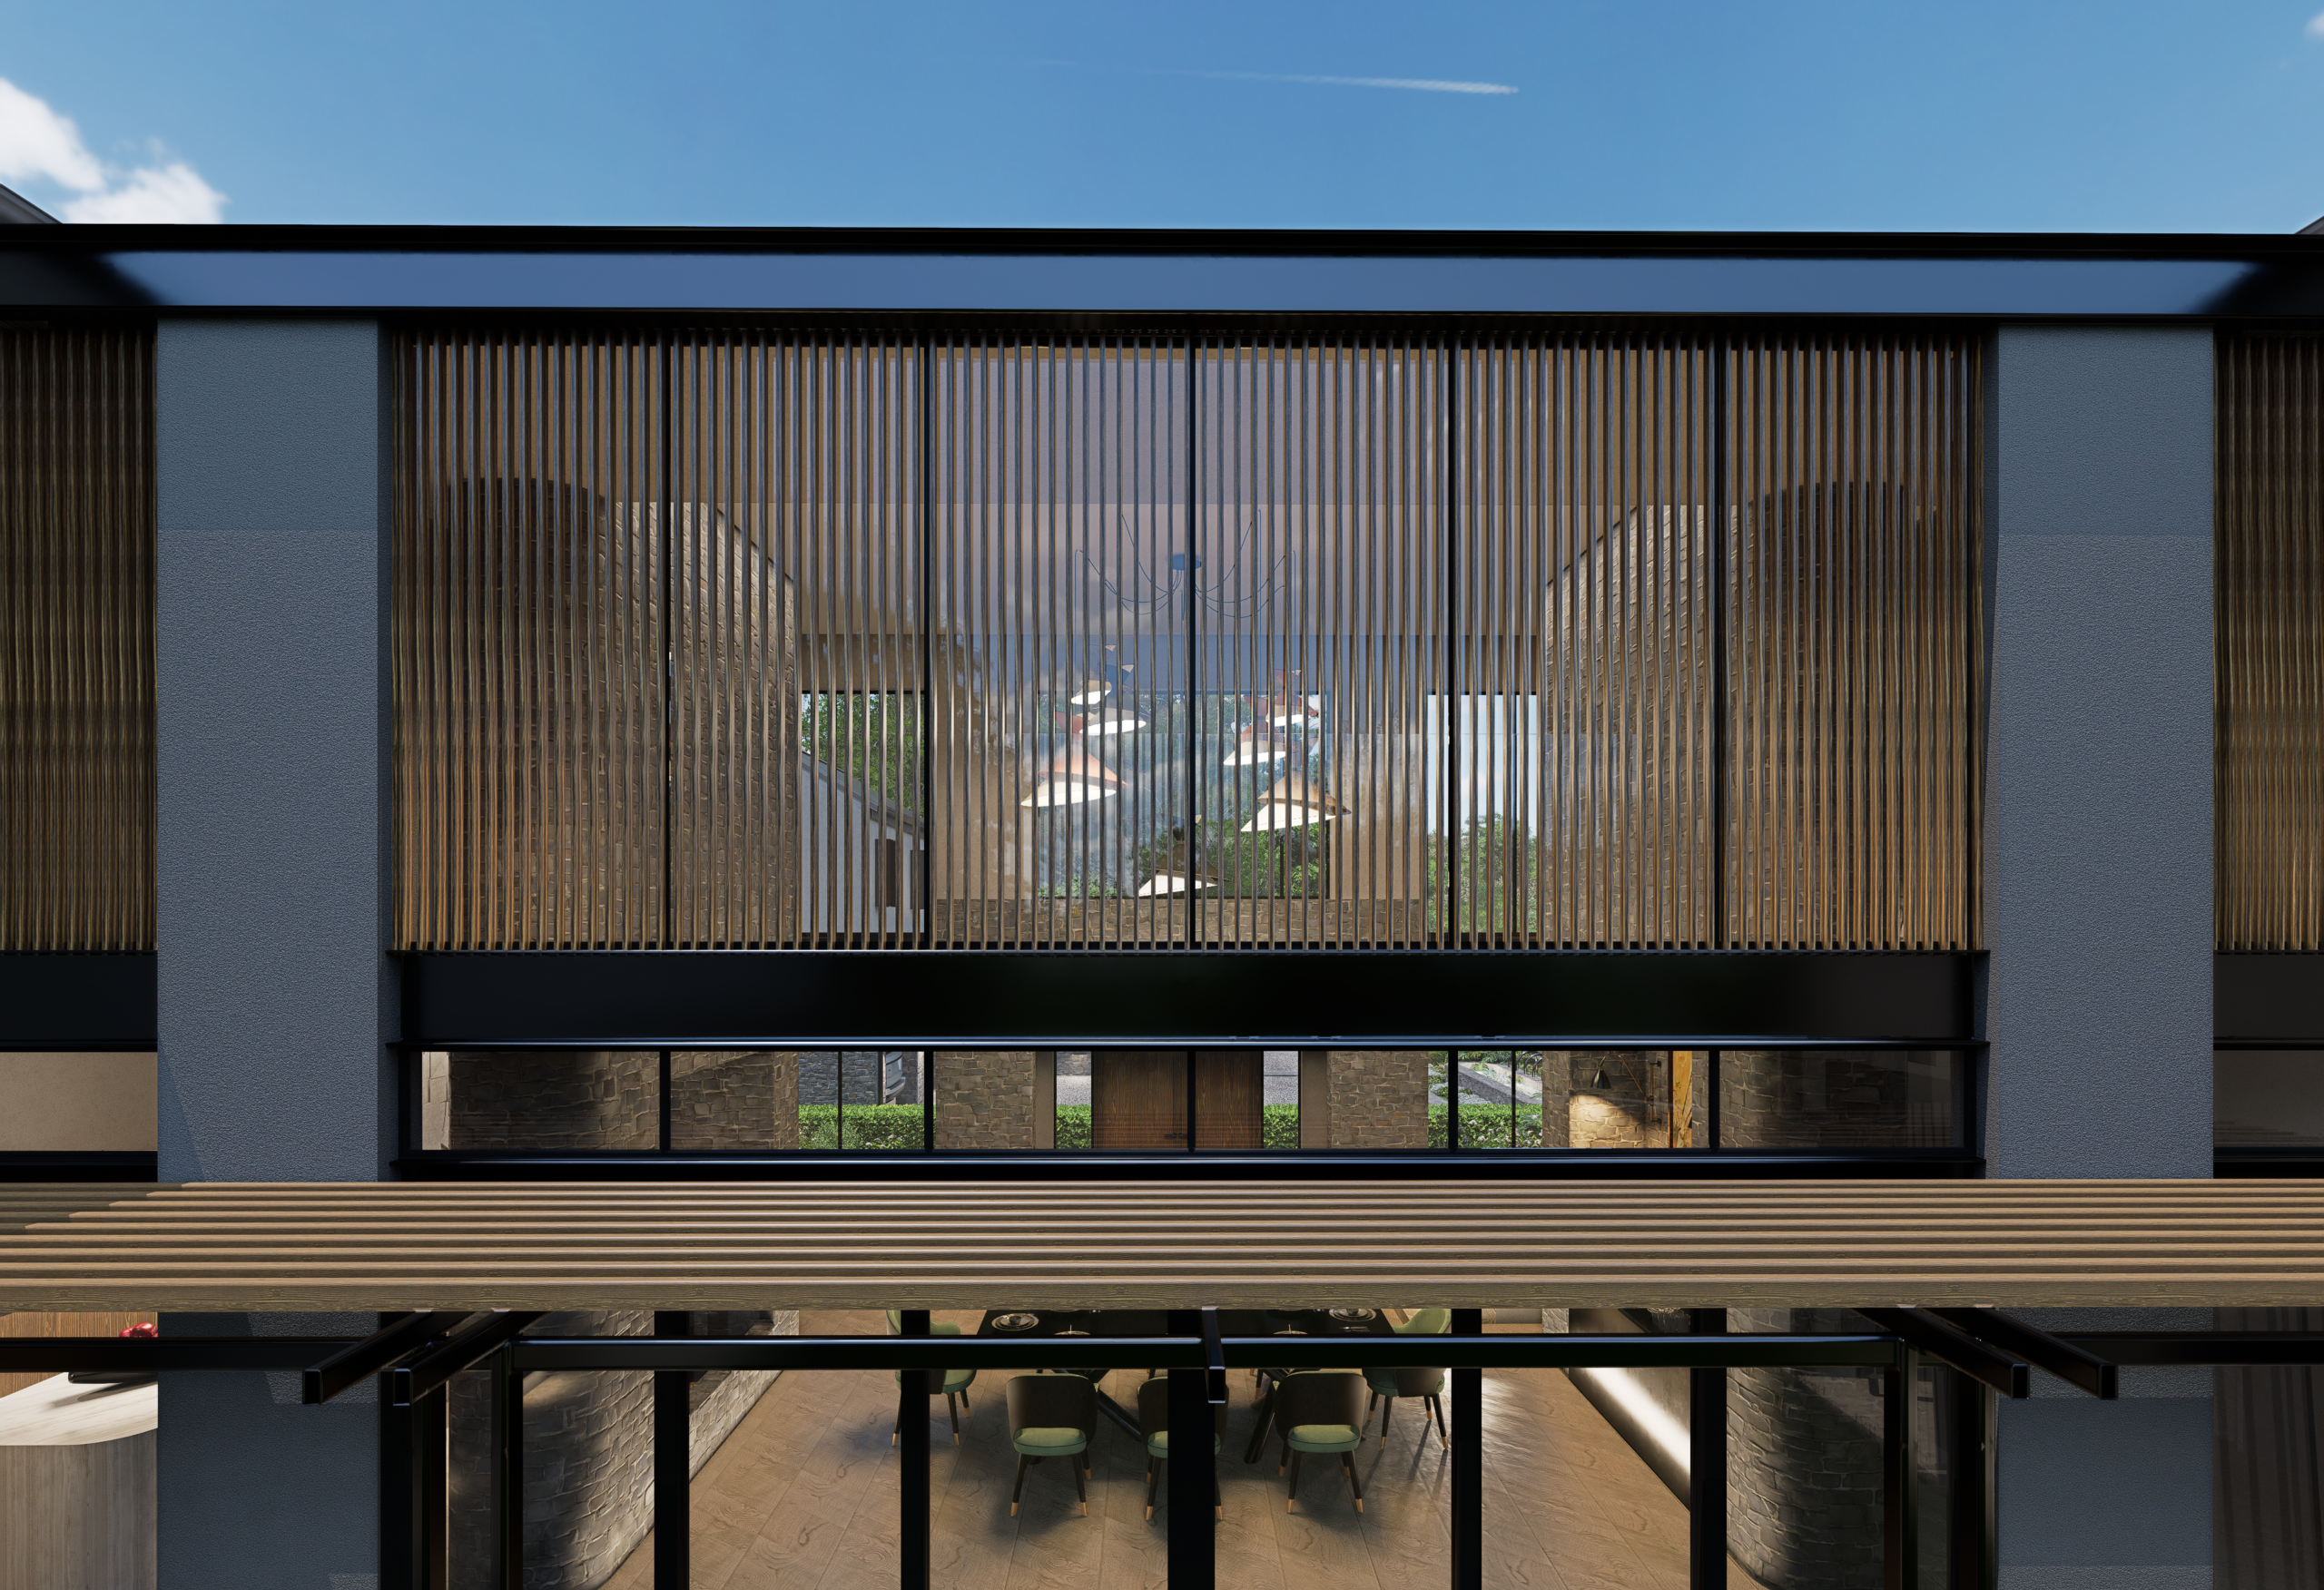
One enters through a single-volume lobby that leads into a dramatic double-volume dining area. Here, the expansive southern view is framed by large glazed panels, while northern windows flood the floor plan with sunlight.
- The Social Kitchen: A social “cooks kitchen” is separated from the dining room by a striking double-sided fireplace. We included a sun-drenched breakfast banquette with a corner window to connect the morning routine with the garden.
- Traditional Nuances: Understanding Kenyan culture was key. We integrated a generous “dirty kitchen” (wet kitchen) and a walk-in pantry, screened from the harsh western sun and tucked away for heavy-duty food prep.
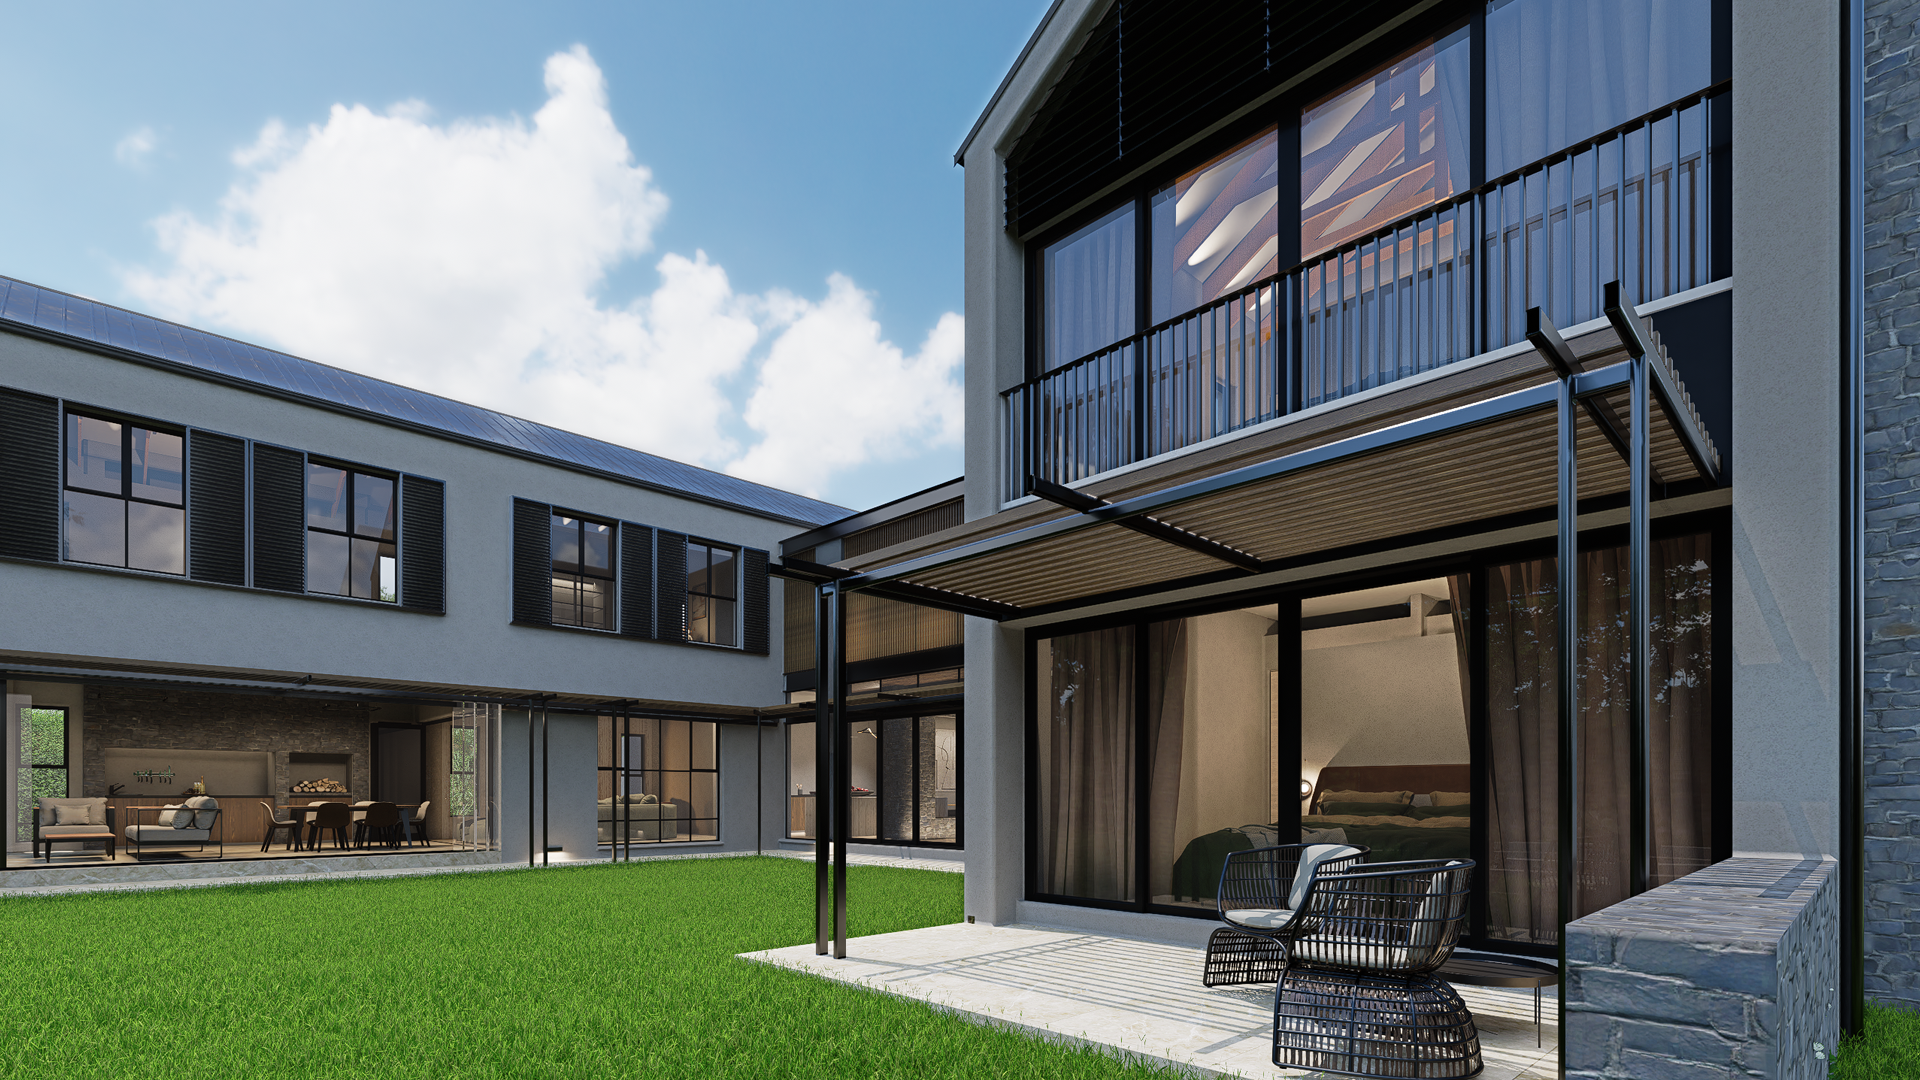
- Natures Influence: During our site visits, we observed that Kenyans love to sit outside in many local restaurants, the covered outdoor seating is always the first to be occupied. Yet, we noticed that many homes in the region are not designed with dedicated covered outdoor areas. In South Africa, the covered patio is often the most used “room” in the house. We brought this philosophy to Riversprings, creating a large covered patio that flows directly from the lounge.
- Seamless Entertaining: Stacking doors allow the lounge and patio to become one continuous space for social gatherings. To handle Tigoni’s cooler months, the patio can be enclosed with frameless glass doors, providing an all-weather sanctuary that never loses its connection to the view.
- The Guest Wing: The east wing houses a guest suite and a home office with its own exterior entrance, perfect for the modern remote work lifestyle.
The First Floor: Private Sanctuaries
A bridge crosses over the double-volume dining room, physically and visually connecting the two upstairs wings.
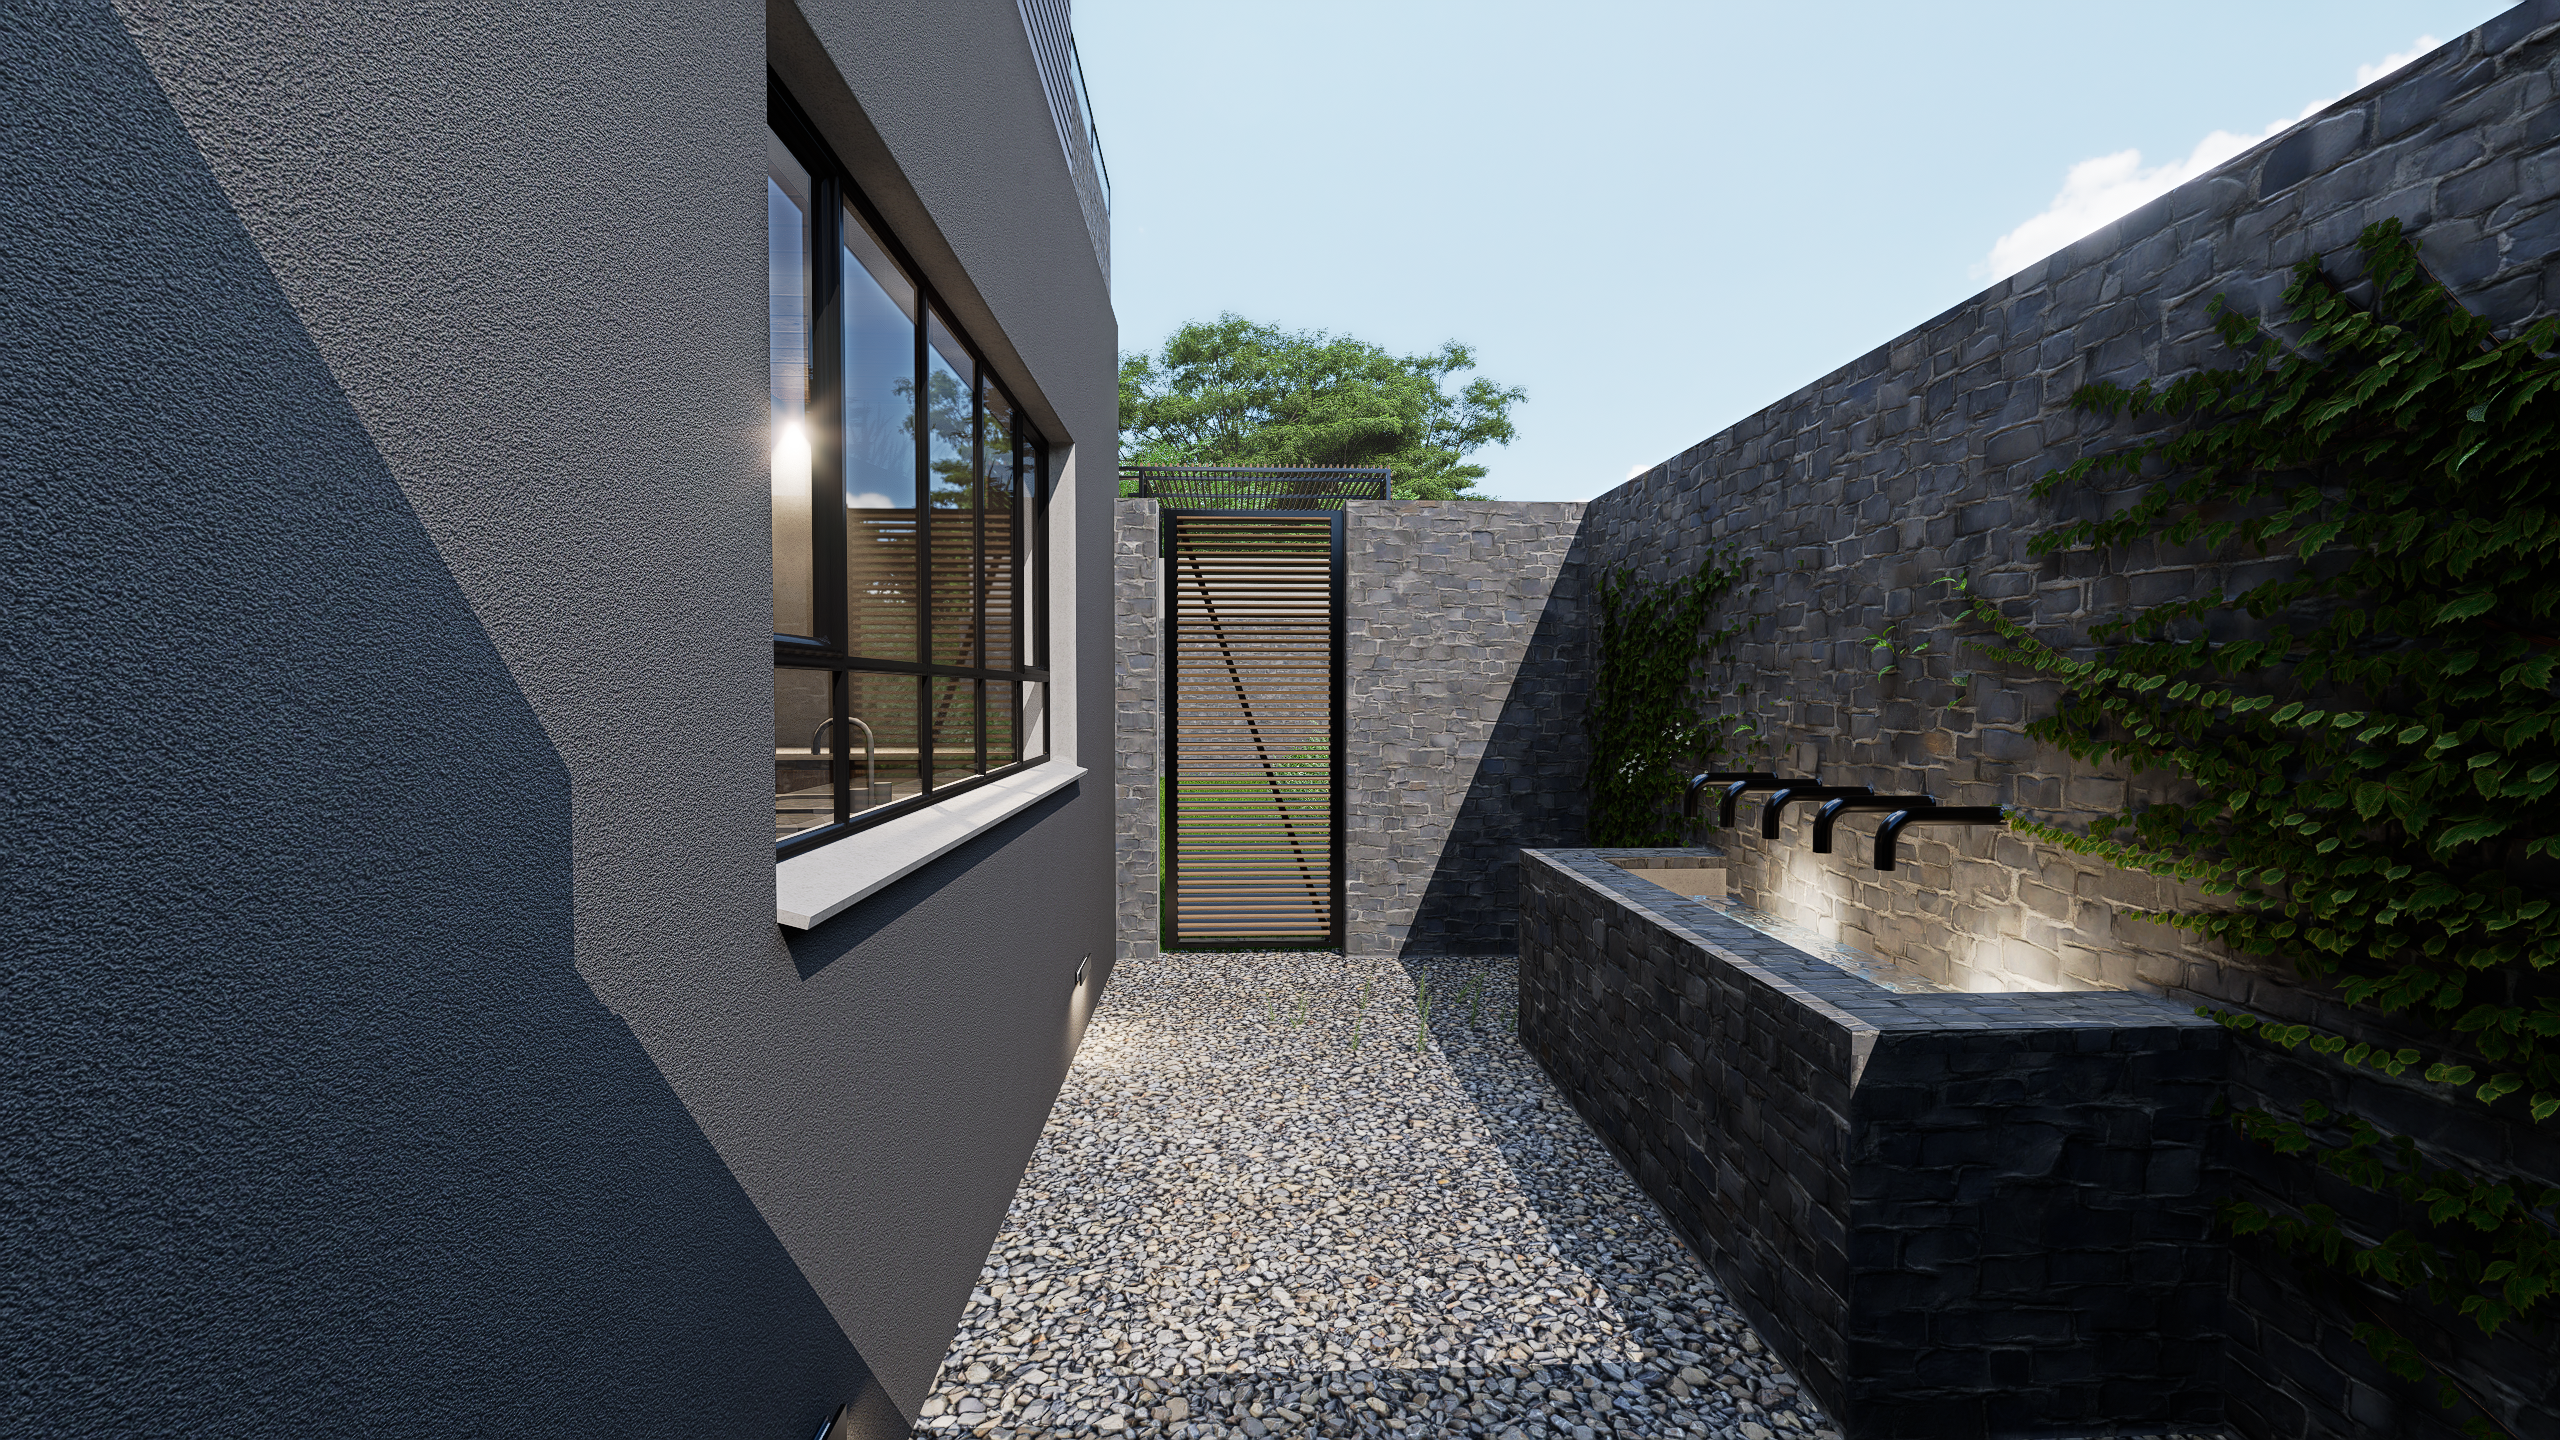
The Master Wing: Occupying the most private part of the site, the master suite is a true retreat. It features a private lounge, a generous dressing room, and an en-suite bathroom with a signature outdoor shower.
The Guest Wing: The opposite wing consists of two additional en-suite bedrooms, ensuring total privacy for family members or visitors.
Practical Luxury: To make the home function effortlessly, we included a first-floor coffee station, a walk-in linen closet, and a laundry chute that connects directly to the ground floor utilities.
Ready to Develop a Property That Stands Out?
Whether you are a developer looking for a market-leading prototype or a homeowner building on a challenging site, we bring a global perspective to local conditions. We specialise in turning cultural nuances and environmental challenges into your project’s greatest selling points.
Contact Meik Architects to discuss your next development.
Nadine: 082 809 1970
Studio: 011 025 8318
Email: info@meik.co.za
FAQs for Riversprings H1
Q. Why introduce a covered patio to a Kenyan home?
- We noticed that while covered outdoor seating is the preferred choice in Kenyan restaurants, it is often missing from residential designs. Drawing from South African lifestyle trends, we created a covered patio that acts as the primary social hub of the home, usable in all weather thanks to frameless glass.
Q. Why use an H-shaped plan for this project?
- It is the most effective way to solve the “View vs. Sun” problem. It allows us to give the main living areas and bedrooms a southern view while creating northern-facing windows that bring in essential warmth and light.
Q. How does the "laundry chute" add value?
- In a large double-story home, the “Meik” philosophy is to eliminate daily friction. A laundry chute is a small architectural detail that saves the homeowner (or staff) from carrying heavy baskets down the stairs. It’s a simple feature that defines “practical luxury.”