

RESIDENCE TEN42
When you’re looking for an architect to design your new home, you often start with a dream of a perfect, flat piece of land. However, some of the most rewarding homes are born from complex sites. Residence Ten42 in Monaghan Farm is a masterclass in how thoughtful architecture turns site constraints into unique, beautiful features.
2015, Monaghan Farm Estate, Lanseria, South Africa
Area: 278m²
Status: Built and Completed
Project Team: Nadine Clarke, Justin James, Aeron Stipanov
Contractor: JS Con Building Constructions
Photo credit: Chantal Madgwick – Igola Photography Studio

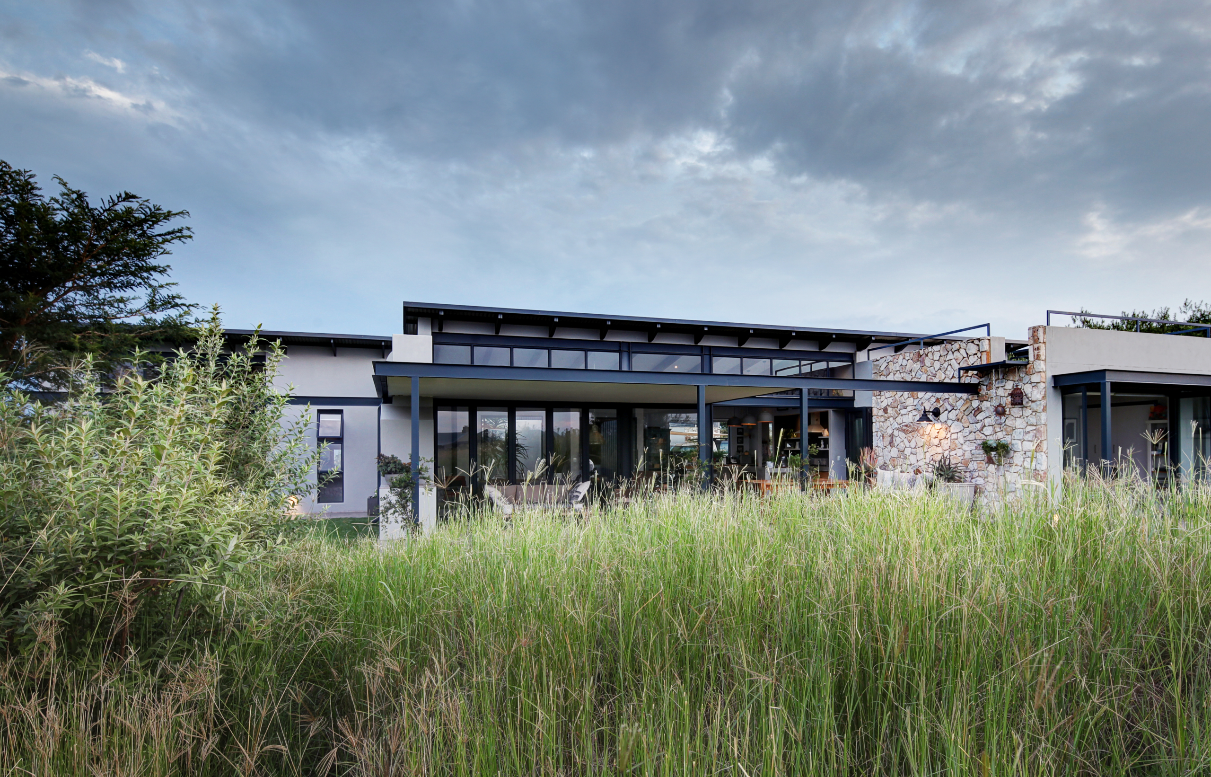
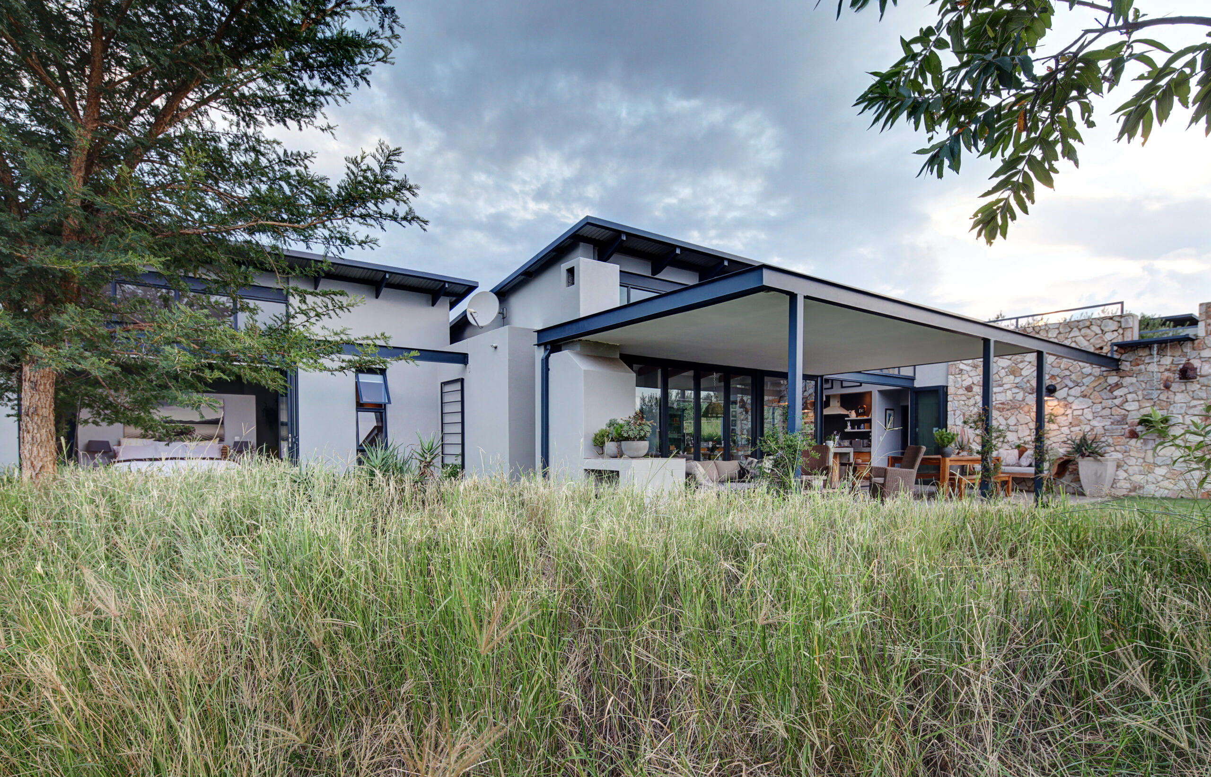
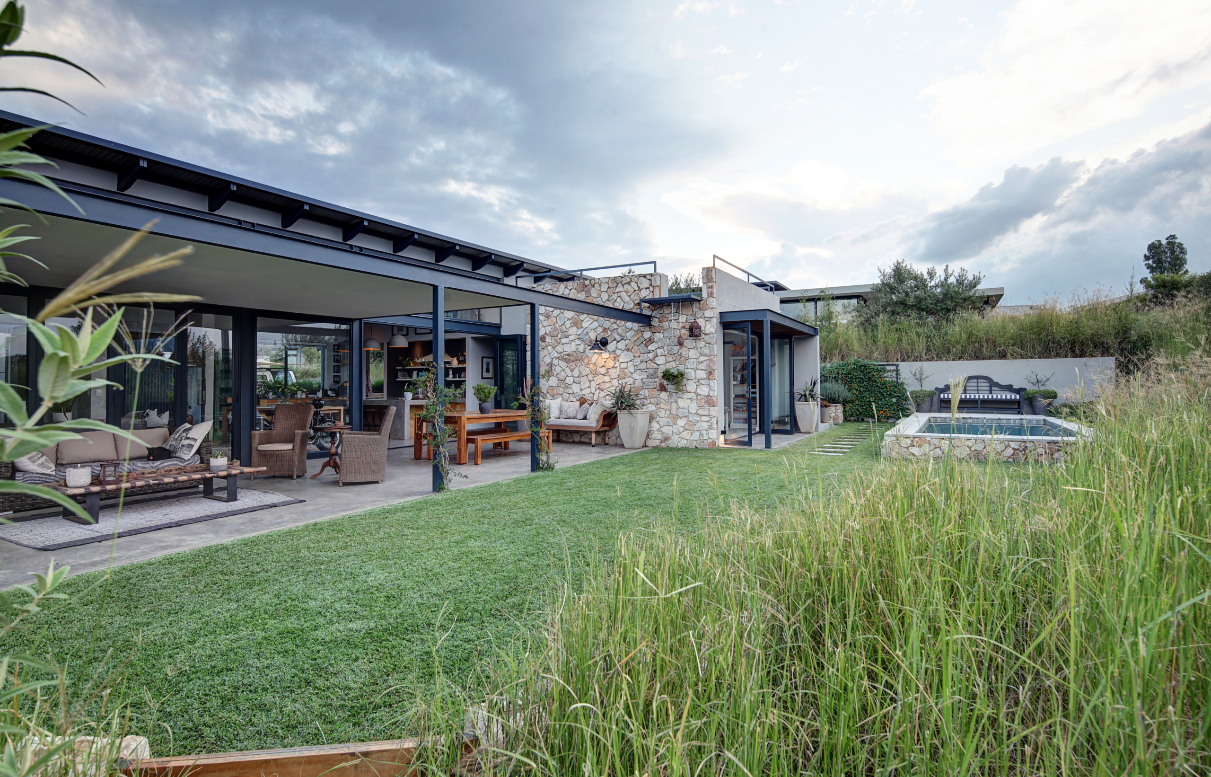
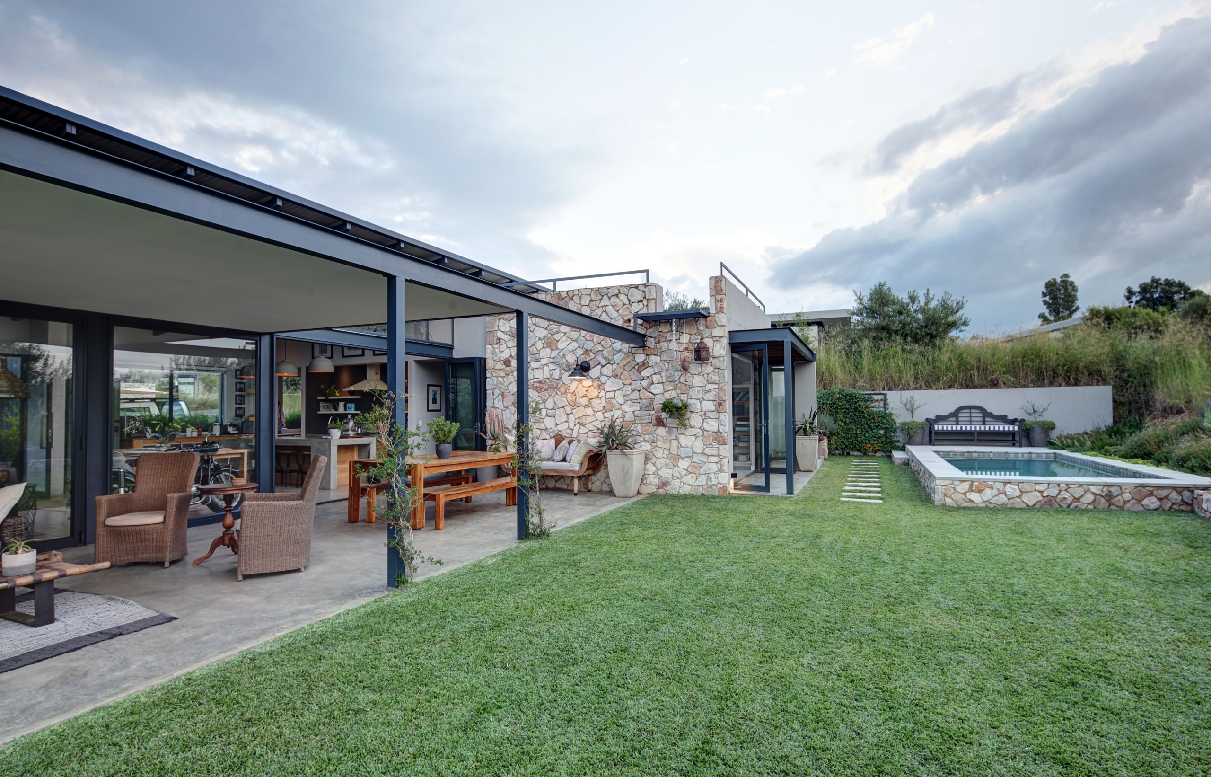

Residence Ten42: Turning a Tricky Stand into a Crafted Sanctuary
When you’re looking for an architect to design your new home, you often start with a dream of a perfect, flat piece of land. However, some of the most rewarding homes are born from complex sites. Residence Ten42 in Monaghan Farm is a masterclass in how thoughtful architecture turns site constraints into unique, beautiful features.
The Puzzle of the Plot
Designing this 3-bedroom starter home for a newly married couple meant navigating a few significant hurdles that a “cookie-cutter” approach simply couldn’t handle:
- The Geometry: An awkwardly shaped, compact subdivision that felt small compared to the estate’s larger stands.
- The Privacy Factor: Situated within a cluster of four stands in an estate with no boundary walls, creating a sense of seclusion was a top priority.
- The Topography: The site sloped steeply to the east, with a south-west panhandle access that required a very precise approach to levels.
- The Neighbours: We needed to protect the views of the existing home to the west while ensuring our clients didn’t feel overlooked.
- Our Solution: Smart Levels and Stepped Volumes
At Meik, our philosophy is rooted in being pragmatic yet inspired. To work within the estate’s strict height restrictions and guidelines, we opted to drop the level of the house as much as possible.
This presented a specific architectural challenge: we had to balance lowering the house to respect the neighbours’ views without making the driveway so steep that it became a “bumper scraper.” By placing the garage on the same level as the house and as close to the access point as possible, we minimised the amount of space “wasted” on a driveway, a crucial move on such a compact site.
To further enhance the design, we stepped the volumes of the home. This “stepping” creates natural privacy screens and allowed us to position the house for the best possible views and sun.
Blurring the Lines with Nature
The vision was a home that maximised its contact with the environment. We achieved this through:
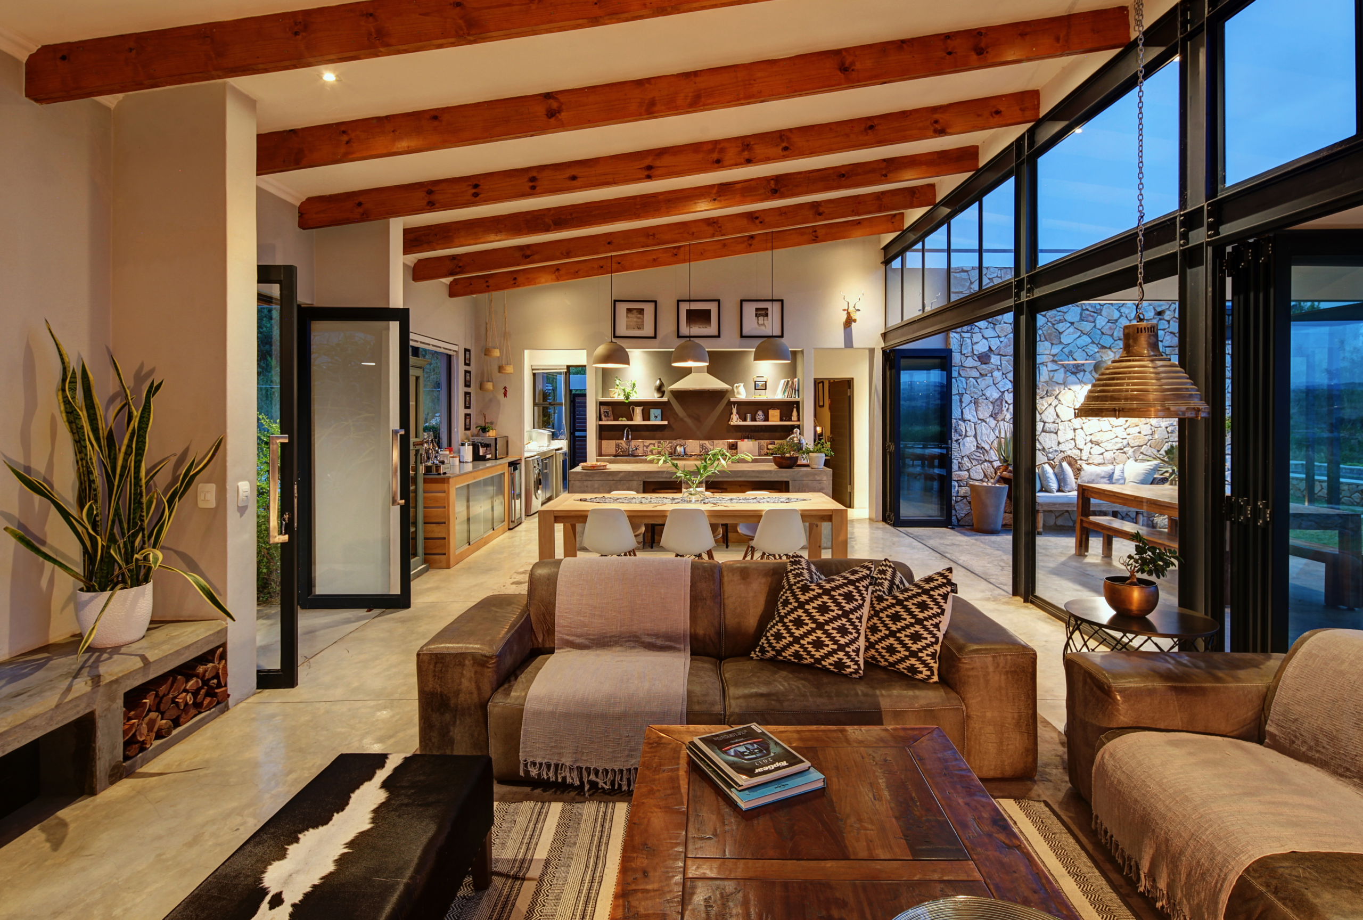
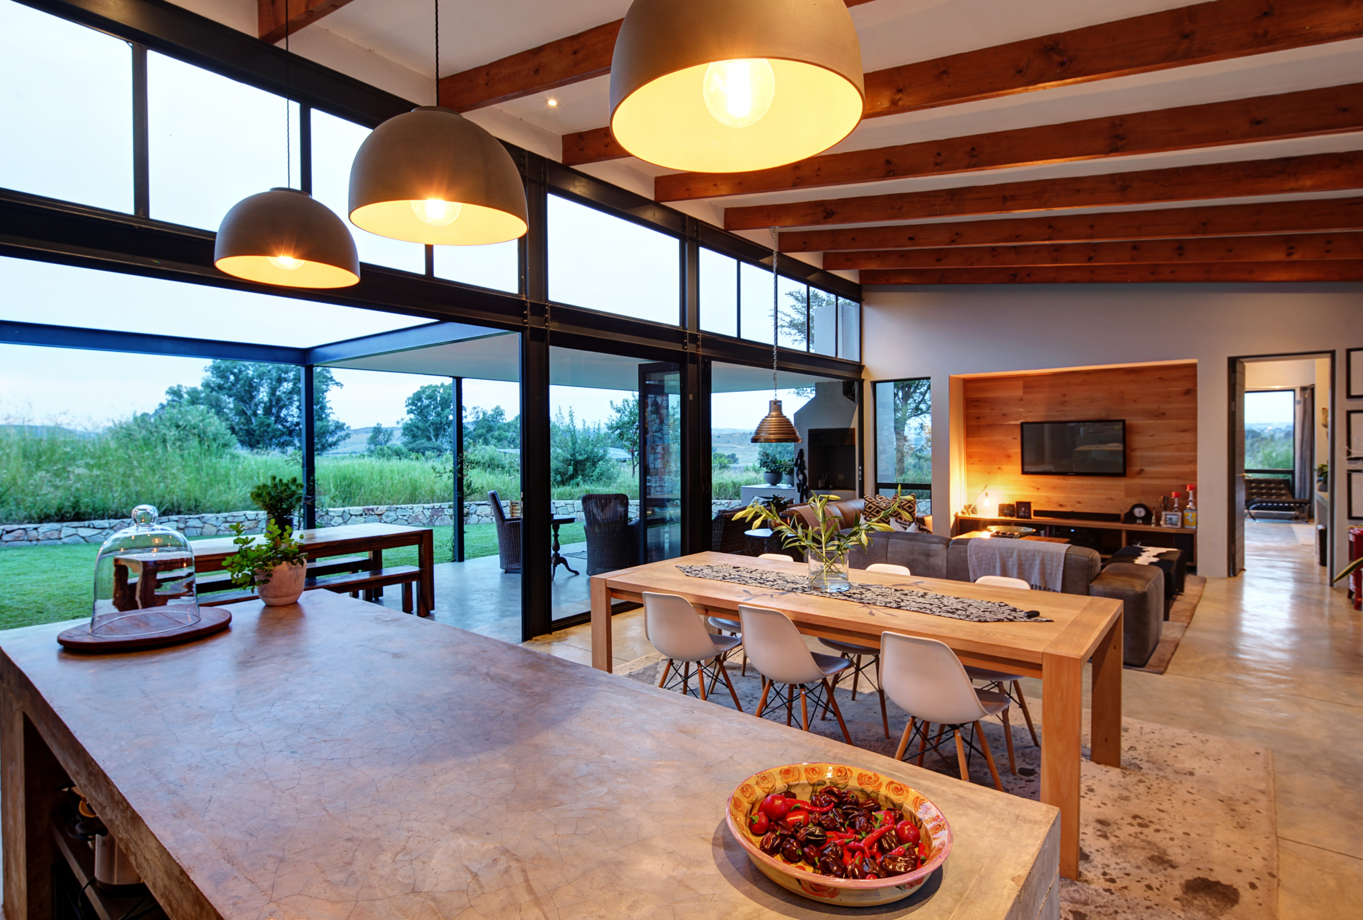
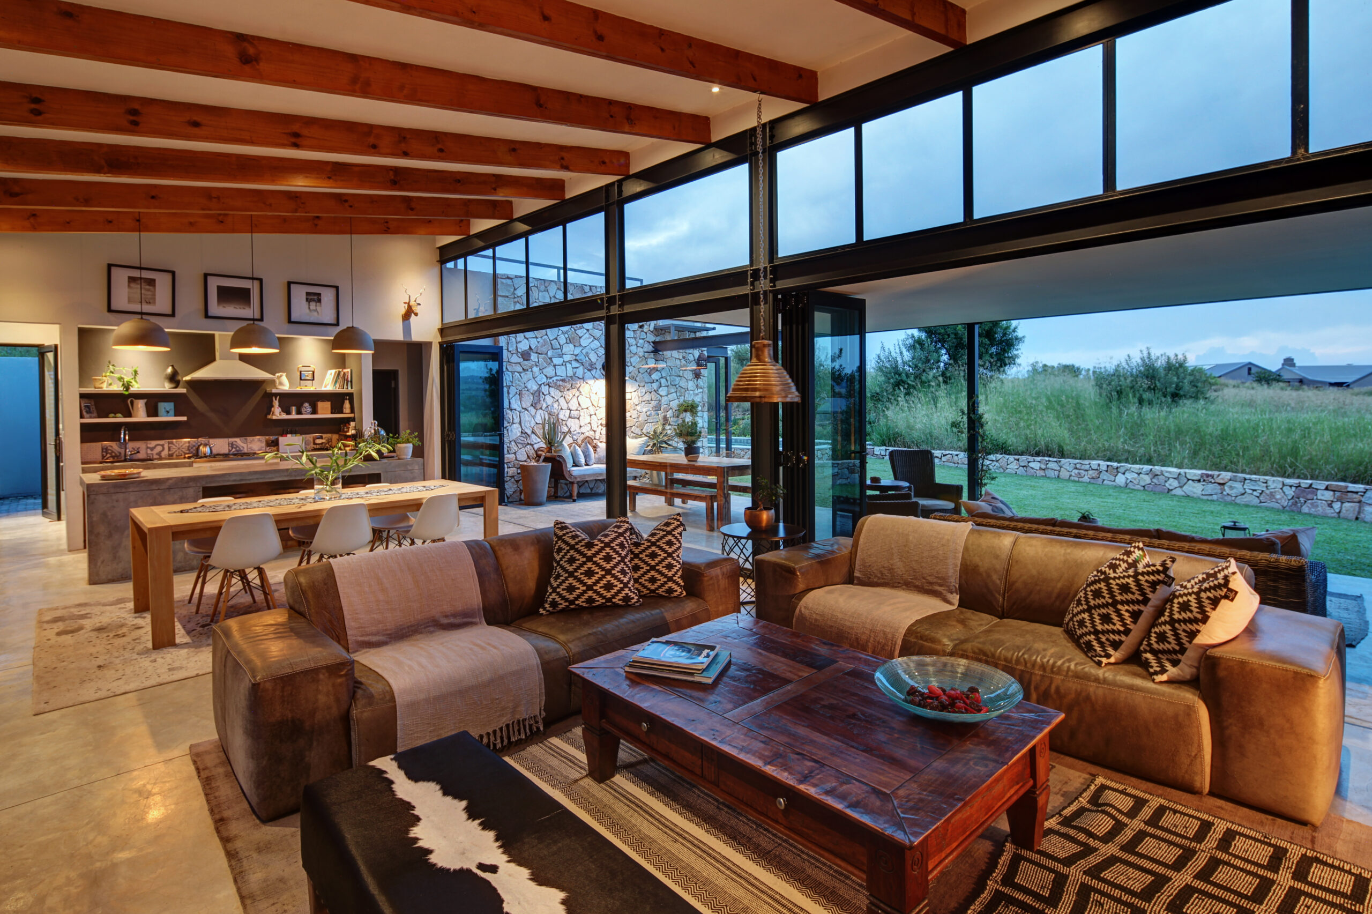
- Pavilion Living: The heart of the home is one large, airy room with exposed pine rafters and a fully glazed north-facing façade.
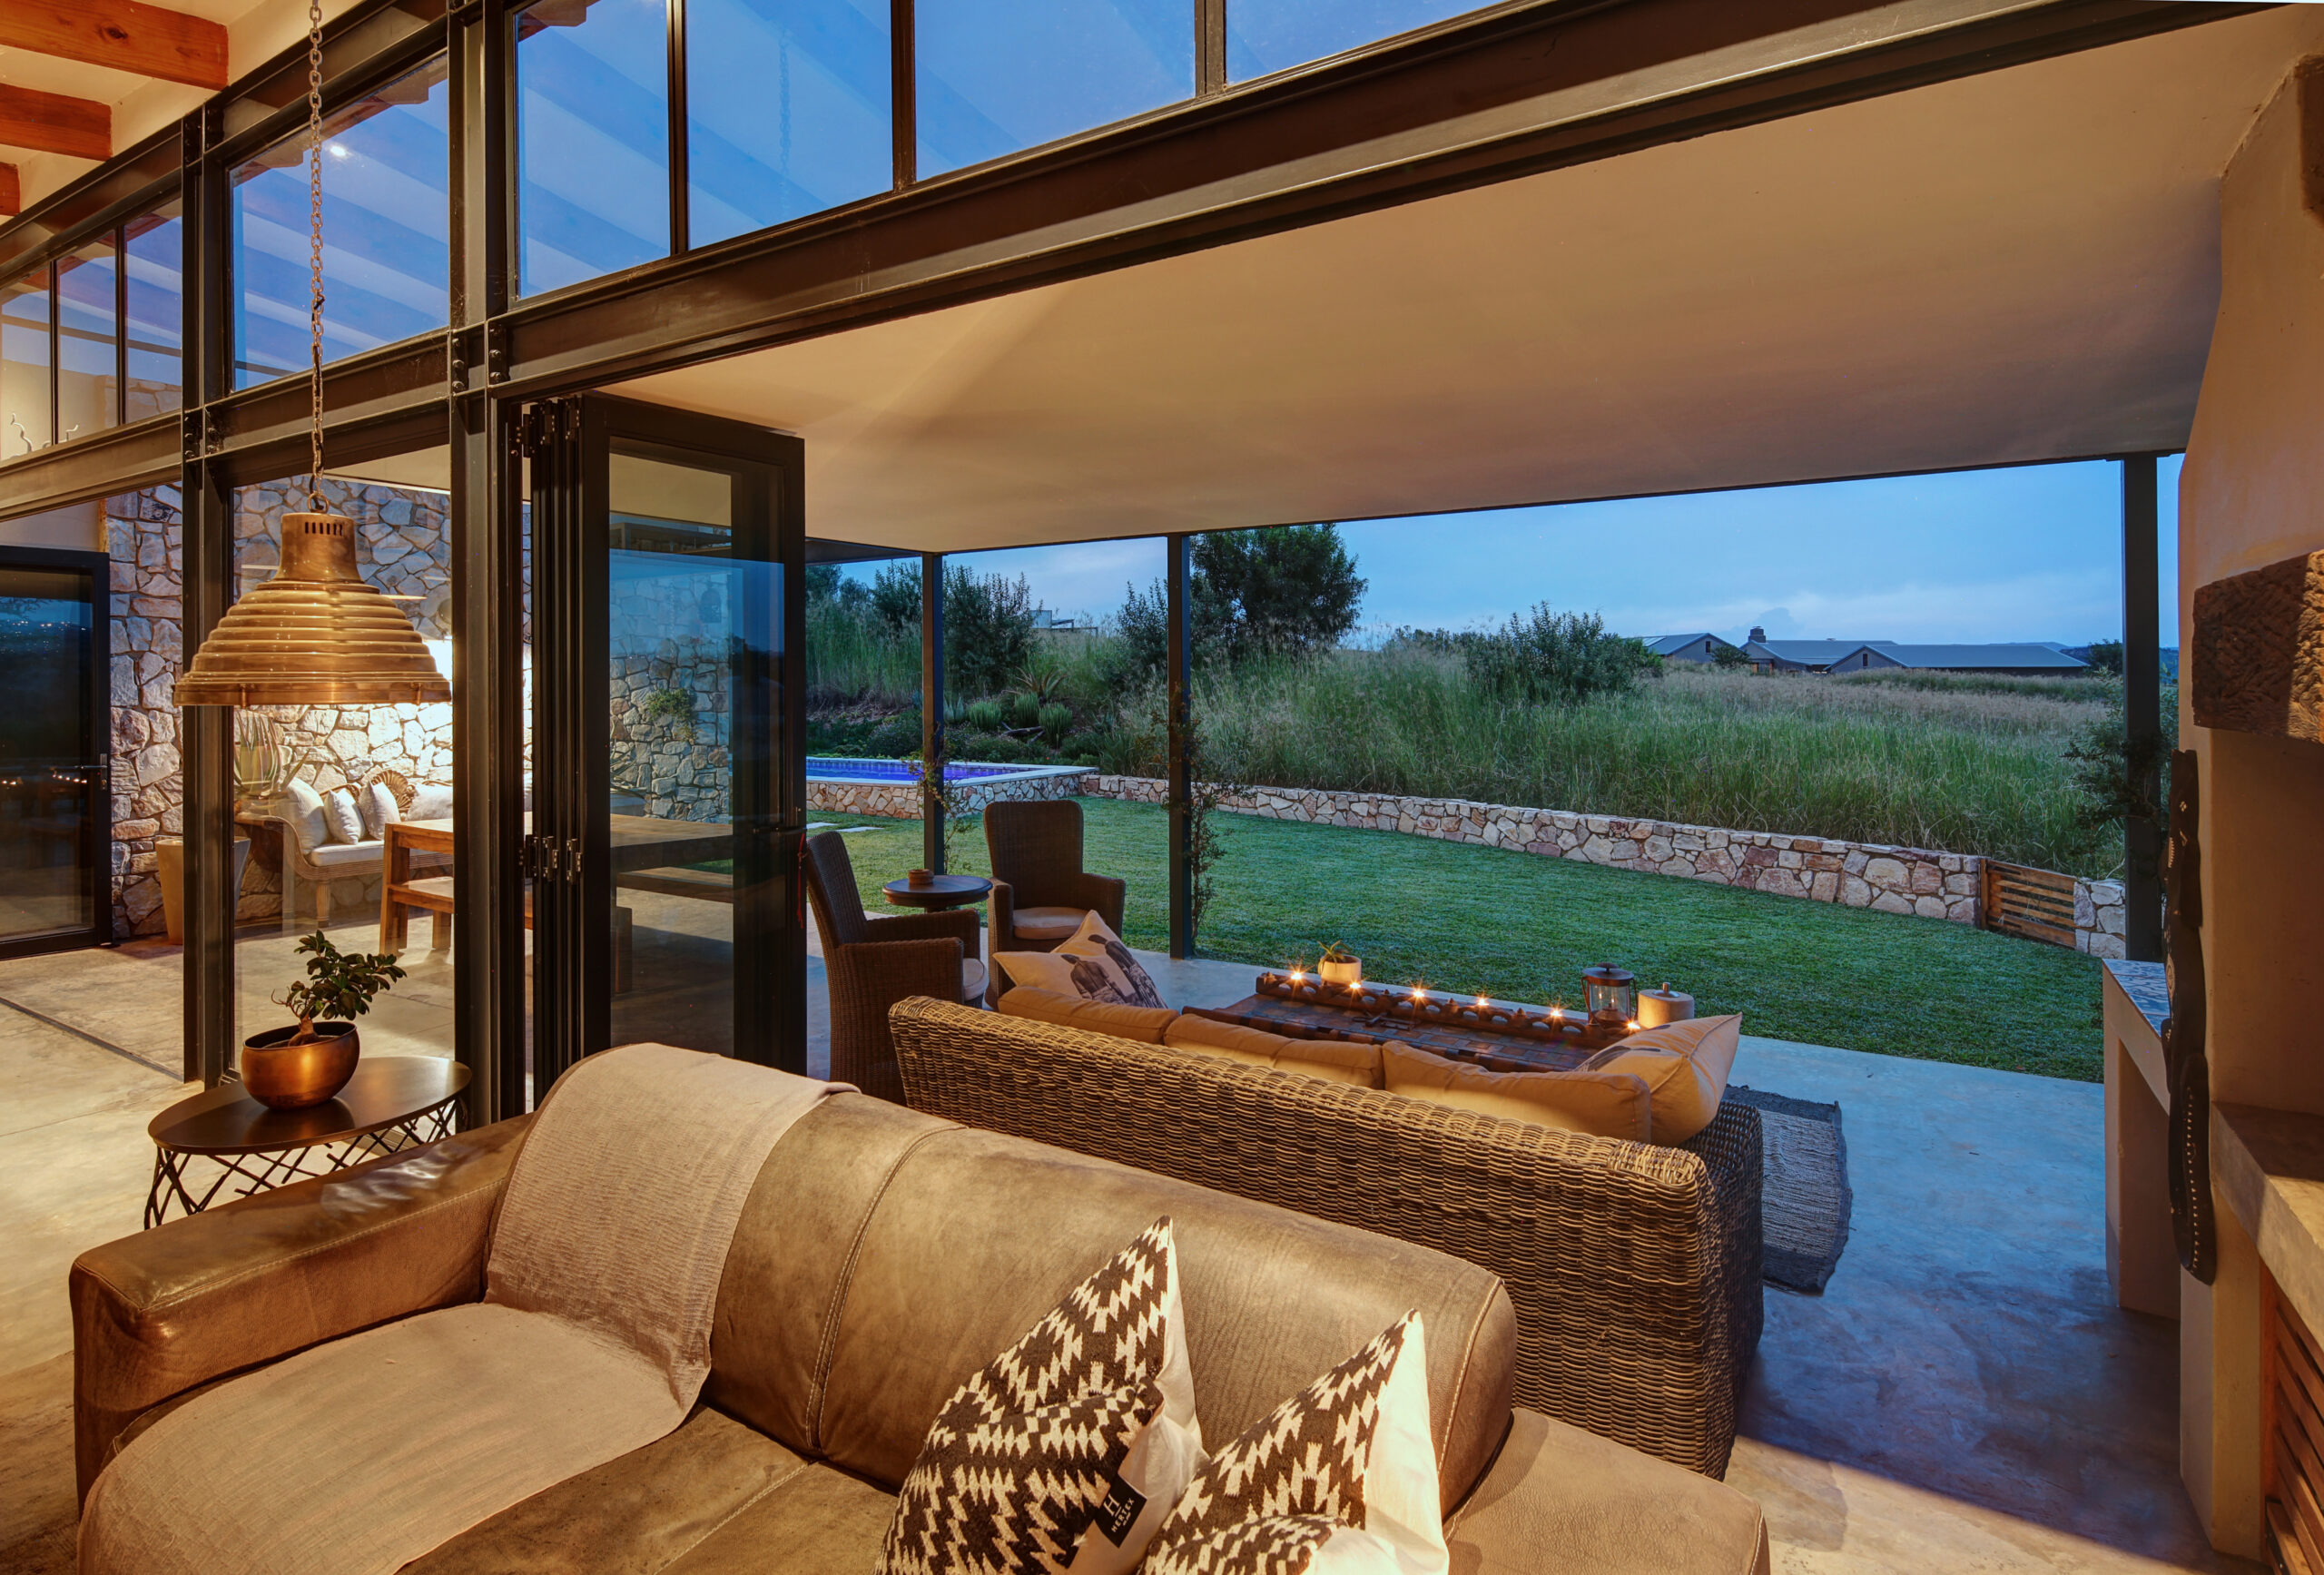
- Seamless Flow: Large glass doors open onto a patio that runs the full length of the space, effectively blurring the boundary between the interior and the Monaghan Farm landscape.
- The Sanctuary Rule: In line with our design philosophy, the main bedroom is always the priority. We placed it on the eastern side, the most private spot on the site, to create a quiet retreat.
Honest Materials & Expert Craftsmanship
The aesthetic is a nod to industrial and agricultural roots, honest, natural, and timeless. We utilised a palette of steel sheet metal cladding and stone walls that echo traditional “kraal” structures.
Inside, the home feels grounded with smooth steel-troweled screed floors and a kitchen that blends timber with concrete. Quality is in the details; we integrated high end fixtures from Dado Creations and Hansgrohe, paired with simple, custom built concrete vanities.
Sustainable by Design
A home should work with its climate, not against it. Residence Ten42 features:
- Passive Solar Gain: High-level north windows and raked ceilings pull in winter light while adding volume to the rooms.
- Natural Ventilation: Large southern windows allow for easy cross-ventilation.
- Resource Efficiency: Rainwater is harvested and stored in steel tanks for a lighter environmental footprint.
Ready to design a home that fits your life perfectly?
Whether you have a challenging site or a vision for a sustainable, “non-cookie-cutter” sanctuary, you need an architect to design your new home who sees possibilities where others see problems.
Get in touch with Meik Architects today, and let’s discuss how we can bring your project to life.
Nadine: 082 809 1970
Studio: 011 025 8318
Email: info@meik.co.za
FAQs for Residence Ten 42
Q. How do you design a home on a steeply sloped site?
- Designing on a slope requires a careful balance of levels. At Residence Ten42, we lowered the house to meet estate height restrictions and protect neighbours’ views. The key is ensuring the driveway gradient remains functional while using the natural slope to create privacy for lower-level rooms.
Q. What are the benefits of a north facing pavilion design?
- A north facing pavilion, like the one we designed for this Monaghan Farm project, maximises natural light and passive solar gain. By using high level windows and extensive glazing, we reduce the need for artificial heating in winter and create a seamless connection between the interior and the natural landscape.
Q. Why choose a custom architect to design your new home on a compact stand?
- Standard “off the shelf” plans often waste space on driveways or ignore the specific views and wind directions of a small site. A custom architectural response allows for “stepped volumes” and clever layouts, like placing bedrooms to act as natural privacy screens, ensuring a small footprint feels spacious and private.