+27828091970

Mo’s Place

Explore Mo’s Place, a compact, hotel-luxe family home designed by meik on Vaal De Grace Golf Estate, Parys, built around courtyard living, river views, and off-grid resilience

2025, Vaal De Grace Golf Estate, Parys, Free State
Area: 333m²
Project Team: Nadine Clarke, Dintle Ramakoalibane
Status: Approvals granted – under construction
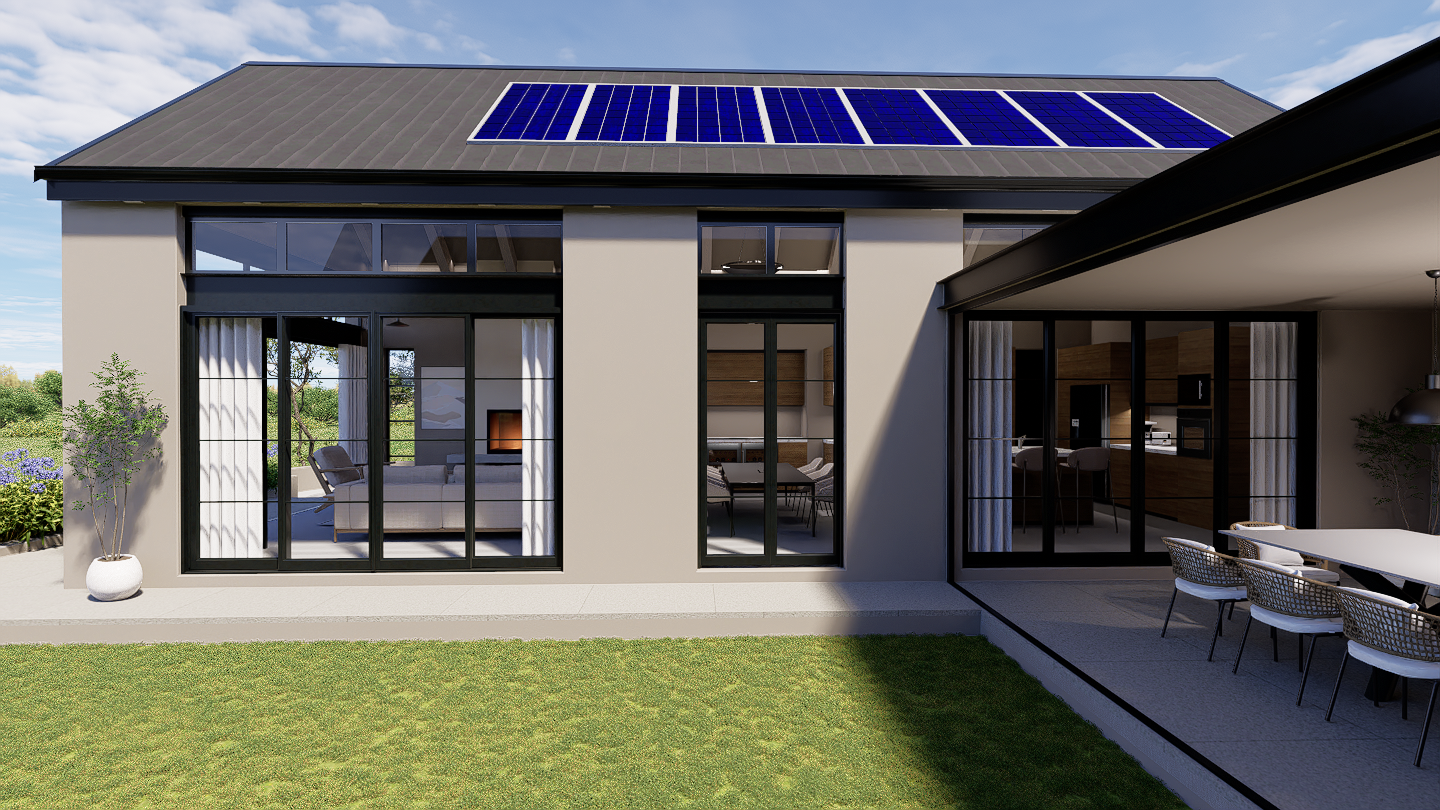
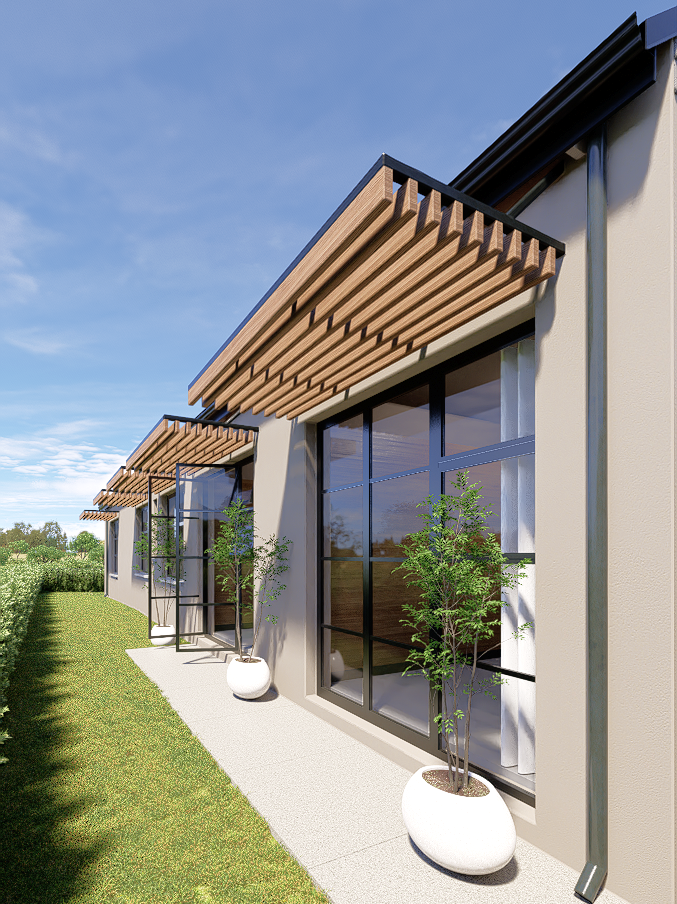
Close-up view of large floor-to-ceiling black-framed sliding glass doors shaded by elegant timber pergola louvres above.
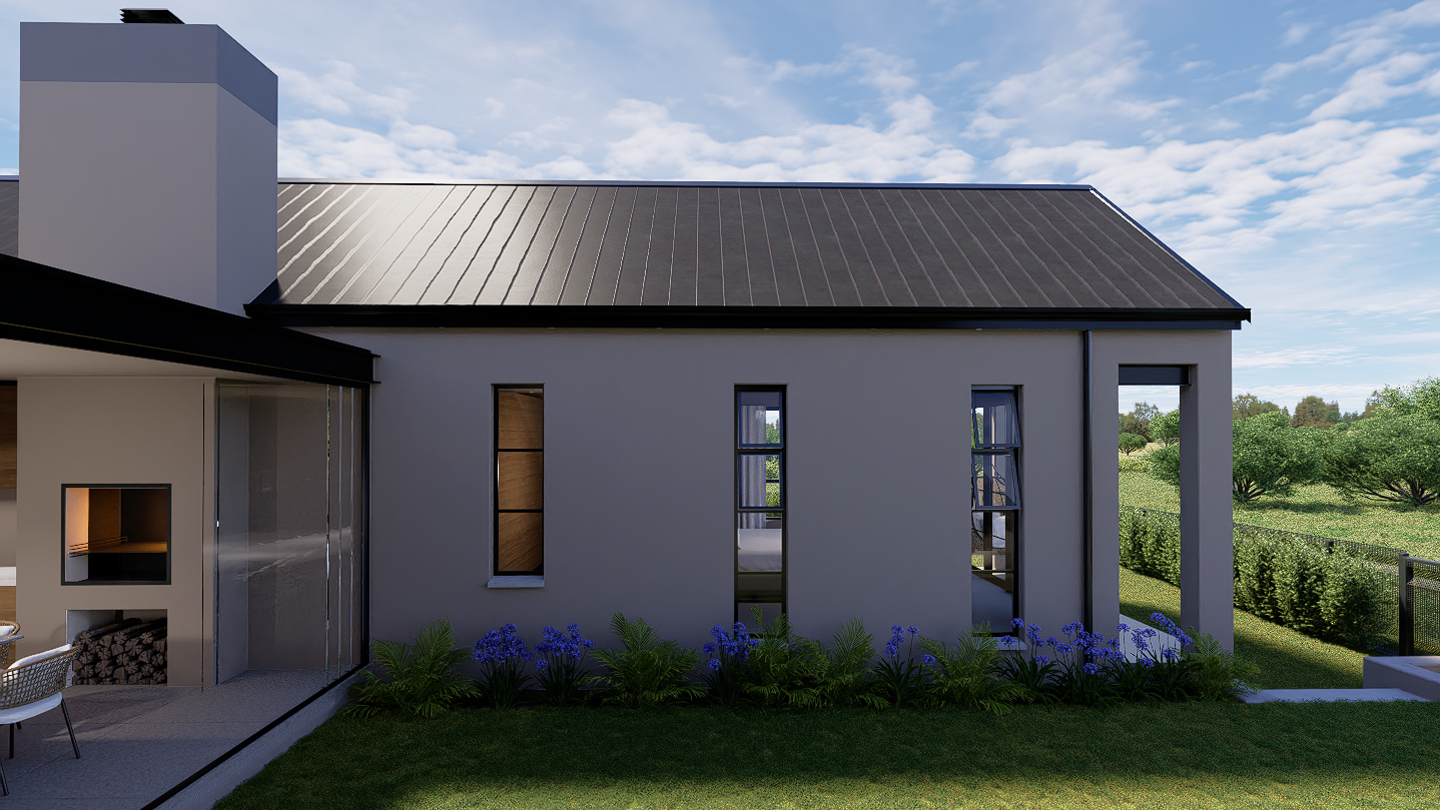
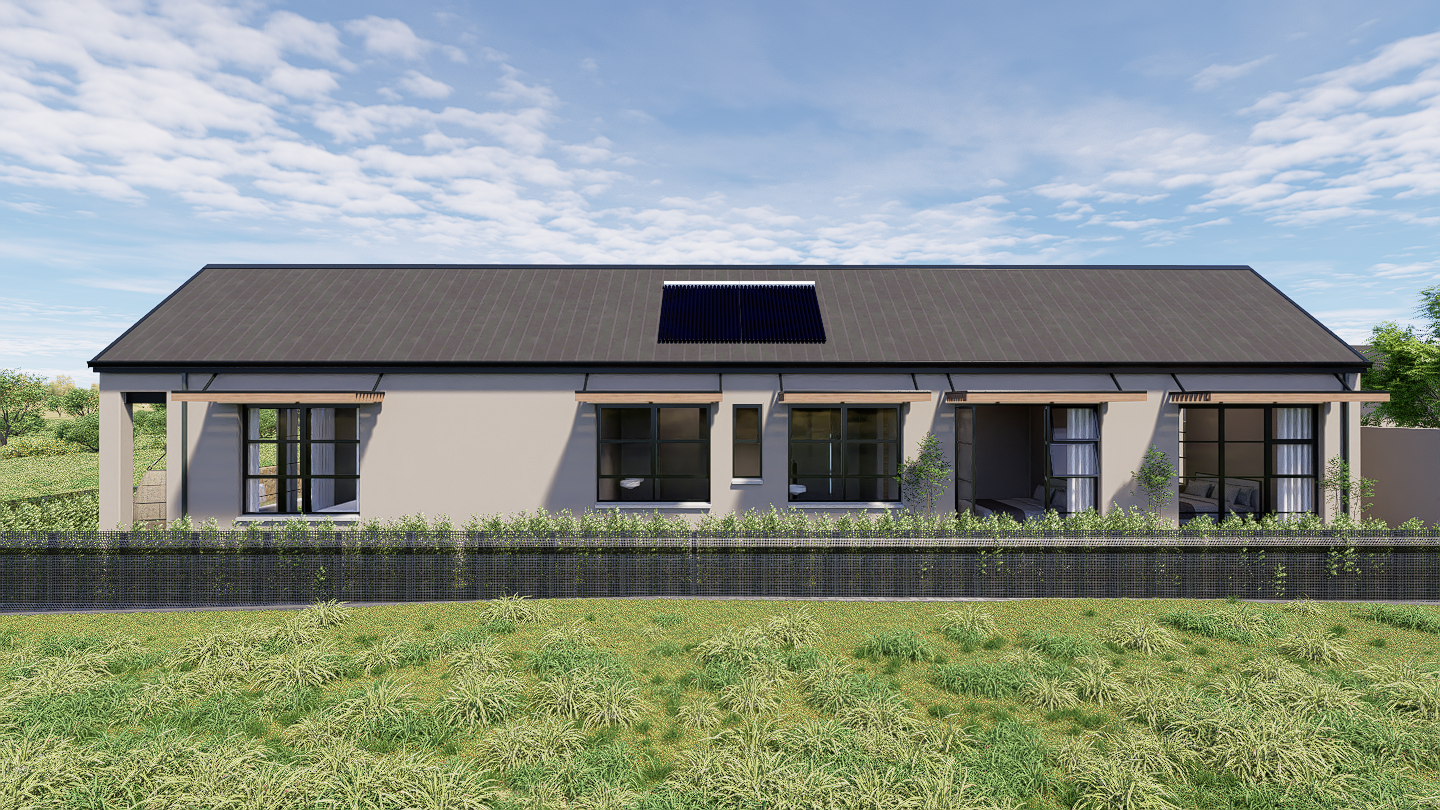
A clean, straight-on view of the side exterior wall featuring four large black-framed windows overlooking a grassy slope.
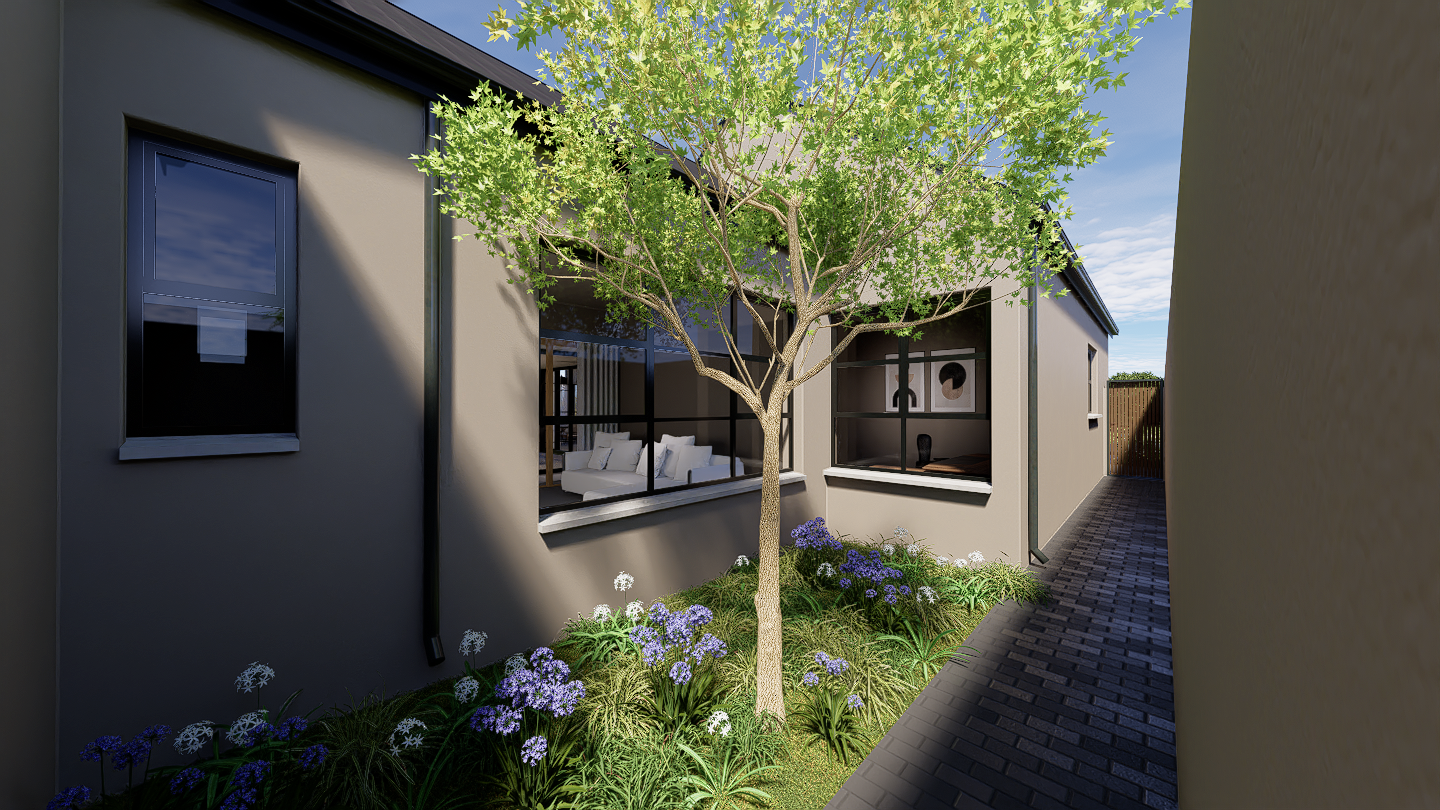
A small, open-air internal courtyard oasis nestled between dark house walls, featuring a central tree and purple flowering plants.
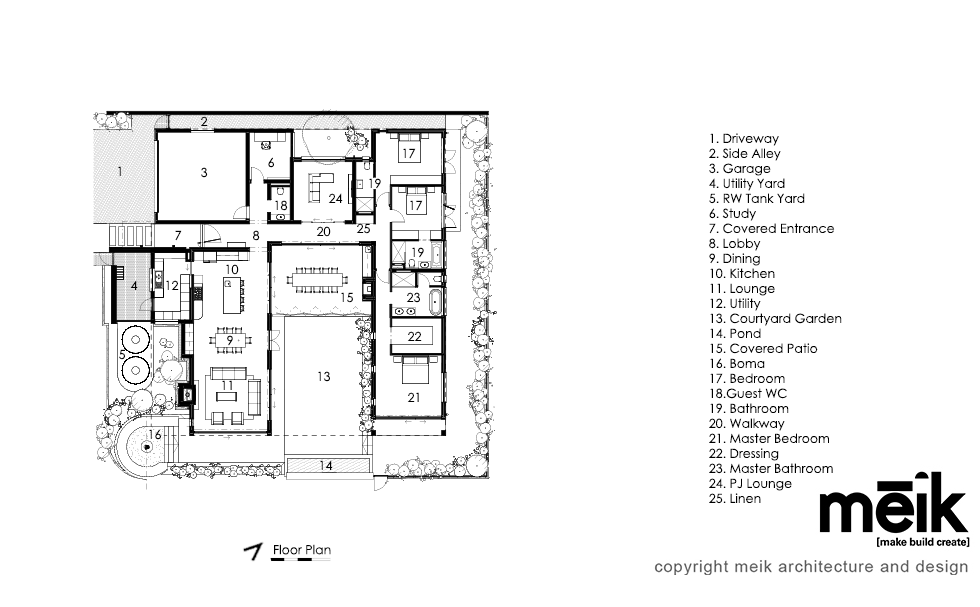
Mo's Place Floor Plans

Before…

Most people call an architect after they’ve signed an offer to purchase. Moseketsi, who introduced herself as Mo at our very first meeting, did something smarter. She downloaded our Land Buyer’s Guide, booked a strategy session, and called us while she was still shortlisting stands.

That decision changed everything.

Before Mo spent a cent, we walked the sites with her, analysing orientation, privacy, views, and what each stand would allow her to build. One plot stood out immediately. It had a gentle slope toward the river, and, critically, no neighbour to the north. In an estate, that kind of permanent open buffer is rare and enormously valuable. It meant guaranteed light, guaranteed privacy, and unobstructed views across the landscape for the life of the home. We told her to buy it. She did.

It’s exactly why we offer a strategy session. The right stand makes everything easier. The wrong one makes everything harder and more expensive, and you only find that out after you’ve committed.

The Dream: A Boutique Hotel You Never Have to Leave

Mo works in the travel industry. She knows what a beautifully designed space feels like, the quiet luxury of a well considered room, the way a good hotel makes you feel at ease the moment you walk in. That’s what she wanted to come home to.

As she moves toward a quieter life outside the city, she needs a home that works on several levels at once: compact and easy to manage, deeply connected to the surrounding nature, ready to welcome family when they visit, and equipped for focused remote work when she needs it. A retreat that functions as effortlessly as it feels.

The project name came naturally. From the moment she introduced herself as Mo, this was always going to be Mo’s Place, her own carefully considered corner of the world. 

The Site and the Estate

Vaal De Grace Golf Estate sits in the gentle landscape outside Parys in the Free State, a setting defined by wide skies, river views, and a pace of life that feels deliberately unhurried. The estate has its own design guidelines that govern the architectural character of homes within it, requiring a certain percentage of each building’s exterior to incorporate cladding.

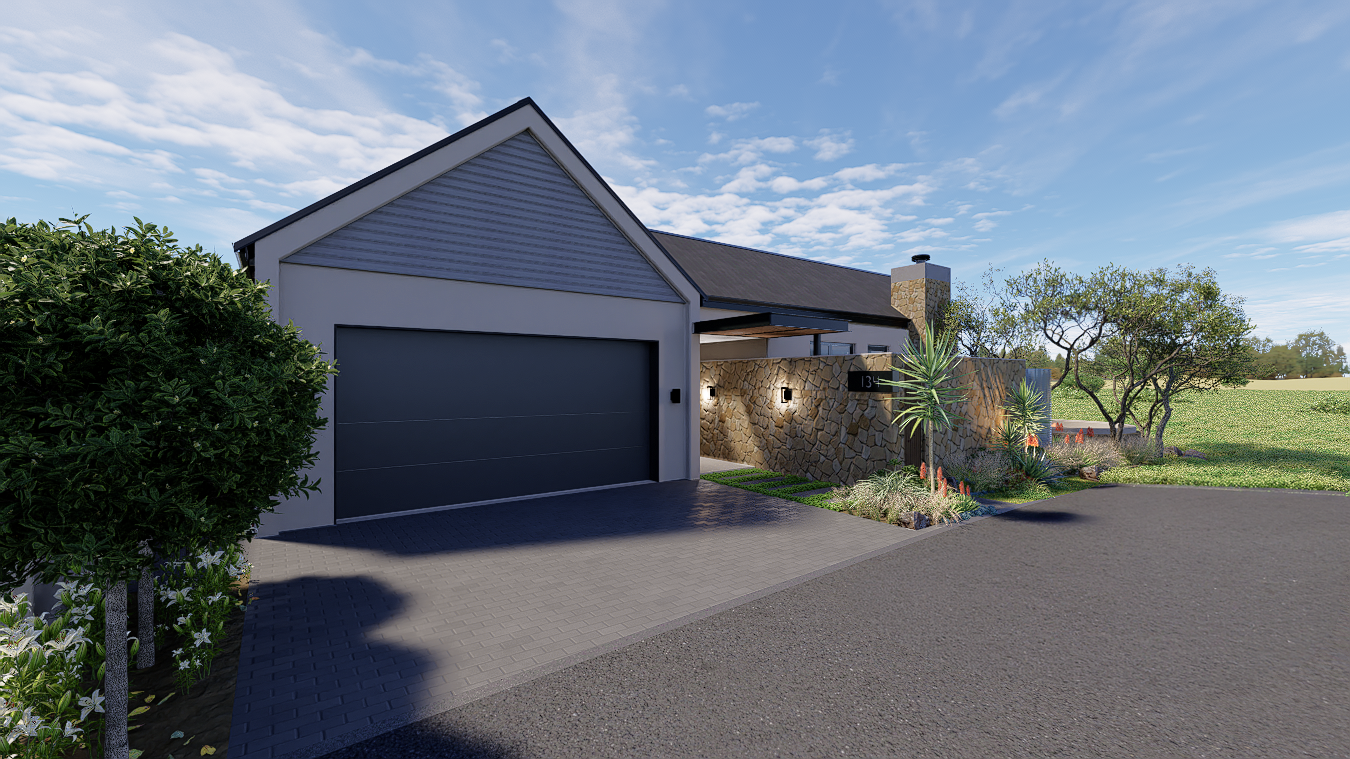
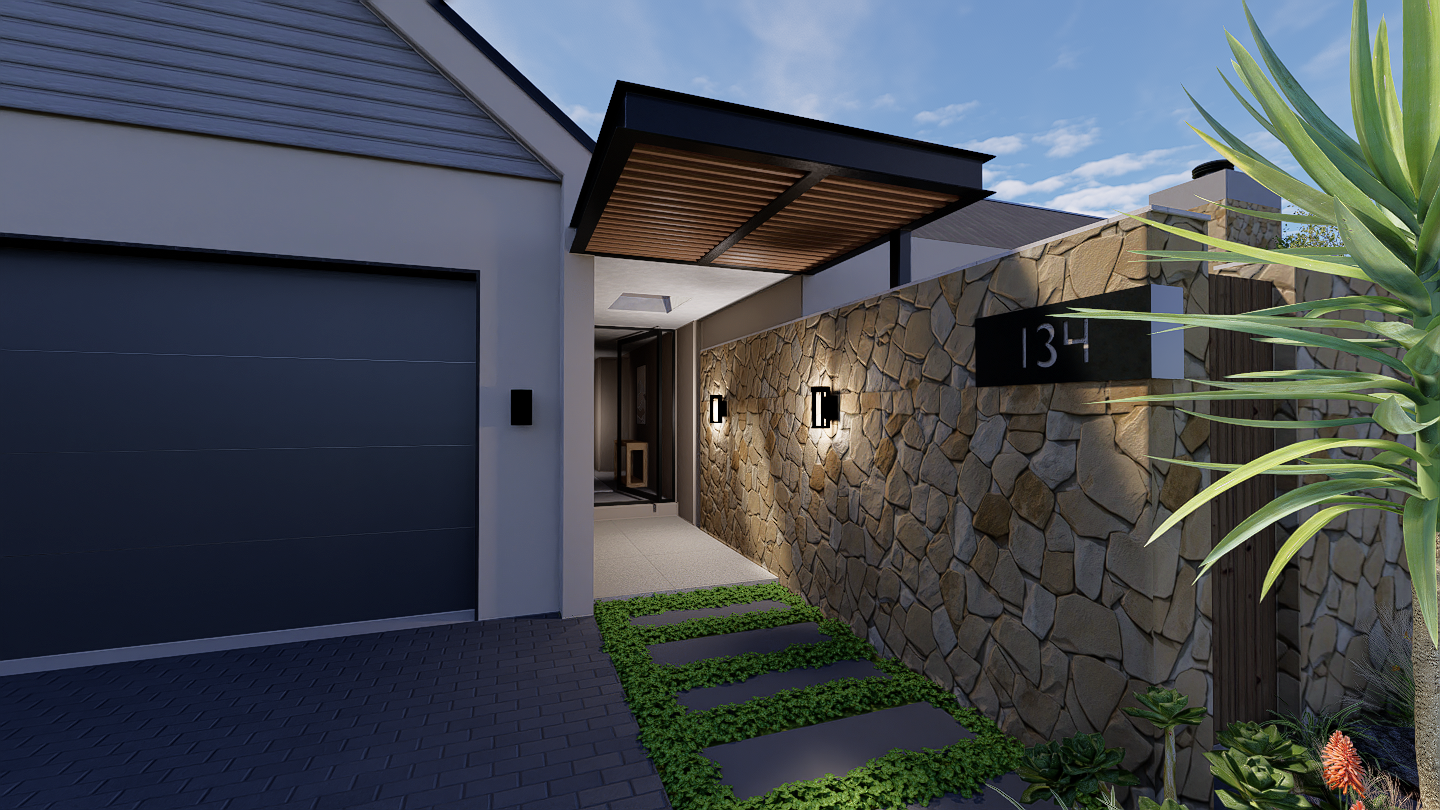
Honestly, we rarely love estate guidelines, but we understand their intent. They exist to promote good design and protect residents’ investments, and when they’re working well, they do exactly that. Here, the cladding requirement became an opportunity rather than an obstacle. We introduced rugged stone cladding as a feature element on key external walls, a material that adds real texture and depth, and fibre cement board cladding on the gable ends to complete the palette. Mo’s Place sits comfortably within the estate’s aesthetic framework, but it’s also distinctly its own thing, more contemporary than most of its neighbours, and carefully resolved rather than just ticking boxes. It’s the kind of home that stands out for the right reasons.

The Architecture: Working Within the Estate Aesthetic

Vaal De Grace requires homes to follow a Modern Barn aesthetic, a guideline that suits this landscape well. Low slung forms, pitched gables, and honest materials feel at home against the wide Free State sky in a way that a more urban architectural language simply wouldn’t. Rather than treating the guideline as a limitation, we worked within it to create something that feels genuinely resolved rather than merely compliant.

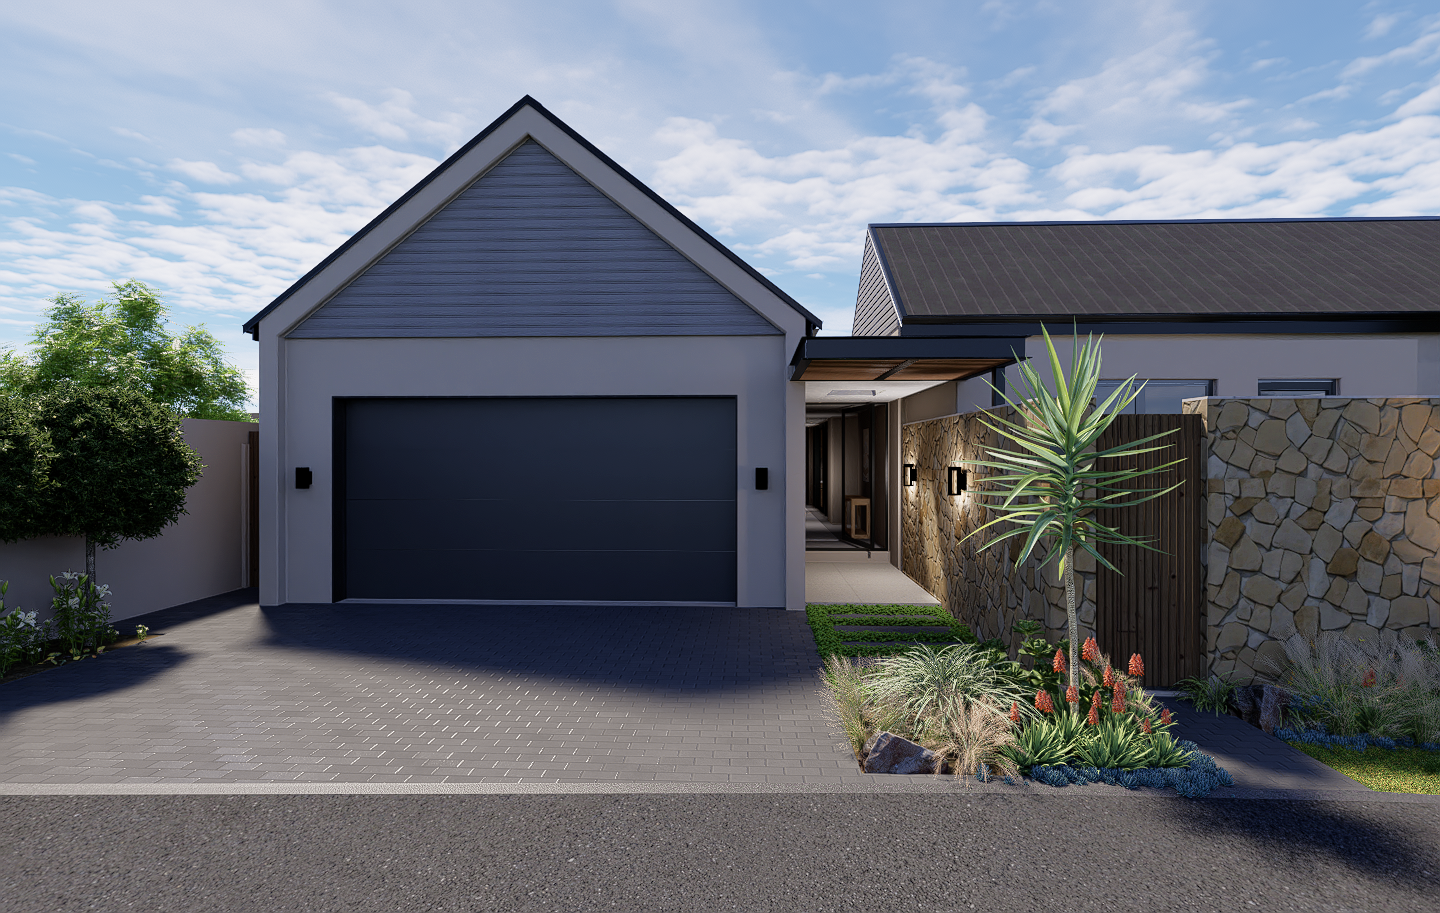
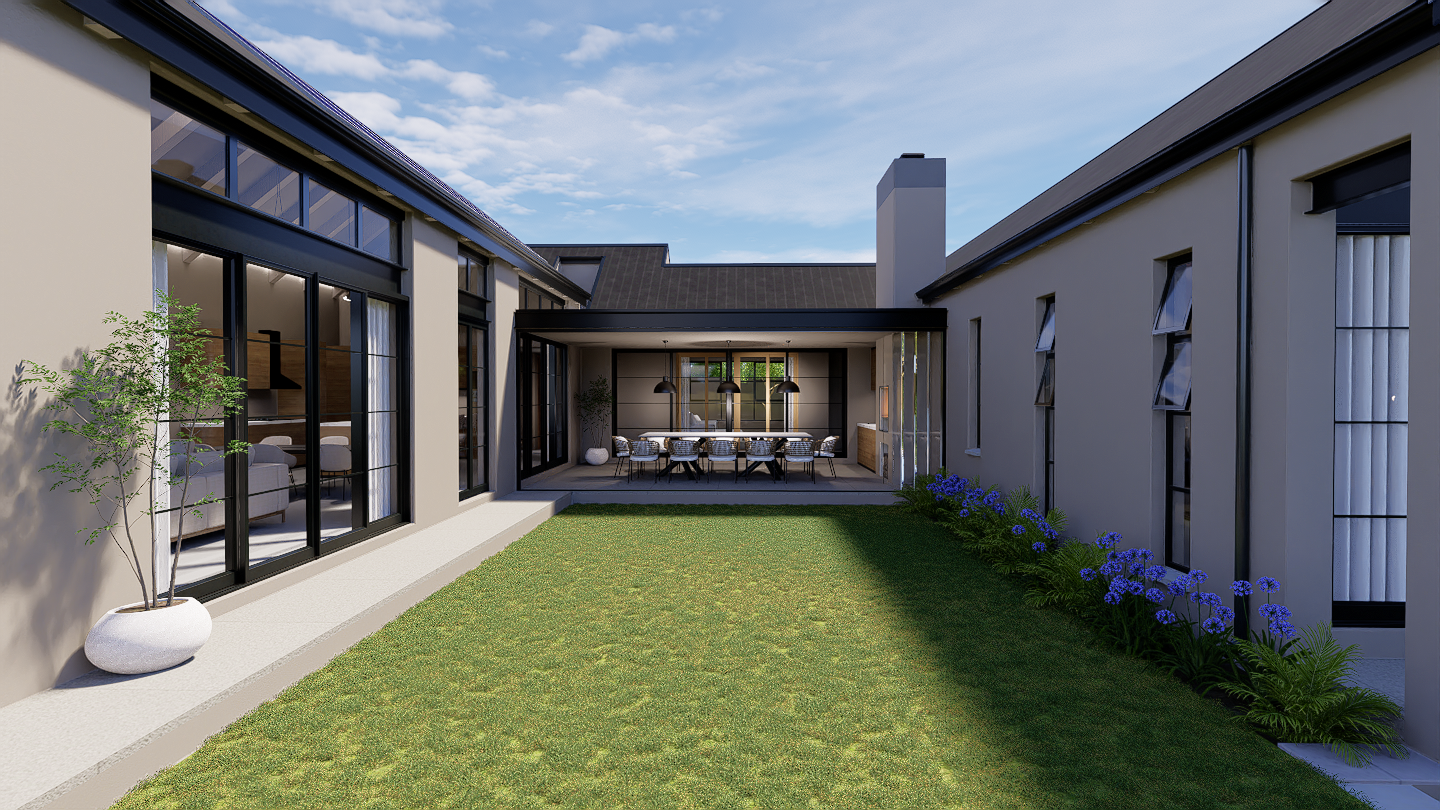
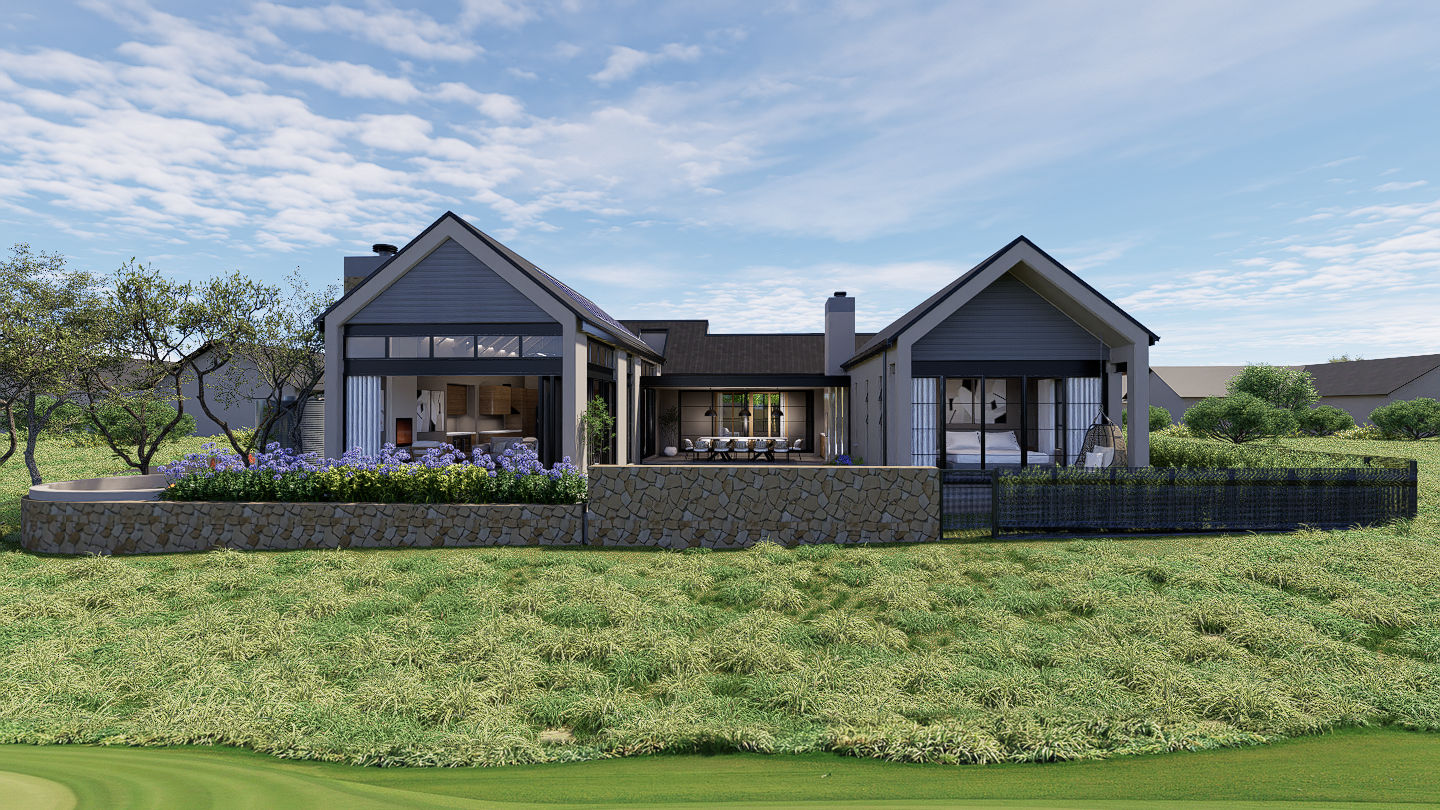
The home is designed as a single storey U shaped courtyard house, a layout that does something deceptively simple and enormously effective. By wrapping the living spaces and bedroom wings around a central garden courtyard, the house itself becomes the privacy screen. The street facing side is quiet and considered. Step inside, and the home opens completely to light, garden, and sky.

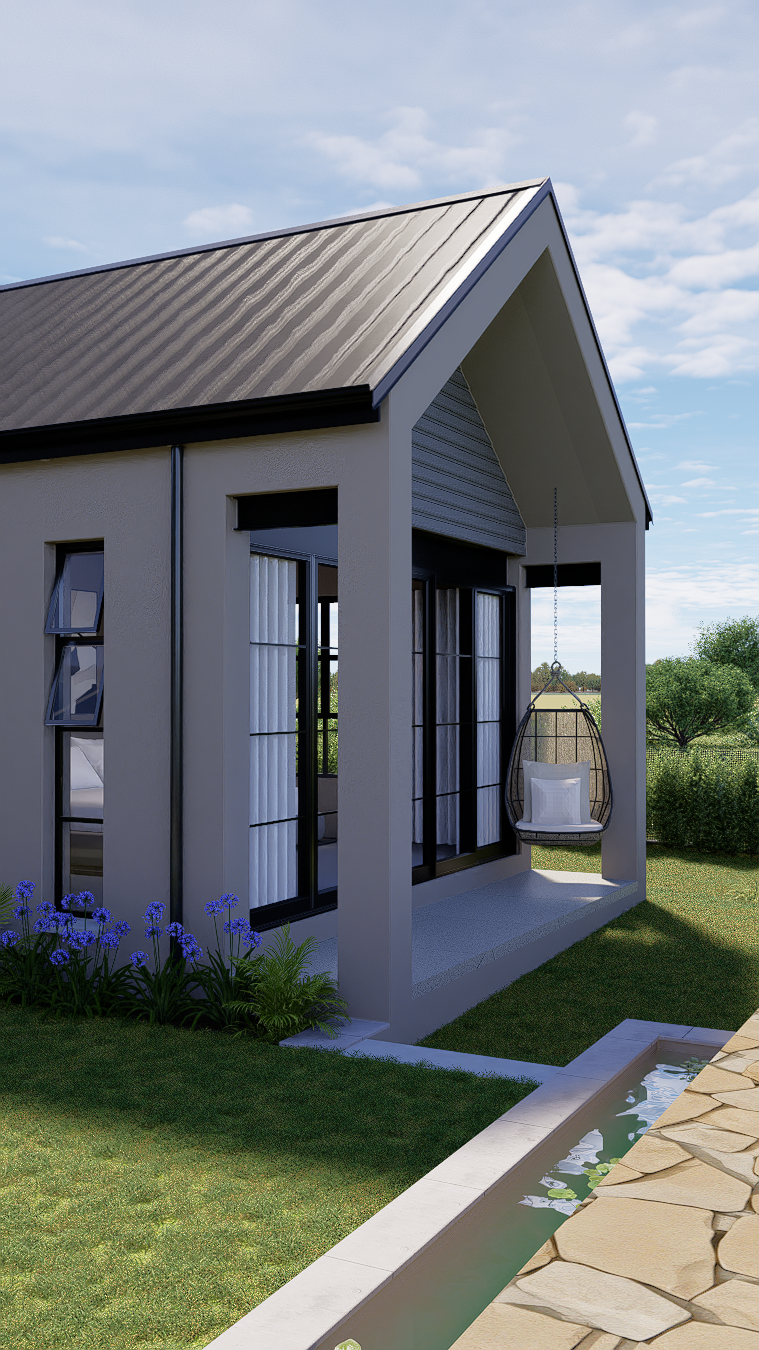
Twin pitched gables in dark standing-seam metal sit confidently against the landscape. Slim black aluminium framed windows and doors carry the same restrained palette throughout. A timber pergola at the entrance makes the arrival moment warm and considered. Timber shading devices above the north-facing bedroom windows manage the summer sun without compromising the light, a simple, effective detail that does its job quietly. 

The Heart of the Home

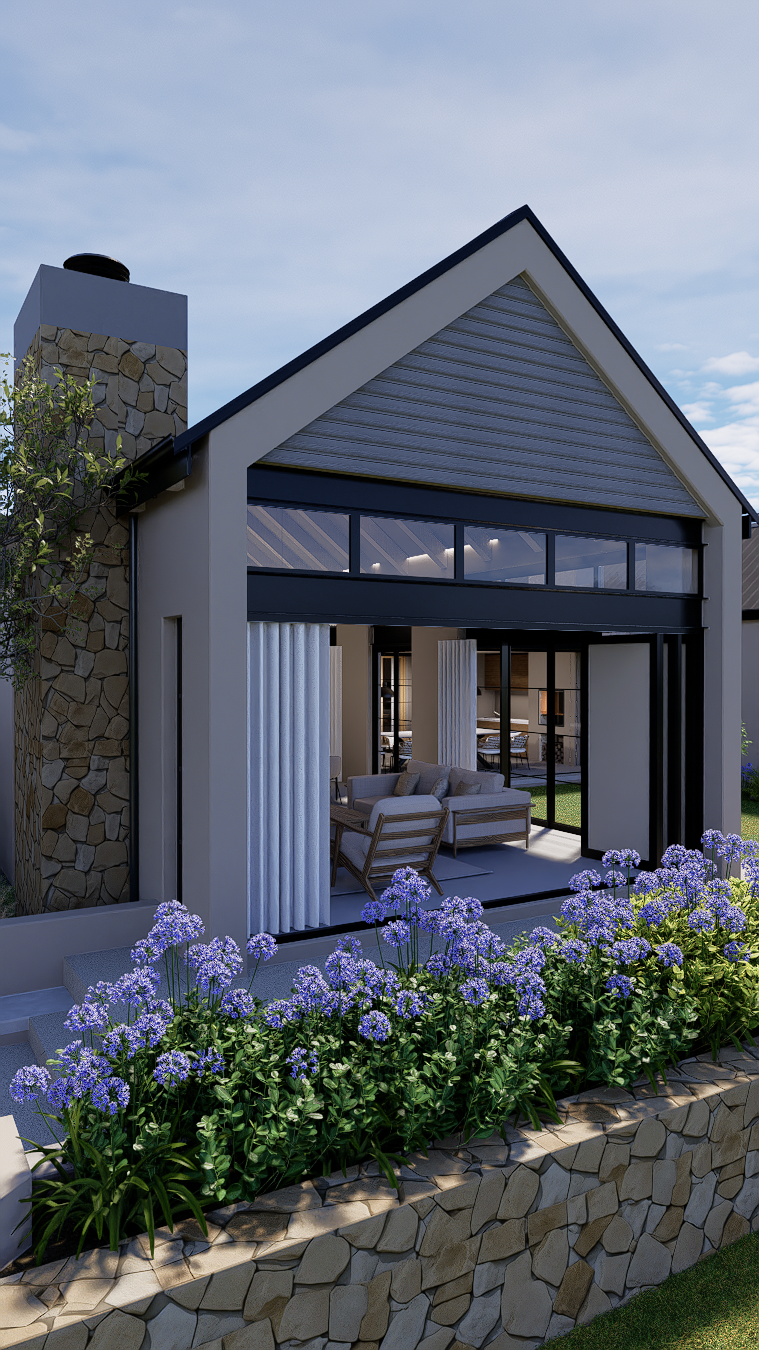
The social core of Mo’s Place is an open plan lounge, dining, and kitchen space that opens directly onto the covered patio and garden courtyard. Chunky exposed rafters and expansive glass doors give the space a generous, airy volume, and a combustion wood stove anchors the room for Parys’s cold winter nights, which can be genuinely crisp on the Free State highveld.

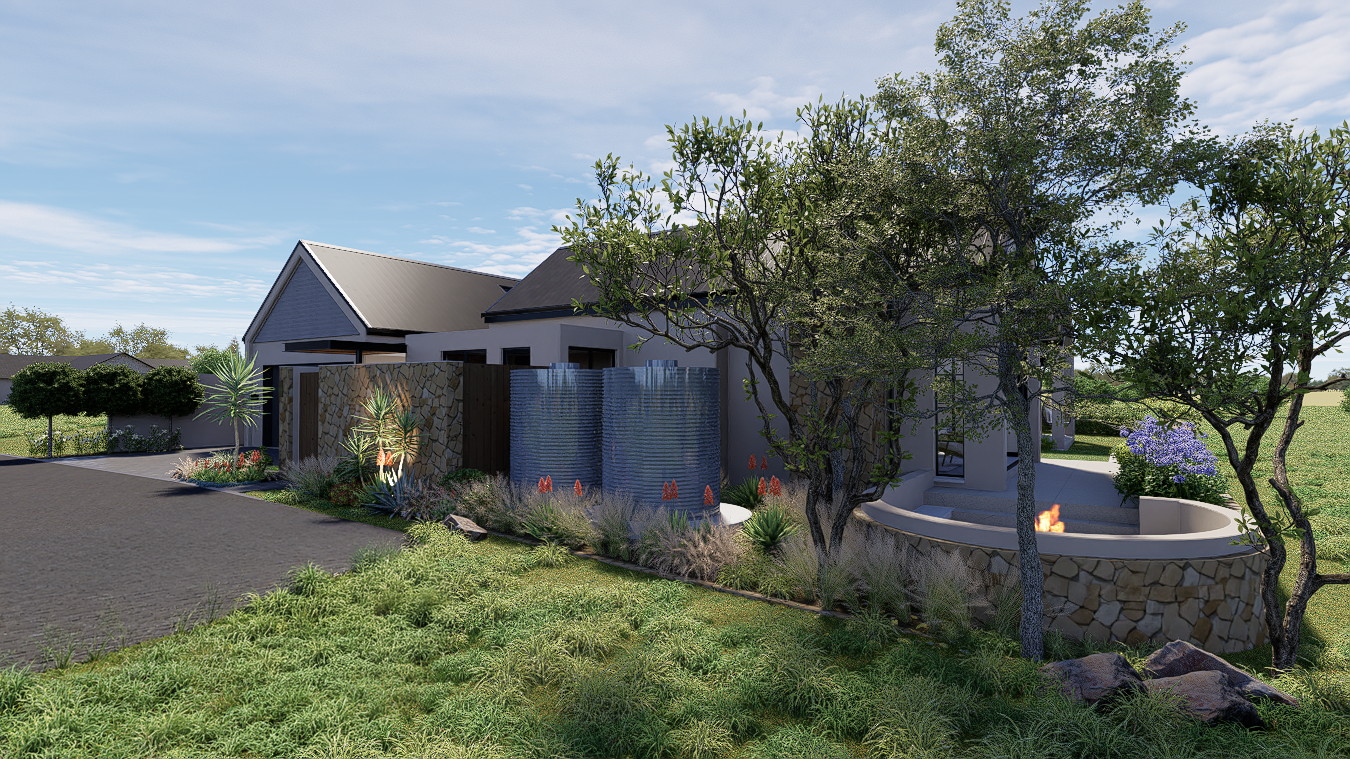
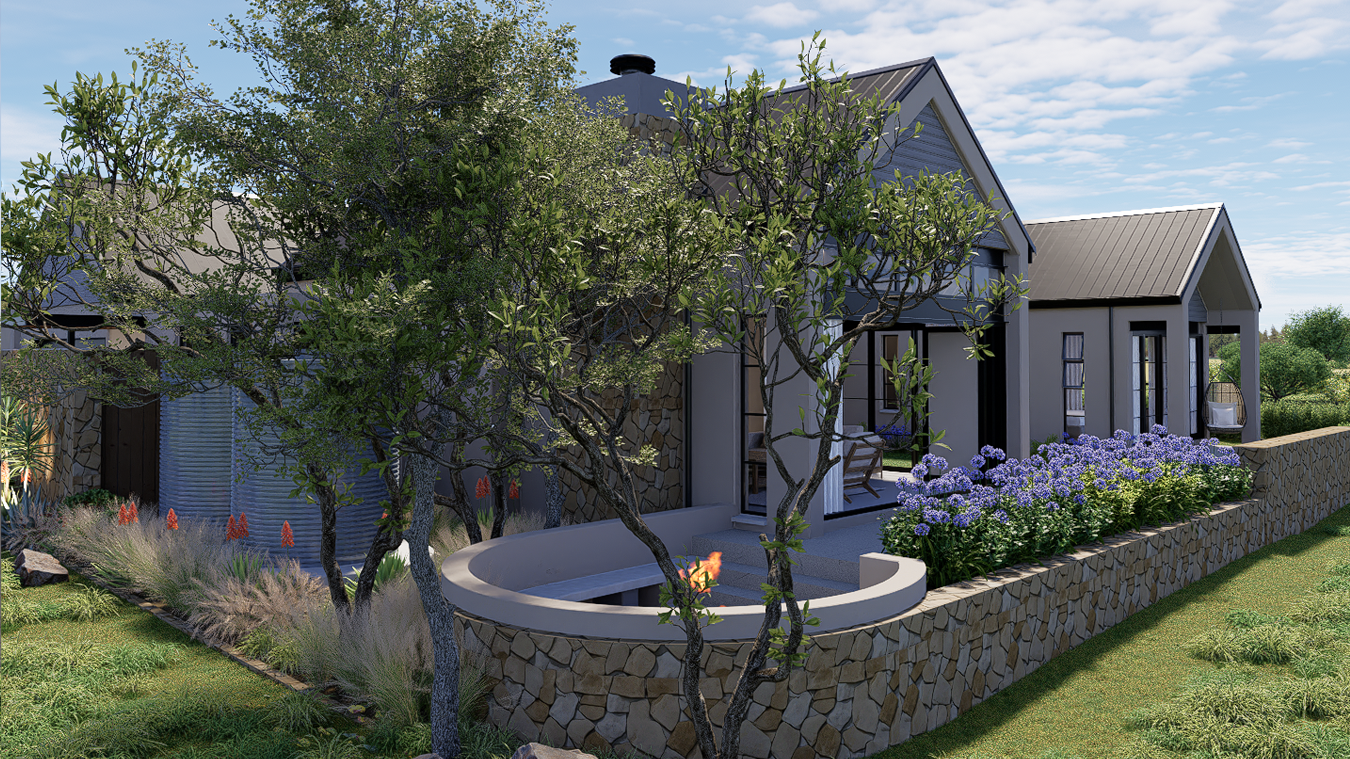
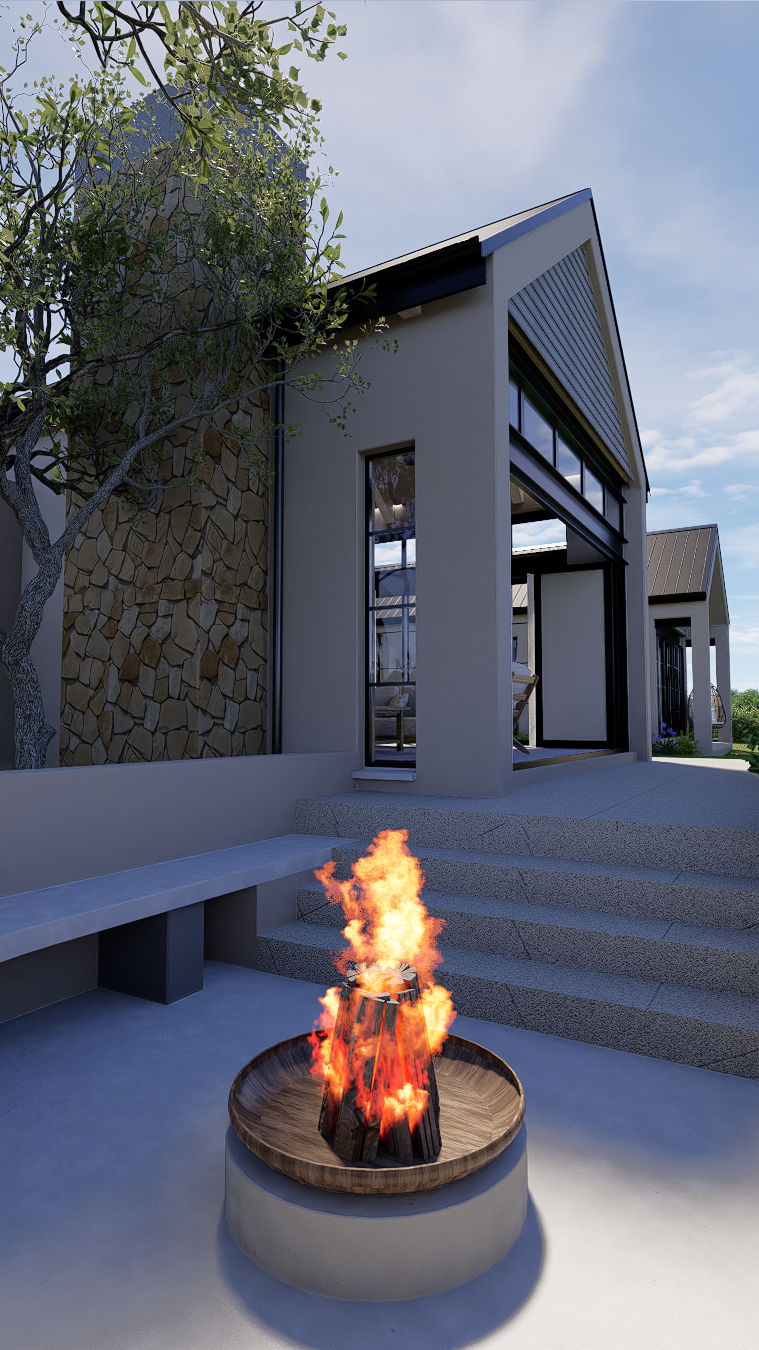
The covered patio extends the living space outward, blurring the line between inside and out in the way that works so well in this climate. Elsewhere in the garden, in its own corner, away from the living spaces, a curved stone clad boma sits as a destination rather than an extension of the patio. You reach it through the garden or from the lounge doors, and arriving at it feels like a deliberate choice. The curve is doing more than one thing at once: it maximises the use of space on the stand, creates a natural privacy buffer, and ergonomically draws people around the fire in the way a straight bench never quite manages, tucked in, shoulder to shoulder, facing the flame. The soft, curved edge is also a conscious contrast to the more linear language of the house, making the boma feel like an entirely different kind of space, one for slower evenings and longer conversations. A water feature along the boundary adds the quiet sound of flowing water, echoing the river nearby.

The eastern boundary presented a particular design challenge. The golf cart path runs just a few metres away, but beyond it lies the river and the open landscape, exactly the view Mo came here for. We needed privacy without losing that view, and a hard wall would have solved one problem while creating another. Instead, we raised the level of the house and planted the boundary edge. The planting screens the golf cart path naturally and softly green and living rather than solid and static, while leaving the river view completely open above it. You lose the golfers. You keep the river. 

The Private Rooms

Following Mo’s hotel-luxe brief, the bedrooms are designed as proper suites, generous, considered, and private.

The master suite sits on the north east corner of the house, the position that earns both north sun through the day and river views to the east. A private porch looks out over the open landscape, the perfect spot for a slow morning. A dressing room sits off the master, keeping everything contained and considered.

Between the bedroom wing and living areas sits a PJ lounge, a quiet transitional buffer that separates the two zones. It’s been designed with enough flexibility to convert to an additional bedroom if Mo’s family ever needs it. That kind of future proofing costs very little to build in from the start and can be enormously valuable later.

The guest bedrooms are positioned in the same bedroom wing, a deliberate decision. It’s a layout that works well for families with young children, where parents often prefer proximity rather than separation. The home is designed for Mo now, but it’s designed to accommodate family life too.

The study is compact by design, but a large window opening onto its own private garden courtyard makes it feel significantly larger than its footprint suggests. It’s a clever use of borrowed space: the courtyard becomes part of the room visually while remaining outside. For focused remote work, it’s a calm, considered space that meets the brief precisely.

The guest WC is tucked away, discreetly accessible without being on show; its high level roof window brings in unexpected light and ventilation. This practical element also adds some novelty to the compact space.

A utility yard and rainwater tank yard are positioned out of sight, keeping the working parts of the home neatly separated from the living parts.

Even with a clear vision coming in, Mo went through our full brief generation process. It’s something we do with every client, regardless of how certain they are, because the questions we ask often surface things that hadn’t been considered, and the brief that comes out the other end is always sharper than the one that went in. In Mo’s case, it confirmed and refined what she already knew, and gave us a very solid foundation to design from. 

Built for an Independent Life

Mo’s Place is designed to run as quietly and independently as possible. A PV solar array on the roof handles power. Solar geysers manage hot water. Dedicated rainwater tanks provide a backup water supply. The building envelope is high performance throughout foundation perimeter insulation, cavity walls, double glazing, and insulated roofs, so the house stays comfortable without working hard.

For someone stepping away from city life, this isn’t a luxury; it’s a necessity. Power and water interruptions are a reality across South Africa, and a home this far from a major city needs to be able to look after itself. 

What Mo’s Place Gets Right

This project is a good example of what happens when an architect is involved before the land is purchased. The stand was chosen because it was right for the brief, not just available. The orientation, the northern buffer, the river views, the slope, all of it was understood before a single design decision was made. Everything that followed was easier because of that.

It’s also a project that shows what’s possible when a client knows exactly what they want. Mo came with a clear vision, a practical brief, and the confidence to trust the process. The result is a home that will suit her for decades, compact enough to manage easily, generous enough to feel luxurious, and connected enough to the landscape that it will never feel like a compromise. 

Thinking About Building on an Estate or Retirement Stand?

Whether you’re shortlisting land or already have a stand, we’d love to help you think it through. Our strategy session is designed for exactly this moment before you’ve committed too deeply to make changes, and early enough that the right decisions still make a meaningful difference.

You can also download our free Land Buyer’s Guide here. It covers everything you need to ask before you sign. 

There’s no pressure. Just an honest conversation about your stand, your brief, and what’s possible.

Nadine: 082 809 1970  |  Studio: 011 025 8318  |  Email: info@meik.co.za

FAQs for Mo’s Place

Q.Is it better to buy an existing home or build on a vacant stand in a golf estate?

  1. It depends on how specific your needs are. Existing homes in estates sell quickly and offer immediate occupation, but they rarely match exactly what you need and renovating within estate guidelines can be just as complex as building from scratch. Buying an existing home may be cheaper but it might need updates or some work.

    A vacant stand gives you full control: orientation, layout, room sizes, sustainability features, and the flexibility to design for how you actually live rather than how someone else did. The key is choosing the right stand before you commit. Orientation, privacy, views, and what the guidelines will allow you to build on it are all questions worth asking before you sign. At meik, we offer a strategy session specifically for this moment, helping clients evaluate shortlisted stands before purchase so that the right design decisions can be made from day one.

Q. Do estate design guidelines limit what I can build, and can I still get something unique?

  1. Yes, guidelines can definitely limit what you can build and the most important thing we can tell anyone considering a stand or an existing home in an estate is this: read the architectural guidelines before you sign anything.

    We’ve met more than one client who fell in love with a stand or an existing home, committed to it, and only afterwards discovered that what they wanted to build wasn’t allowed. One recent case involved a buyer who purchased an existing home in an estate planning to add a first floor only to find that the ground floor to first floor area ratio in the guidelines meant the addition simply wasn’t permitted. That’s an expensive and avoidable surprise.

    Estate guidelines typically prescribe building envelopes, materials, design languages, and, critically; coverage limits, height restrictions, building lines, and floor area ratios. These apply to new builds and existing homes alike, and they directly affect what you can do with a property now and in the future. Read them carefully, and ask an architect to help you interpret them before you commit.

    The good news is that a skilled architect can almost always work within guidelines to produce something genuinely distinctive rather than generic. The guidelines set the framework, but the quality of the design, the spatial experience, and the way the home connects to its site are still entirely in the hands of the architect and client. Mo’s Place at Vaal De Grace is a good example: the estate requires a Modern Barn aesthetic, but the home is noticeably more contemporary than its neighbours, resolved and individual rather than simply compliant. The cladding requirement became a design feature. The guidelines became a starting point, not a ceiling.

Q. What should I consider when buying a stand on a golf estate to build on?

  1. More than most people think about before they sign. Orientation is the single most important factor; a north facing living area makes a home comfortable year round in South Africa’s climate without relying on heating or cooling. Beyond that: the slope of the stand and what it will cost to build on, the position within the estate relative to traffic, noise, and privacy, the views and whether future development could affect them, and critically, what the estate’s design guidelines will and won’t allow you to build. Consider proximity to the golf course, beyond the odd golf ball, many golf estates use loads of pesticides to keep the fairway fair. Ask about this if this is important to you. A stand that looks perfect on a Saturday morning site visit can hide significant constraints that only an architect would spot. At meik, we’ve developed a free Land Buyer’s Guide that covers all of these considerations in detail. Download it here. And if you’d like us to walk a shortlist of stands with you before you commit, our strategy session is designed exactly for that.