

Mesquita Residence: The Evolution of an Industrial Barn
A Design Re-envisioned
This project holds a special place in our portfolio because it represents a “second life” for a design we already knew intimately. We had originally designed the home as the Bosman Strauss concept, but when the stand was sold with the plans, the new owners came to us with a different vision.
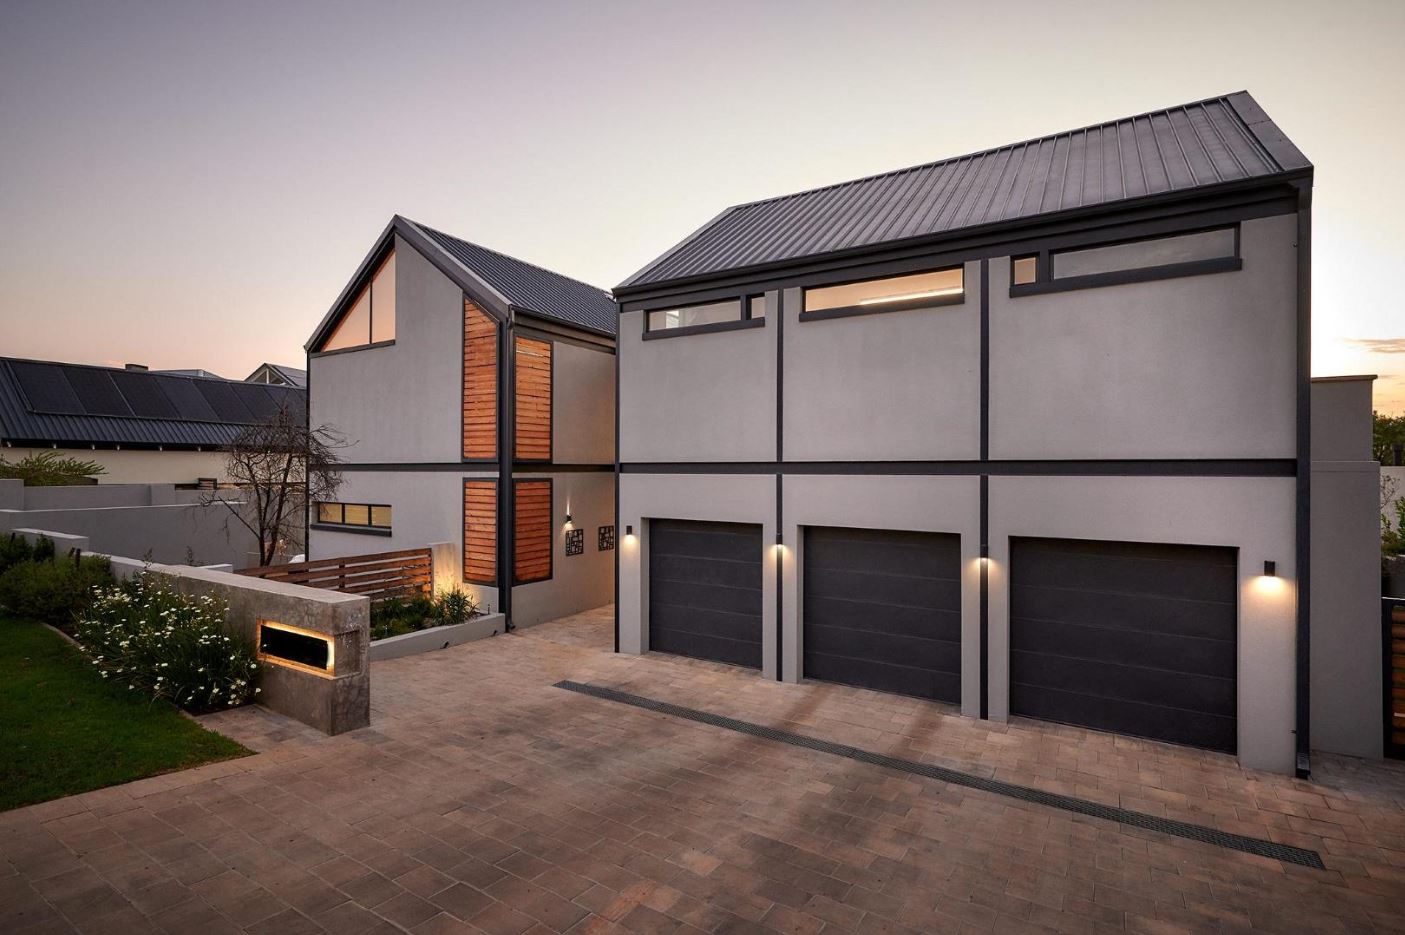
They loved the “Industrial Barn” aesthetic we had already established, but their lifestyle required a much more extensive footprint. Our challenge was to take our own original concept and evolve it, expanding the accommodation to include a whiskey room and a bespoke wine cellar, all while maintaining the structural soul of the first design.
2016/17, Waterfall Estate, Jukskei view, South Africa
Area: 800m²
Project Team: Nadine Clarke, Emma Hurst, Deandra Farinha
Interior Design: Sophistique Interiors
Photo Credit: SA Home Owner
Featured in SA Home Owner, June 2019 (https://meik.co.za/media/)
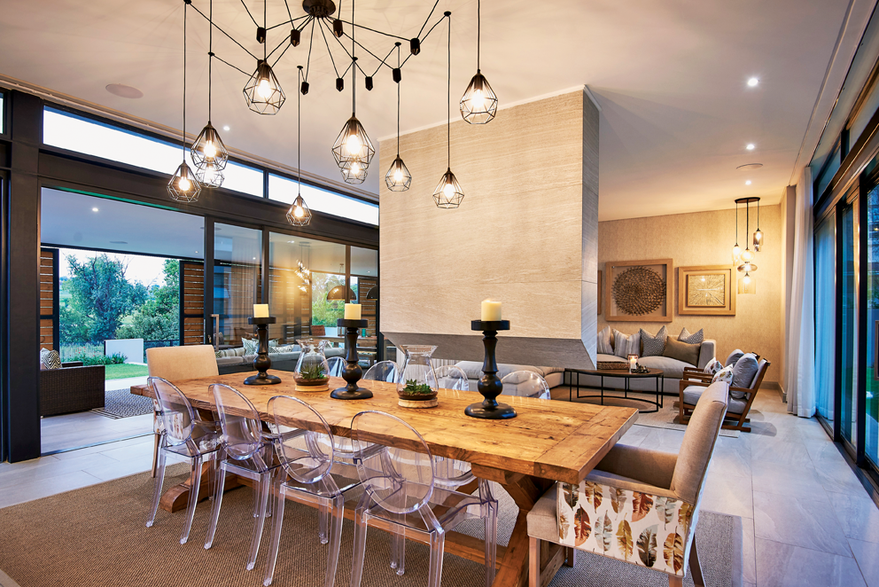
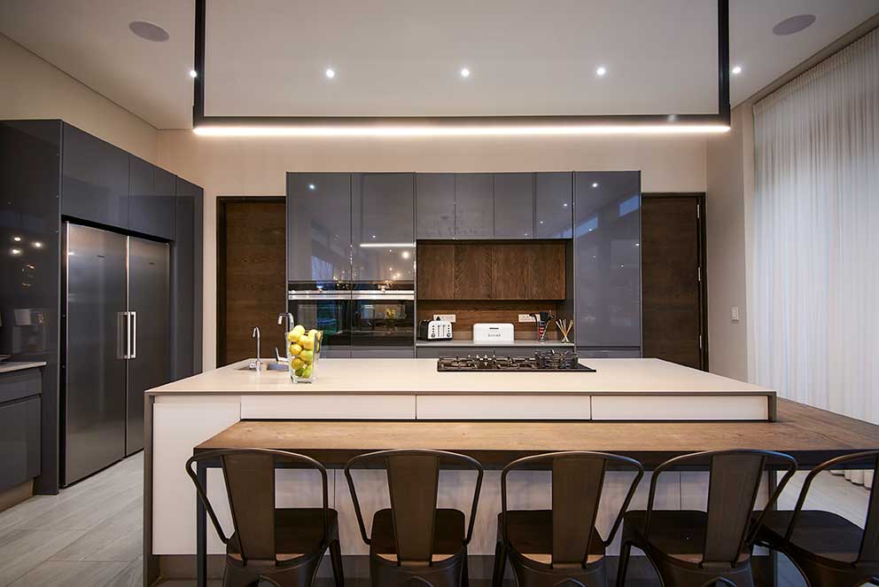
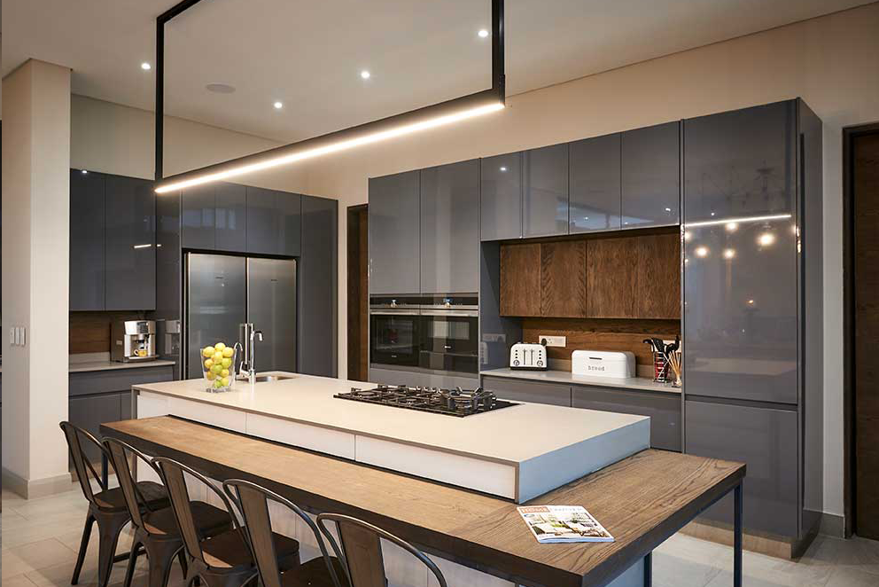


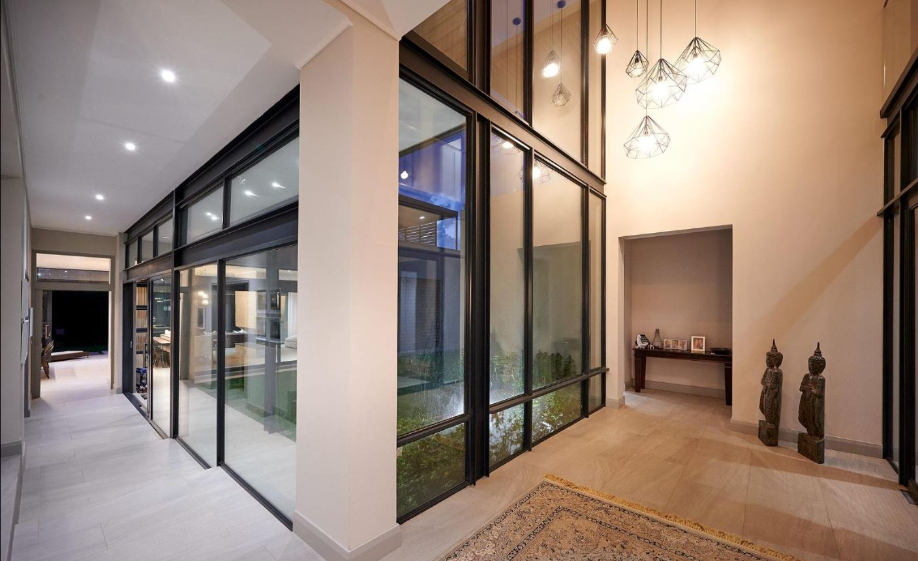
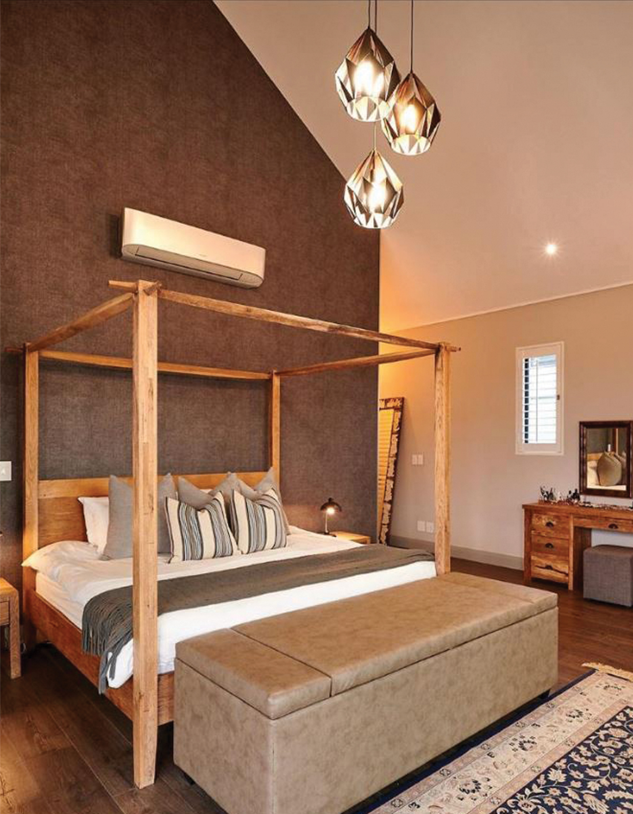
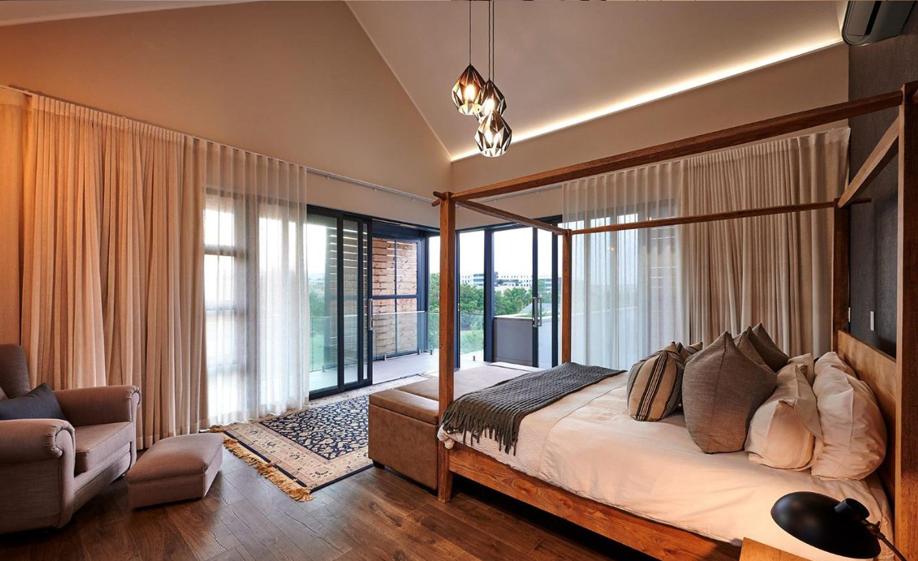
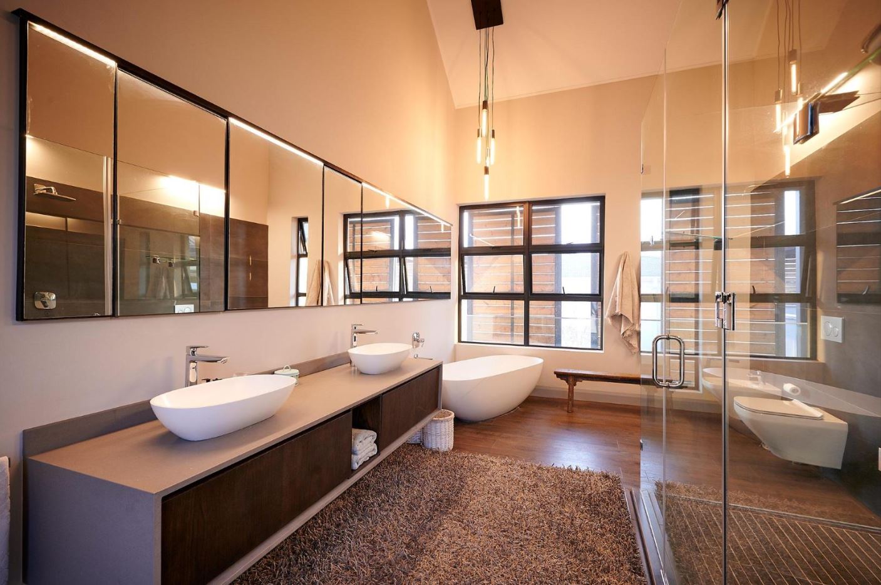

The Orientation Tug-of-War
As residential architects, we often find that a site’s best features are at odds with each other. In this case, the stunning views of the Jukskei River green belt sit to the South-West. From a technical standpoint, this is a challenge: the South is naturally cooler, while the West brings that harsh, low-angled afternoon glare.
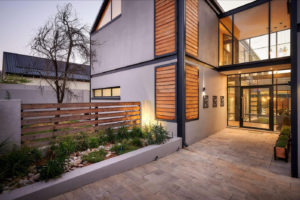
We knew that simply “pointing the house at the view” would lead to a home that was either too dark or uncomfortably hot. Our solution was a double-story U shaped courtyard house. By pivoting the layout around a central, North facing courtyard, we captured the optimal solar orientation for the interior living spaces while still allowing the home to “breathe” and open up to the river views on the opposite side.
Navigating Estate Constraints
Building in Waterfall Country Estate means working within a strict framework of height limits and street-alignment rules. We leaned into these constraints to create privacy and flow:
The Street Buffer: We placed the garage “shed” and mudroom directly off the street. This isn’t just an economical use of space; it acts as a massive acoustic shield, protecting the peaceful courtyard from the road.
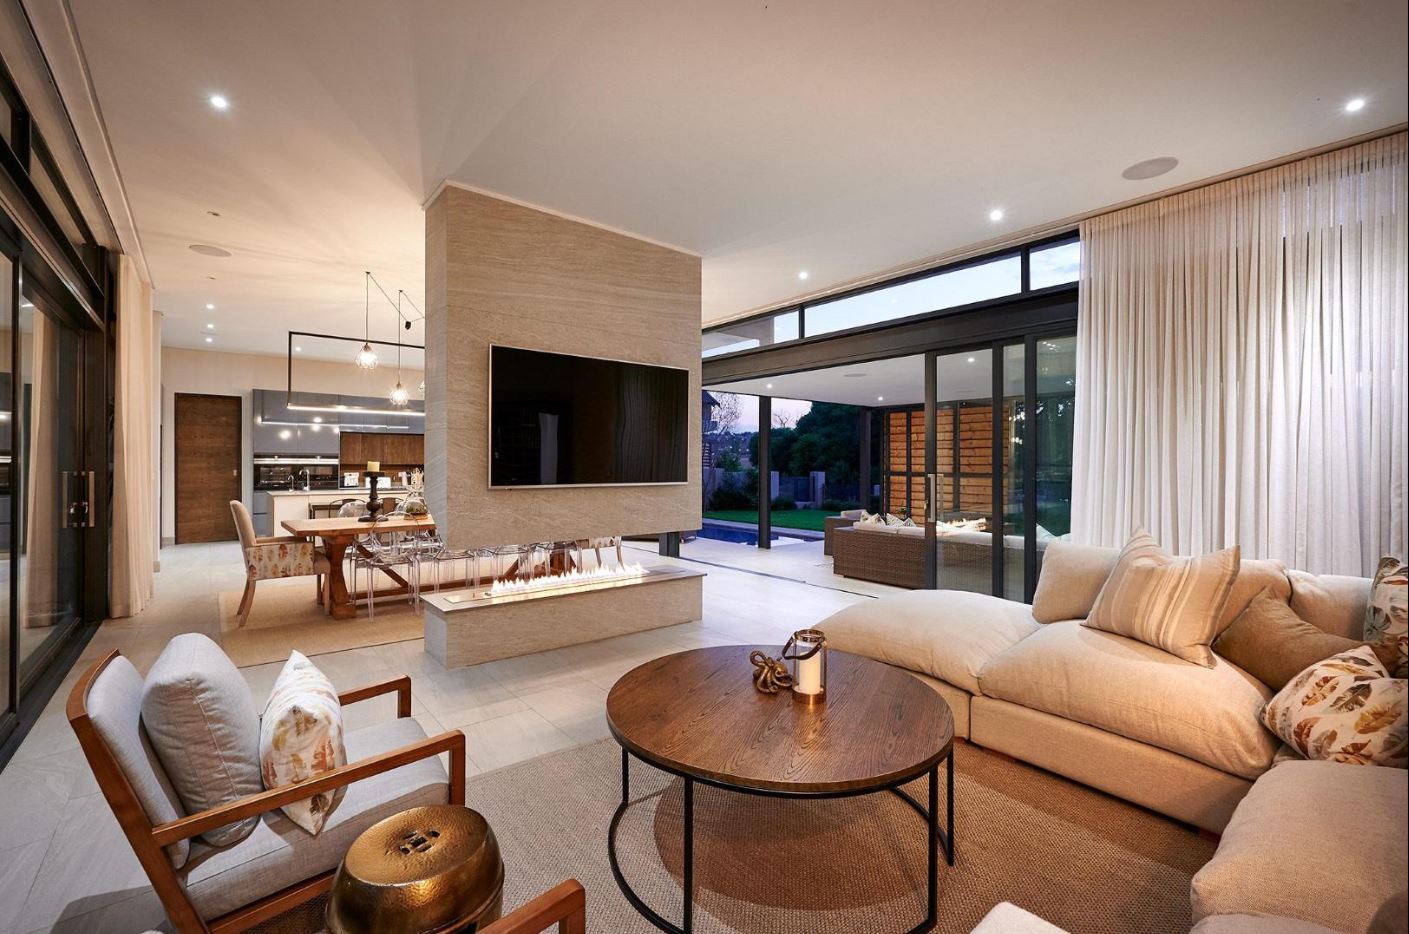
The “Action” Hub: We positioned the playroom right between the kitchen and the courtyard. In our experience, if a playroom is tucked away, it doesn’t get used. Here, the kids are part of the family “action,” but the mess can be hidden behind doors when guests arrive.
The Master View: Following our design philosophy, the master suite occupies the most private, prime spot on the upper floor, perfectly oriented for the best views of the green belt.
Industrial Strength meets Refined Luxury
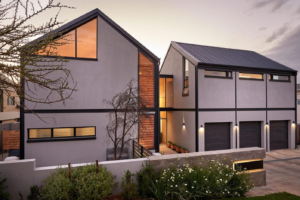
The “Industrial Barn” look is defined by steel portal frames that highlight the gable ends of the “sheds.” It’s an honest, structural aesthetic that we balanced with softer, more refined elements.
Working with Sophistique Interiors, we curated a palette that feels warm despite the industrial bones. We also utilised Thermory pine for the extensive sliding screens, a sustainable timber that allows the family to manually “tune” their shading and privacy as the sun angle changes throughout the day.
Off-the-Grid Independence
Reliability is a major pain point for South African homeowners. We designed the Mesquita Residence to be as self sufficient as possible, with a dedicated plant room housing the “brain” of the home:
- Solar Power: A full PV array on the North-facing roof.
- Climate Control: Hydronic underfloor heating and heat pumps for efficient warmth.
- Water Security: A borehole with a full filtration system.
- The Envelope: Cavity walls and double glazing throughout ensure the home remains thermally stable, regardless of the weather outside.
A Collaborative Success
A project this detailed relies on a top-tier team. Lumal (Main Contractor) executed the complex steelwork with precision, while partners like M Squared Tiles and Hi-Tech Lighting helped us bring the architectural vision to life.
Looking to Build in an Estate?
Whether you’re starting from scratch or looking to re-imagine a set of existing plans, navigating estate rules requires a specialist touch. If you need a residential architect who knows how to balance strict guidelines with a bespoke lifestyle, we’d love to chat.
Would you like to discuss the potential of your site? Let’s start a conversation.
Nadine: 082 809 1970
Studio: 011 025 8318
Email: info@meik.co.za