

Leroni Parys: An Industrial-Style Gem on the Vaal River
Welcome to Leroni Parys, an eye-catching industrial-style home located within the prestigious Parys Golf & Country Estate.
Location: Parys Golf Estate, Parys, South Africa
2022
Area: 329m²
Status: Built
Project Team: Nadine Clarke, Rory David
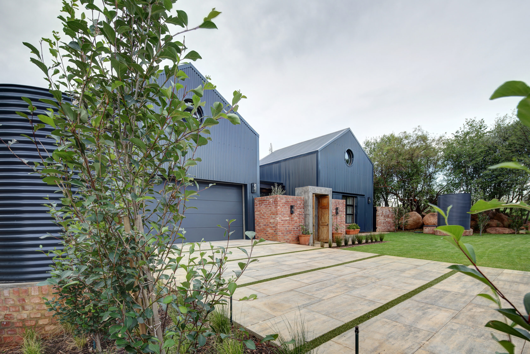
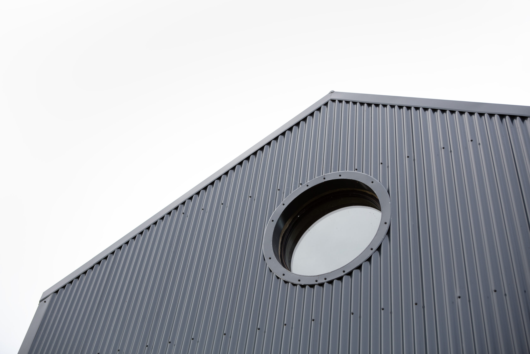
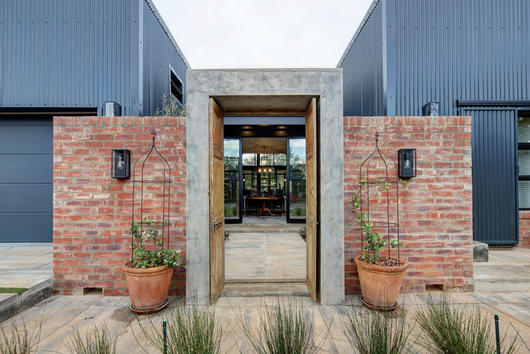

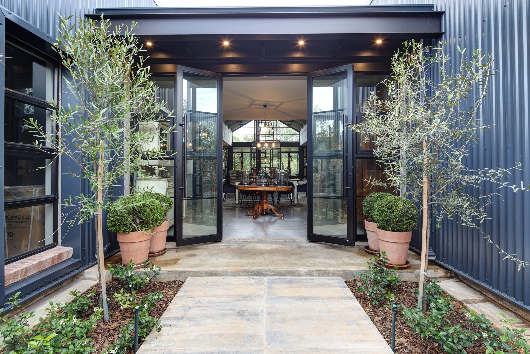
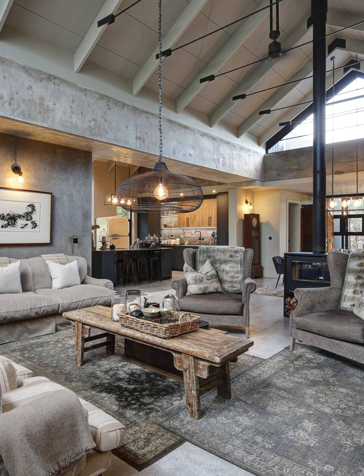
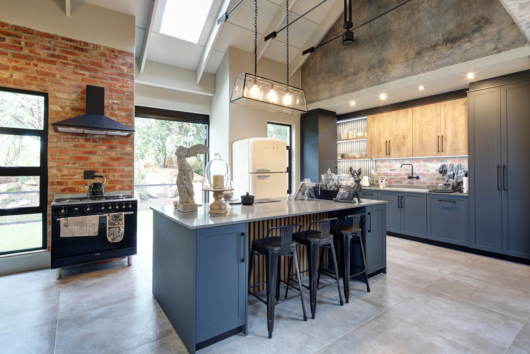
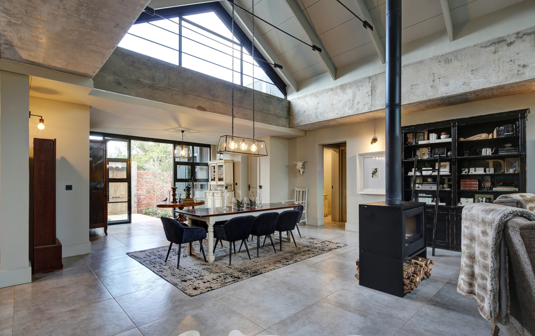
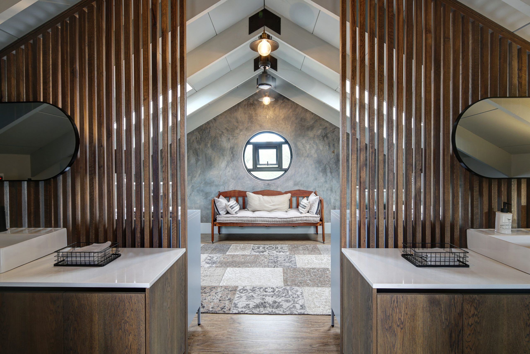
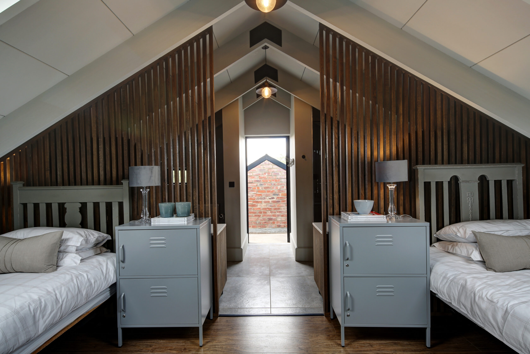
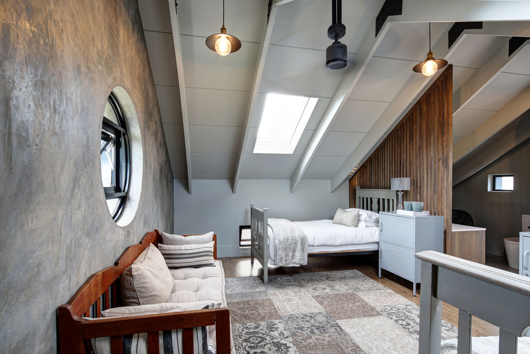
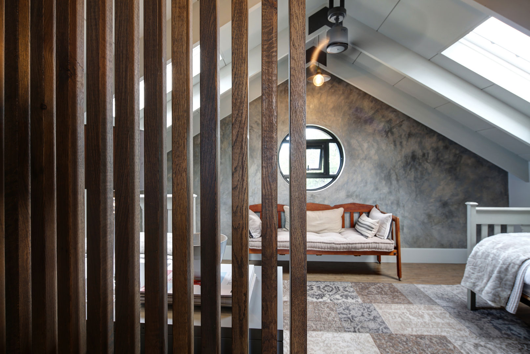
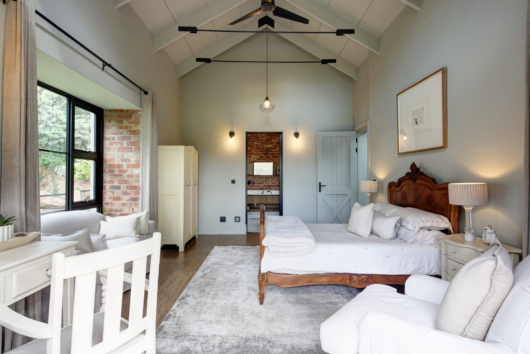
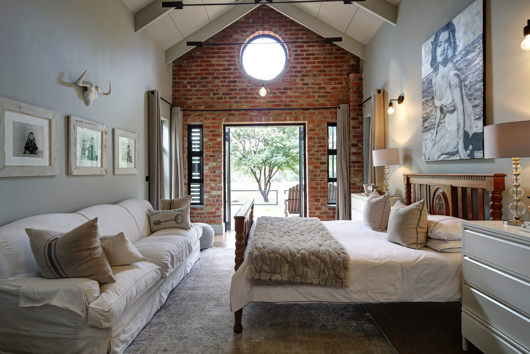
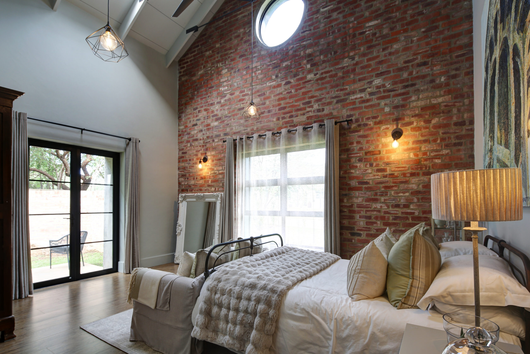
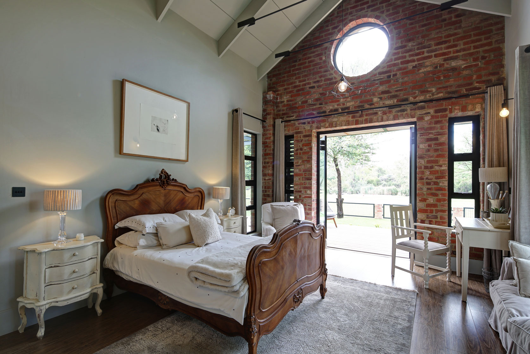
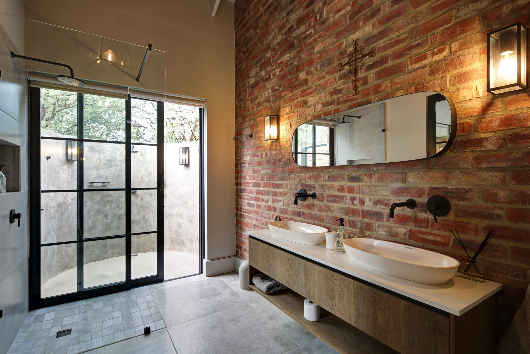
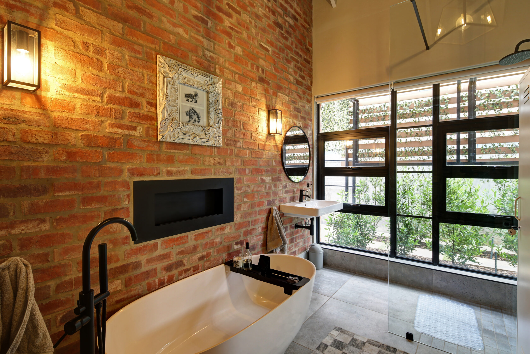
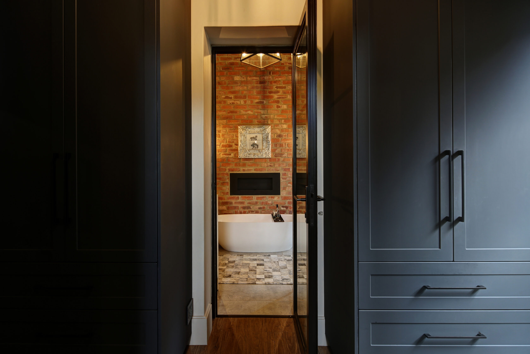
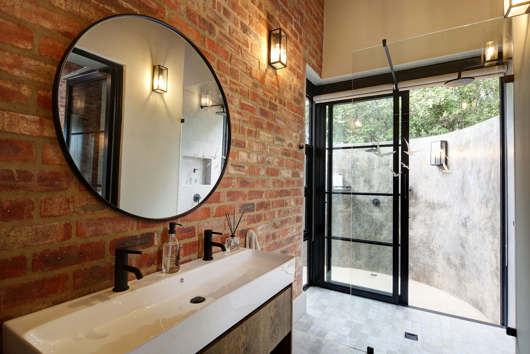
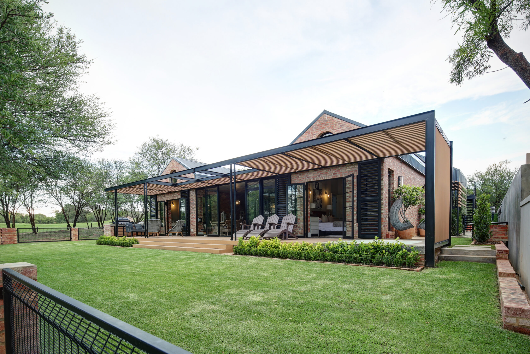

Designed to stand out with its bold architectural language and daring material palette, this bespoke residence is proof that downsizing doesn’t have to mean compromising on style, luxury, or individuality.
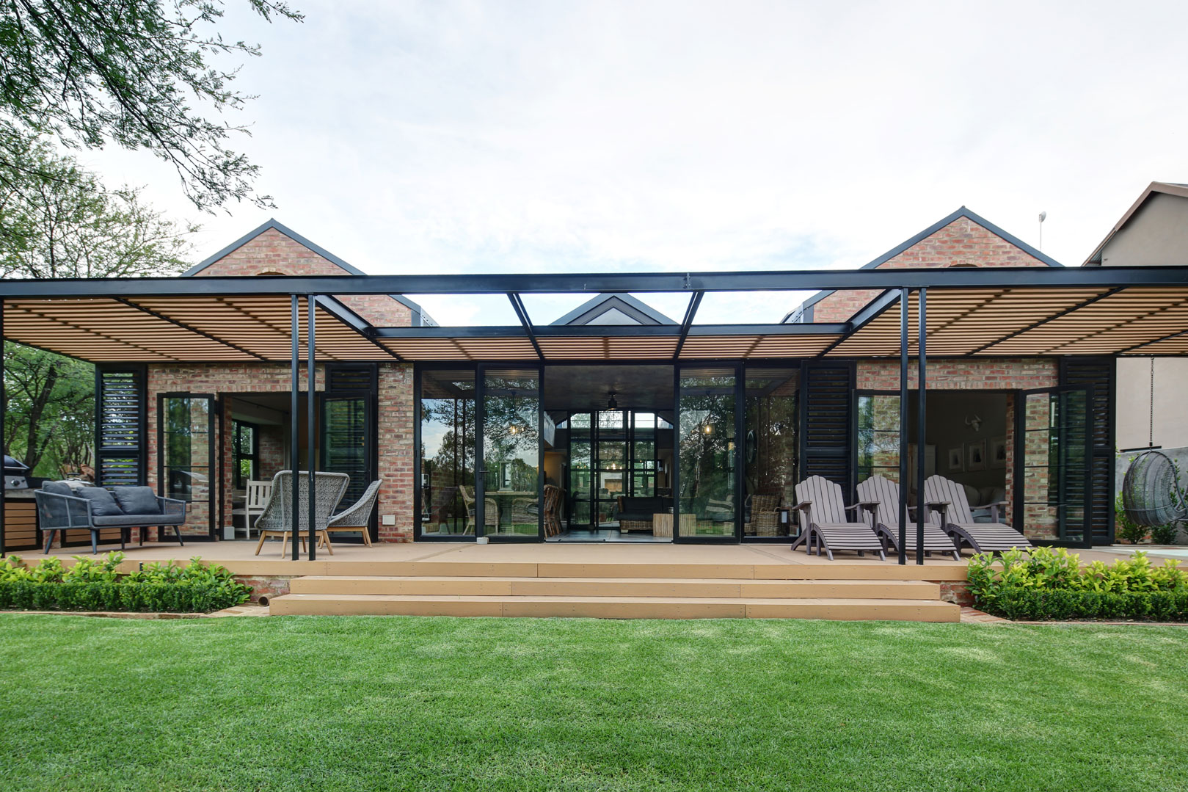
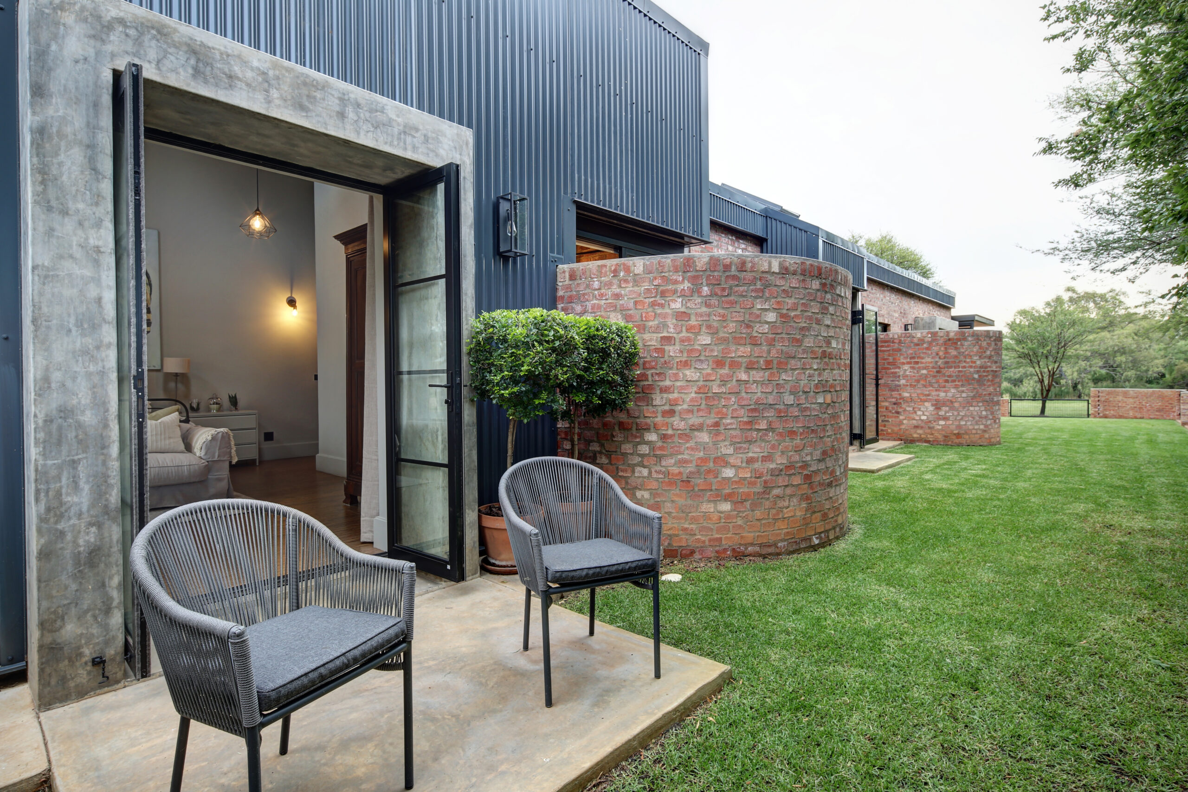
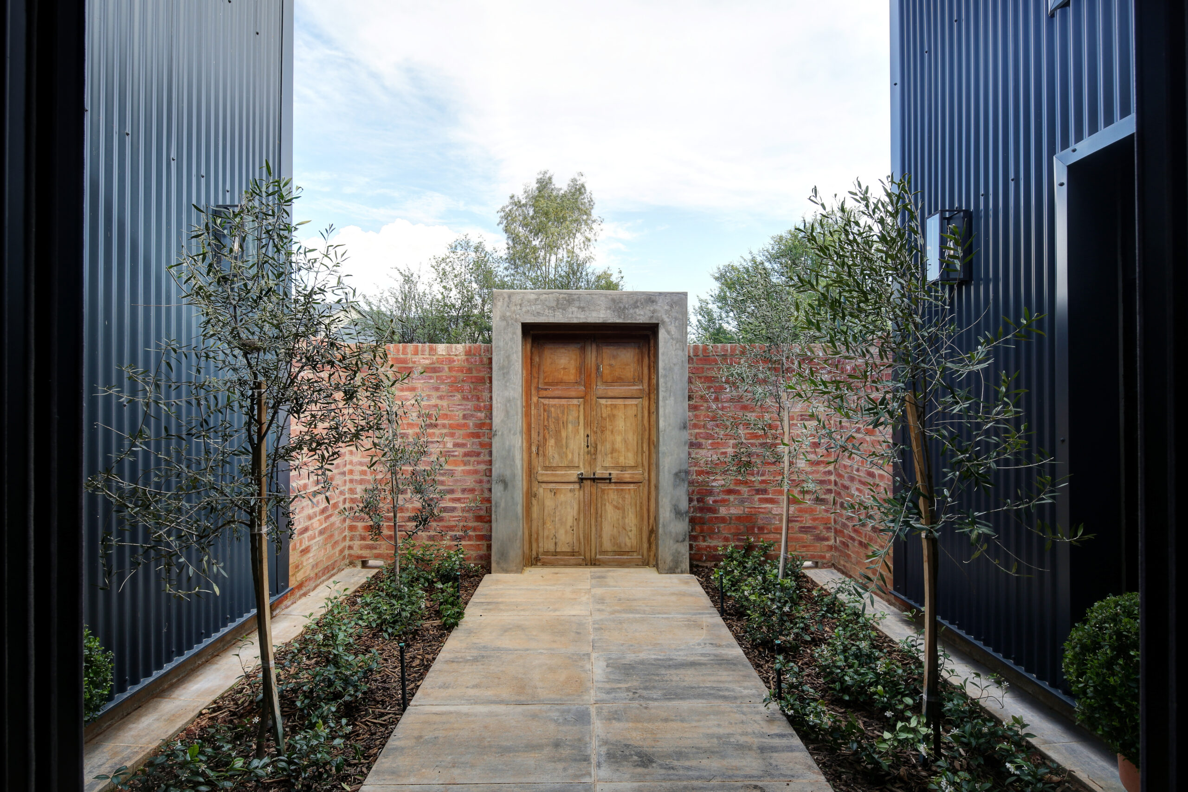
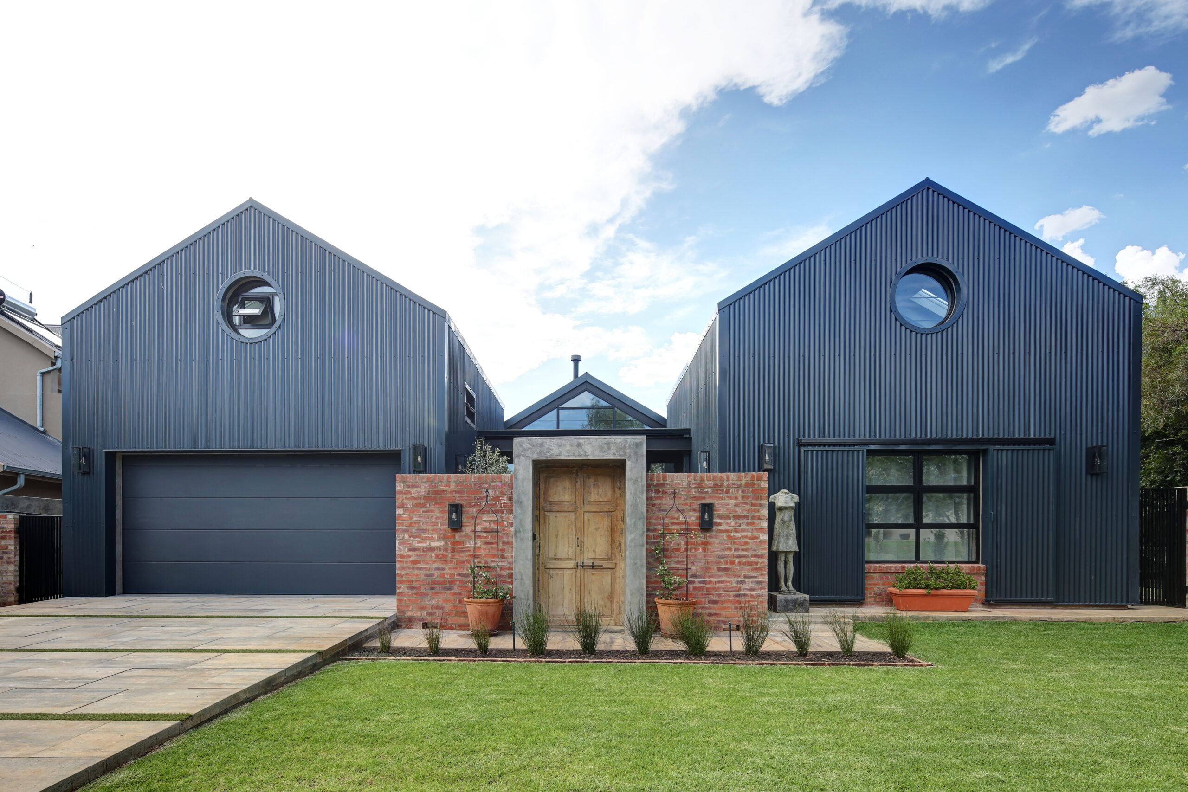
Positioned on the banks of the Vaal River and overlooking a scenic fairway, the home makes a strong statement through its unapologetically industrial aesthetic. With stock brick, exposed steel elements, cladding and striking forms, the home is as much a visual landmark as it is a functional space for living.
The Clients’ Vision: Bold Ideas, Clear Direction
The homeowners are no strangers to building houses. As experienced, serial home-builders, they came to us with a crystal-clear vision: a low-maintenance, modern home that embraced the industrial design language while still offering comfort and smart living. They were looking to simplify their lives, downsizing to a home that was tailored to their lifestyle and preferences.
From the start, they requested an industrial-style home with exposed stock brick, steel cladding, and large windows to make the most of the picturesque views their plot had to offer. They had specific ideas about the layout and a well-formed aesthetic direction. Our job was to take that vision, refine it through a collaborative process, and deliver something that was not only beautiful but also deeply functional and sustainable.
What stood out immediately was their practical approach to the design process. They knew what they wanted from their home and communicated it clearly, but they were also open to collaboration and new ideas. This made the design process both rewarding and efficient. We could work together to fine-tune solutions that would support their lifestyle needs while staying true to the architectural intent.
Their goal wasn’t just a pretty house, but a home that worked effortlessly on a day-to-day basis. This meant prioritising clever spatial planning, minimising unnecessary circulation space, and incorporating materials that age gracefully with minimal maintenance. From finishes to layout choices, each decision was guided by a desire for long-term ease and everyday usability.
The homeowners also wanted the house to be a backdrop for their lifestyle, a space that supported hobbies, daily rituals, and quiet moments. The home needed to be functional, but also emotionally resonant: a space that felt familiar, purposeful, and calm. It was up to us to create that harmony through thoughtful detailing and design discipline.
Designing Leroni Parys: Turning Vision into Reality
The stand presented an interesting challenge. With river views across the fairway to the northwest and a green belt to the northeast, we had to strike a careful balance between capturing views and achieving thermal comfort, especially in the South African climate, where orientation plays a major role in sustainable design. (If you’re interested in learning more, check out our blog post titled “Why North”–it offers some helpful insights on the importance of orientation.)
When working with clients who have strong ideas, it’s crucial to understand the underlying needs and motivations behind their preferences. Through our comprehensive briefing process, we were able to distil the clients’ top priorities. This is where our briefing process truly works, as it fosters collaboration and ensures the final result reflects both functionality and vision.
The layout of Leroni Parys centres around a smart concept: a central living space with no wasted corridor space. This open-plan hub acts as the heart of the home and is flanked on either side by two additional ‘sheds’ that contain bedrooms and service spaces. The three-shed design not only responds beautifully to the site but also reinforces the industrial look through form and structure.
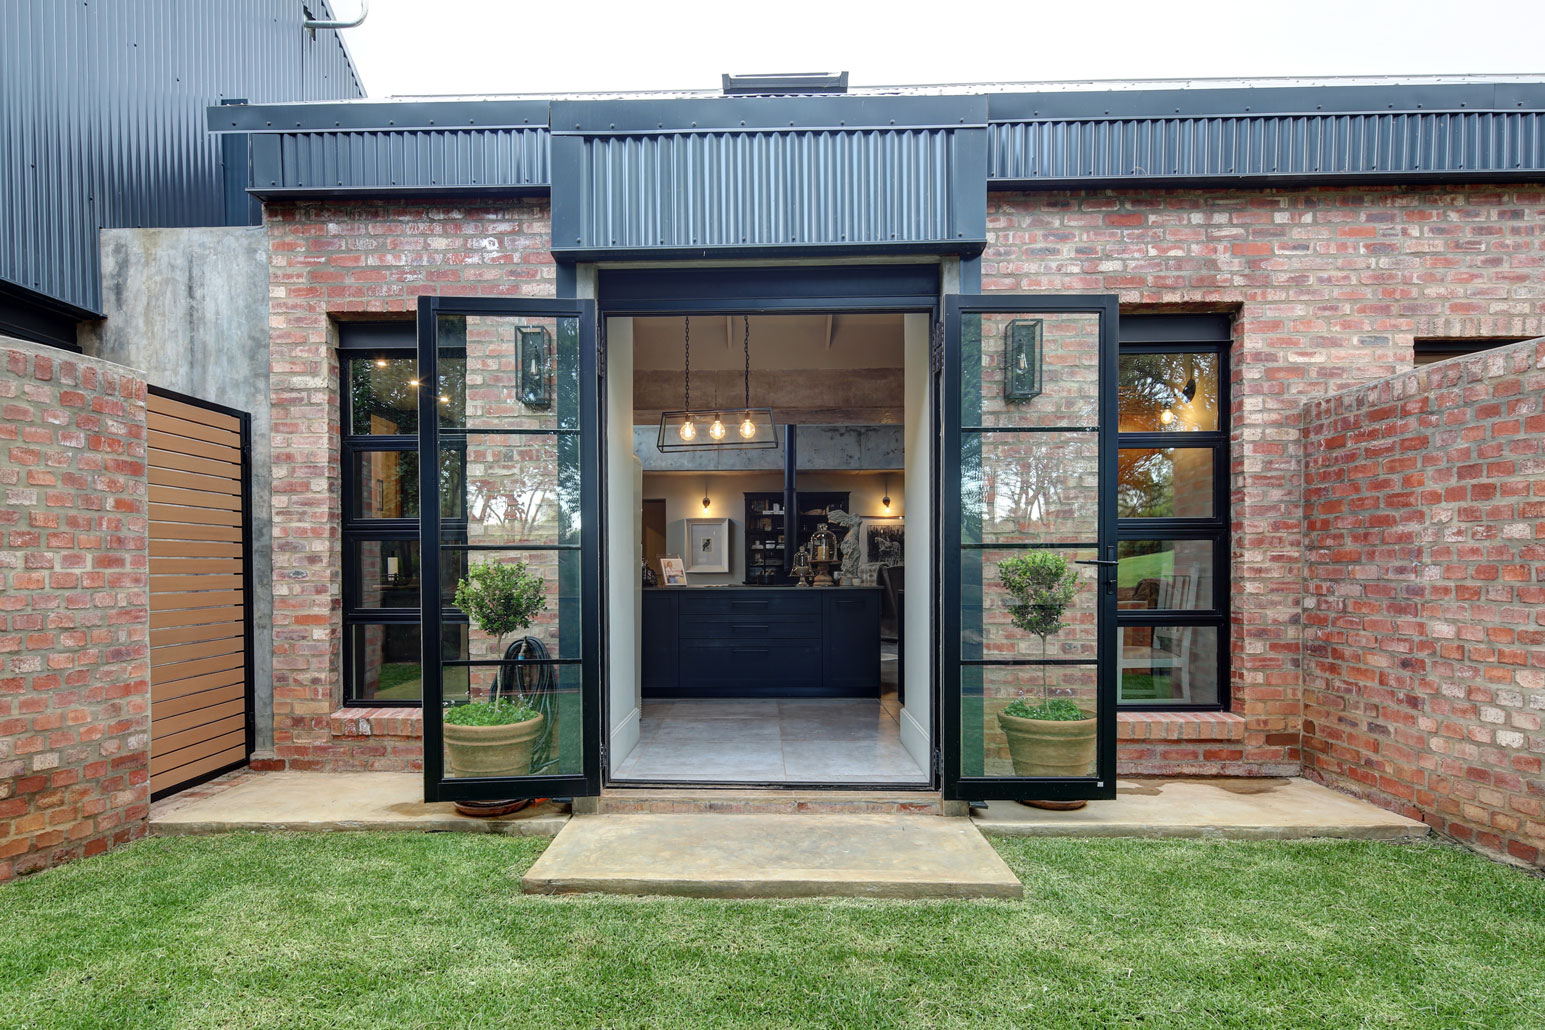
Entry is via a glass lobby leading from a welcoming courtyard on the street-facing side. The central living shed features an exposed portal frame steel structure and high-level windows that flood the space with natural light. On the northeast side, the kitchen, an important space for the owners, is positioned to take in the morning light and opens out onto the tranquil green belt.
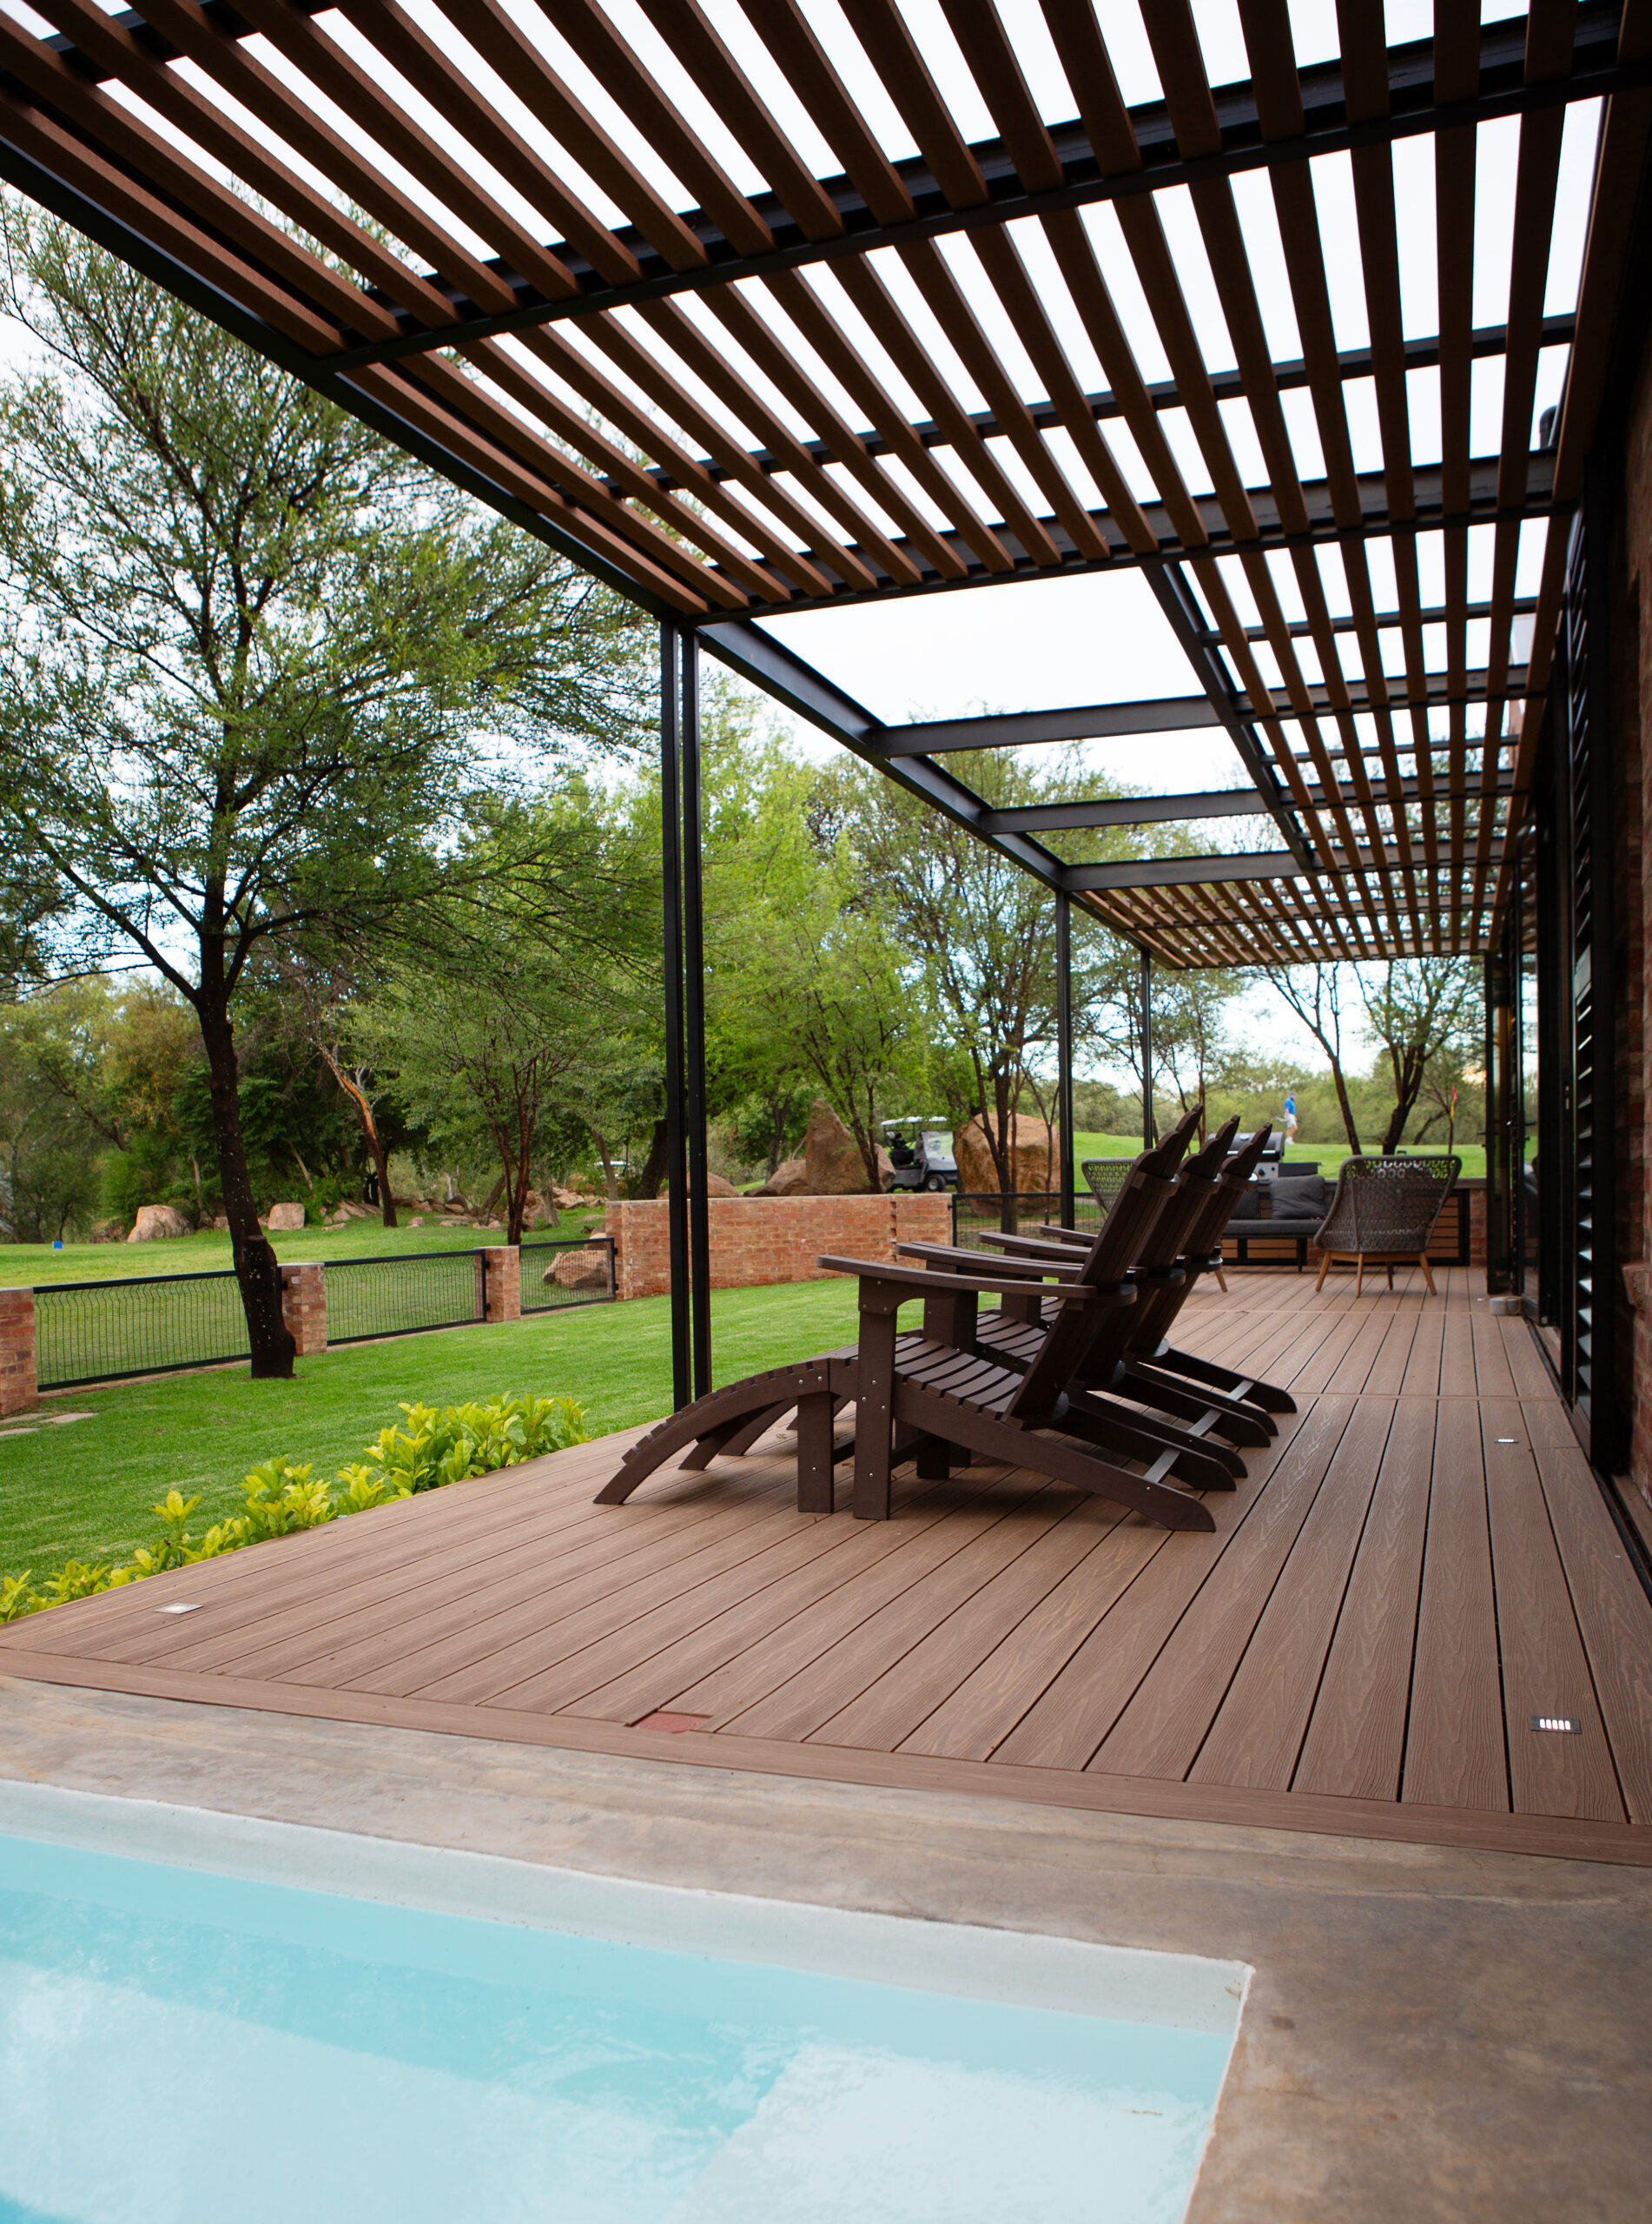
A generous deck on the northwest side features a large pergola for shading. It connects the indoor entertainment areas with the outdoor plunge pool and braai zone, perfect for enjoying long South African summers with family and friends.
Beyond the physical layout, this house also integrates landscape in meaningful ways. The green belt and fairway are not just passive backdrops but actively inform how the house is experienced. Views were carefully framed and thresholds softened to allow a gentle connection between indoors and out. The result is a home that feels deeply rooted in its context.
Inside, the materials do much of the talking. Exposed brick adds character and history. The steel structural elements bring in an industrial rhythm. Polished concrete floors offer low-maintenance durability. Together, they create a material language that is both robust and refined.
Sustainable Style: Is It Red and Green? Absolutely.
At Meik, sustainability isn’t an afterthought; it’s embedded into everything we do. Leroni Parys might showcase industrial exposed stock brick and steel, but it’s as green as it is red.
Designing a thermally comfortable home on a site with less-than-ideal orientation requires a careful blend of passive strategies and modern technology. Despite the challenges, we were able to achieve outstanding energy efficiency through several key decisions:
- High-Performance Insulation: The home features cavity walls, under-slab insulation, and fully insulated roofing systems.
- Double Glazing: All glazing is double-glazed, providing superior thermal regulation and acoustic insulation.
- Shading: Deep window reveals and adjustable shutters on the northwest façade help block out harsh summer sun while still allowing winter warmth to enter.
- Natural Lighting: High-level clerestory windows in the central living area reduce the need for artificial lighting during the day.
- Off-Grid Functionality: The home generates its own electricity and harvests rainwater, which is stored below the deck. Backup water tanks ensure an uninterrupted water supply.
And then there’s the exterior, designed with a material palette that not only exudes style but also requires virtually zero maintenance. The use of exposed stock brick and roof sheeting as cladding, with composite timber, means there’s no need for future repainting, reducing both cost and environmental impact over time. It’s a win-win for homeowners and the planet alike.
Our sustainable philosophy also extended to construction waste reduction. Where possible, off-cuts were repurposed, and local materials were prioritised to reduce transport emissions. This approach not only reflects best practice but also honours the ethos of the clients, who were equally committed to building responsibly.
Energy modelling played a key role in confirming the building’s thermal performance. This gave both us and the client peace of mind that the building would perform as intended, with minimal energy input, throughout the year. Thermal comfort, once considered a luxury, was achieved here through thoughtful, grounded design.
Leroni Parys: Built for Now, Designed for the Future
Leroni Parys reflects a shared vision between client and architect, a home shaped by its surroundings, its purpose, and the people who live in it. Designed with care and intention, it responds to both environmental conditions and contemporary needs in a quiet, grounded way.
Beyond the design, what made this project truly special was the collaborative journey.
Working alongside clients who were involved, decisive, and passionate created a design process that was as rewarding as the finished product. Their clarity enabled us to focus on refining rather than redefining, making each stage of the project flow seamlessly. We weren’t just ticking boxes; we were crafting something together, rooted in shared values and mutual respect.
This house is more than a shelter. It’s a tool for living well. It embraces natural light, requires little upkeep, and encourages connection to nature, to guests, and to daily rituals that bring joy. It is not extravagant, but it is deeply thoughtful. Not showy, but quietly impressive.
As architects, we don’t just design for now. We design for lives that unfold over decades. That means prioritising durability, flexibility, and efficiency alongside beauty. Leroni Parys embodies all of these. It’s a home for today, and for tomorrow.
Ready to Build Your Dream Home? Let’s Talk.
If Leroni Parys has sparked inspiration or affirmed your dream of building a one-of-a-kind home, we’d love to hear from you. Whether you’re planning a modest retreat or a bold architectural statement, we’re here to help bring your vision to life.
Give us a call or drop us an email to set up a consultation. Let’s explore your ideas and see how we can craft a home that’s tailored to your lifestyle and built to last.
Nadine: 082 809 1970 | Studio: 011 025 8318 | Email: info@meik.co.za