

HIDE | MONTAGU
Mountain Escape in Montagu, Cape Winelands
A Scandinavian inspired cabin with large stacking doors that open up onto the breathtaking views of the Montagu (CBR) Dam, which shows off with its abundance of birdlife. It is a perfect luxurious and intimate escape from the busy city life for couples and small families.
2020, Le Domaine Eco Reserve, Montagu, South Africa
Area: 112m²
Project Team: Nadine Clarke, Rory David
Images: Courtesy of client
Contractor: Hertz Construction Project Management And Design
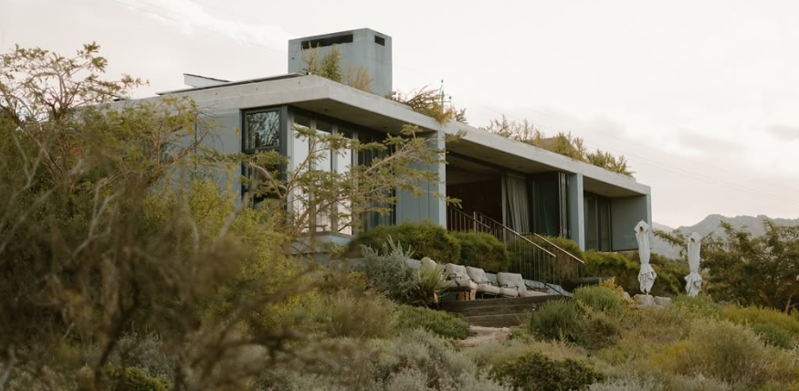
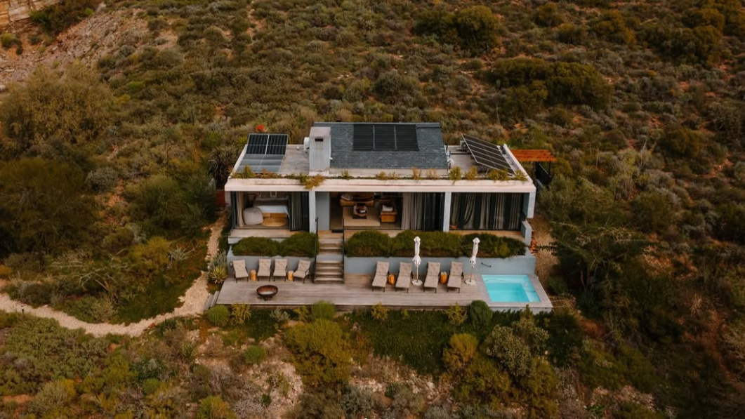
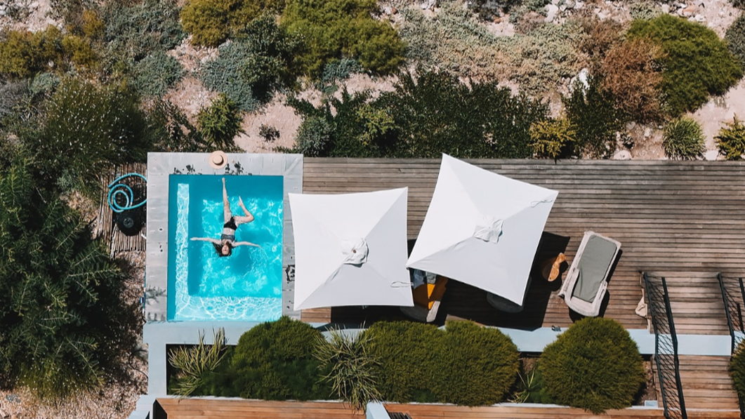
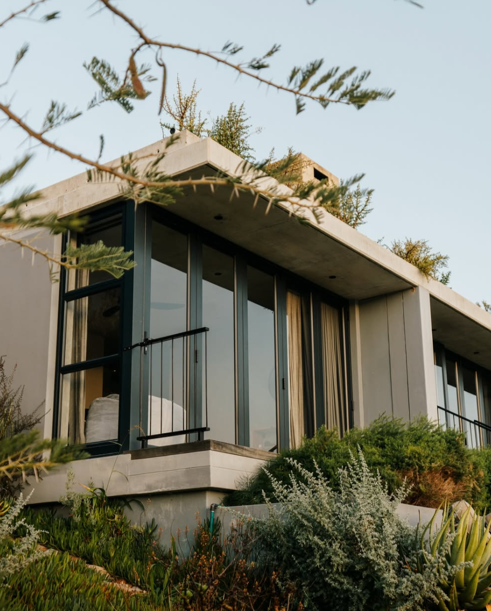
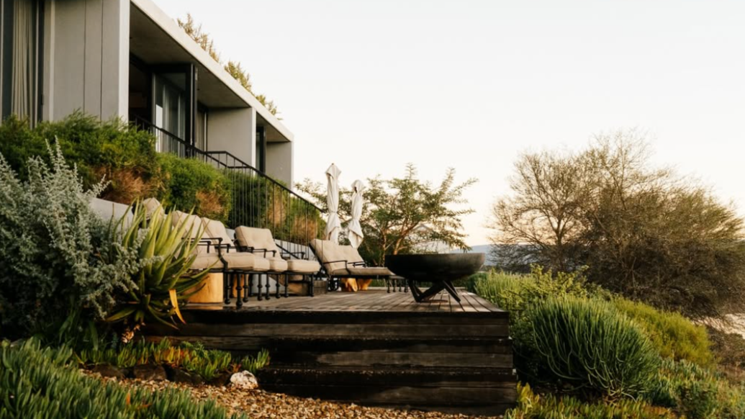
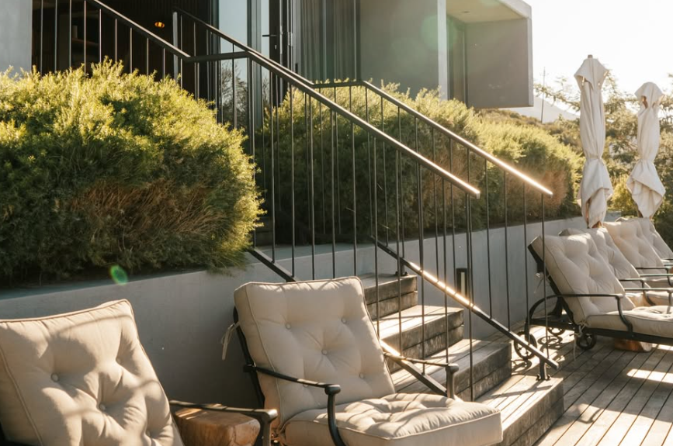
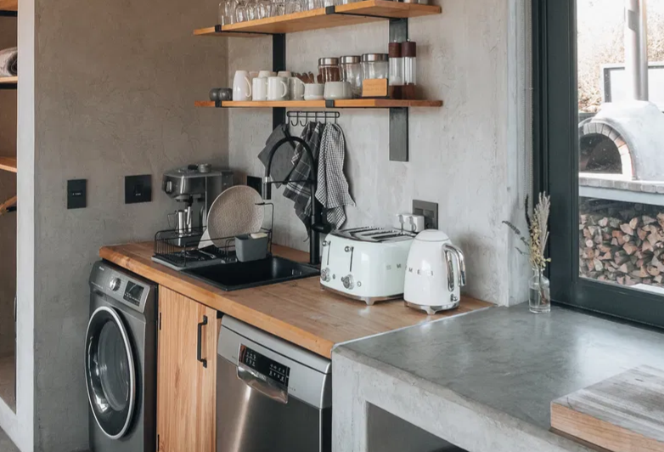
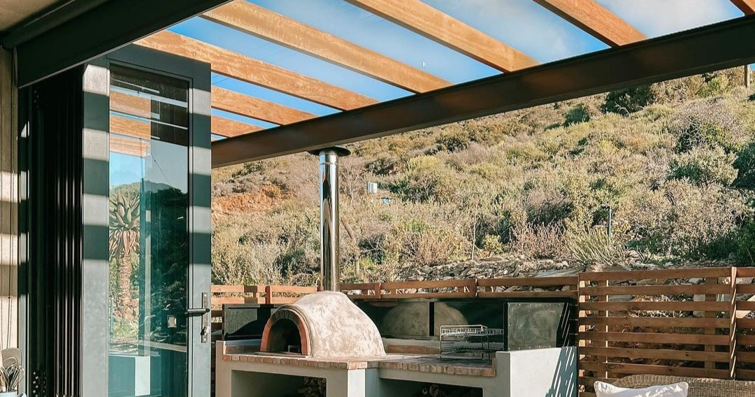
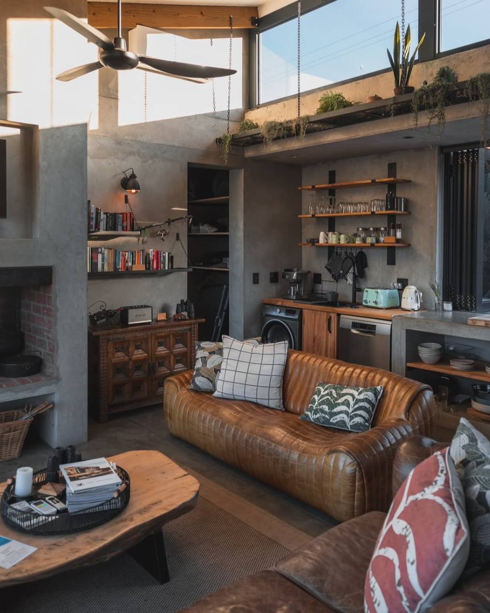
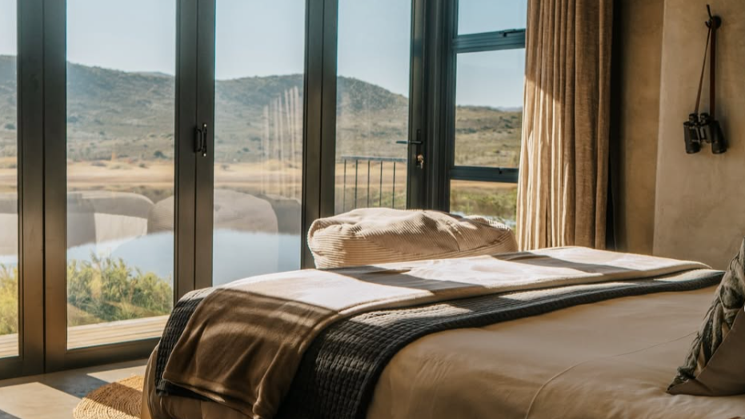
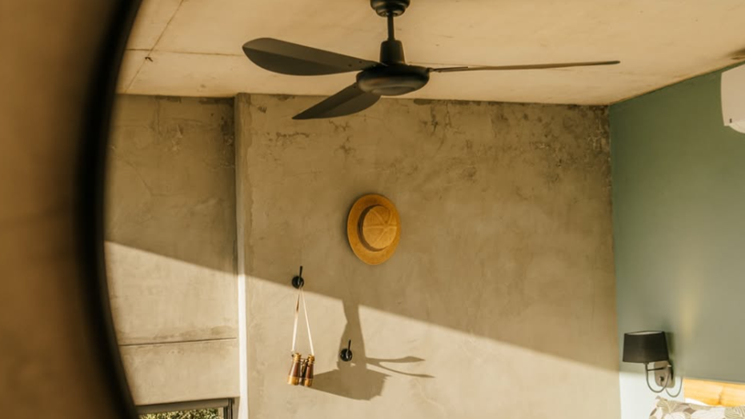
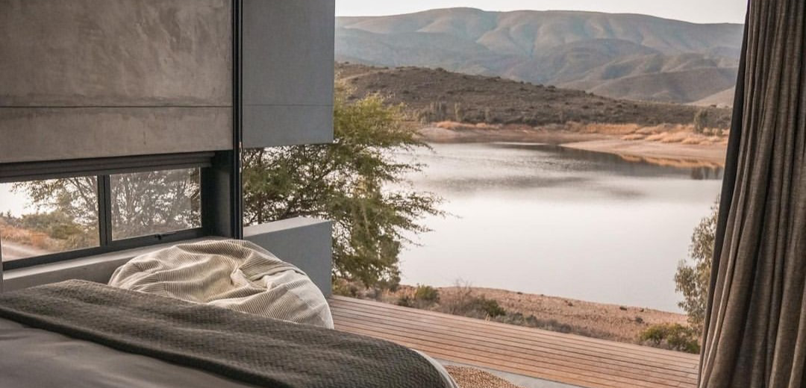

Tucked into the rugged beauty of the Le Domaine Eco Reserve in Montagu, Western Cape, Le Domaine Cabin is a refined and compact getaway that proves great design can come in small packages. Created for the hospitality market, this contemporary two-bedroom cabin offers guests a luxurious experience that embraces the surrounding landscape, and does so with style, efficiency, and sustainability.
Designed specifically for short-term stays, the cabin caters to the ever-growing Western Cape tourism sector, offering a carefully curated balance of comfort, privacy, and connection to nature. With panoramic views of the lake, mountainside, and fynbos-covered slopes, the cabin doesn’t just sit in its environment; it becomes a part of it.
More than just a place to stay, Le Domaine Cabin offers a sensory experience, one that invites guests to pause, breathe, and reconnect with the natural world. The unique siting within an eco-reserve means that the cabin exists in a preserved and protected environment, where indigenous flora thrives and wildlife sightings are part of daily life.
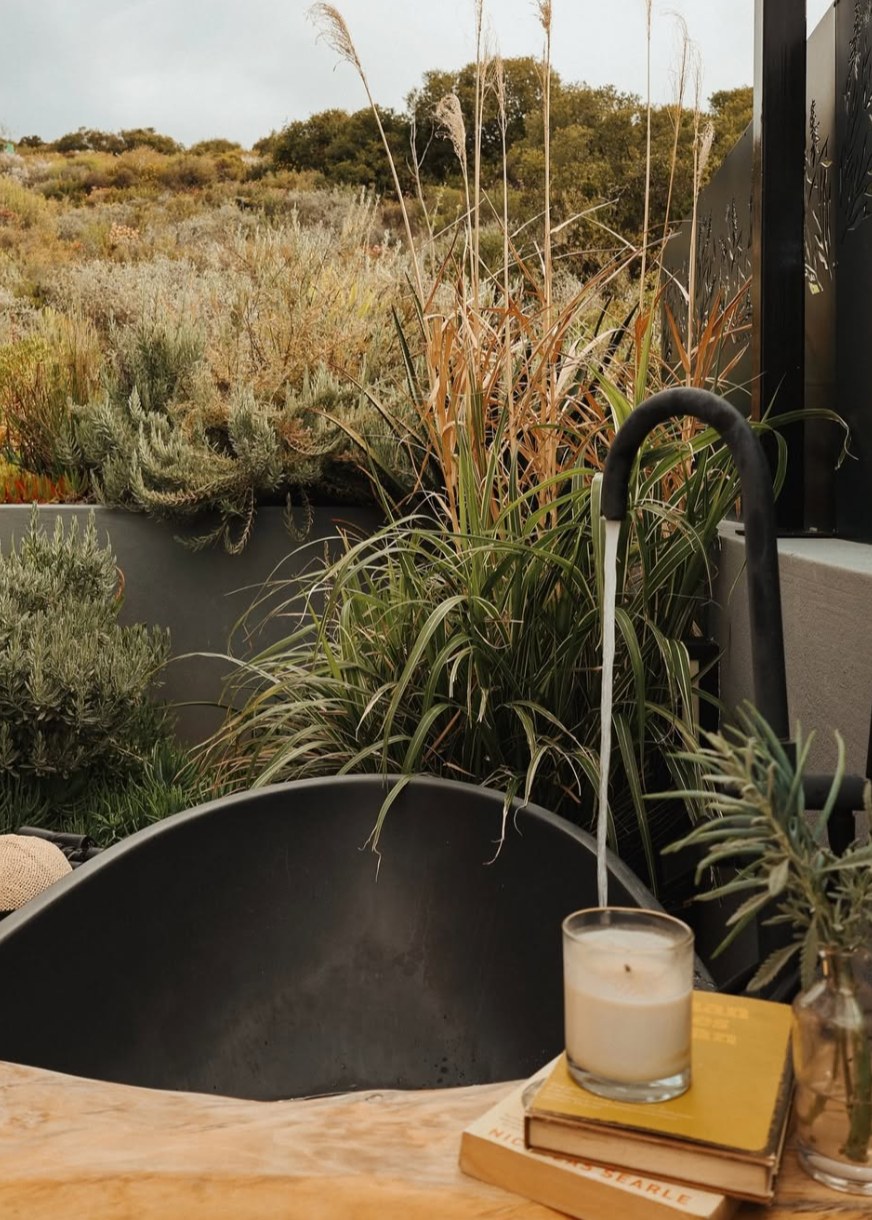
Guests wake to birdsong, sip coffee as the sun rises over the lake, and end the day soaking in a private outdoor bath beneath a blanket of stars.
This immersive experience is at the heart of the cabin’s design philosophy. It’s about more than aesthetics; it’s about crafting a space that feels rooted, meaningful, and restorative. In today’s fast-paced world, destinations like Le Domaine are increasingly sought after by travellers who value intentional living and environmental consciousness. The cabin’s compact footprint and considered detailing respond to this desire for sustainable luxury, offering all the comfort of a boutique hotel suite with the authenticity and soul of a nature escape.
From Vision to Reality: Designing Le Domaine Cabin
The story of Le Domaine Cabin begins with clients who had a clear purpose. They had been on the lookout for the right investment opportunity for some time, and when they came across this stand in Montagu’s eco estate, they knew they’d found it. Their dream was to develop a high-end rental cabin that could appeal to tourists seeking a tranquil retreat, while also offering a strong return on investment.
Our design brief was simple, but not without challenges: create a modern, compact two-bedroom cabin that maximised the view, connected seamlessly to nature, and offered premium touches that guests would remember long after check-out.
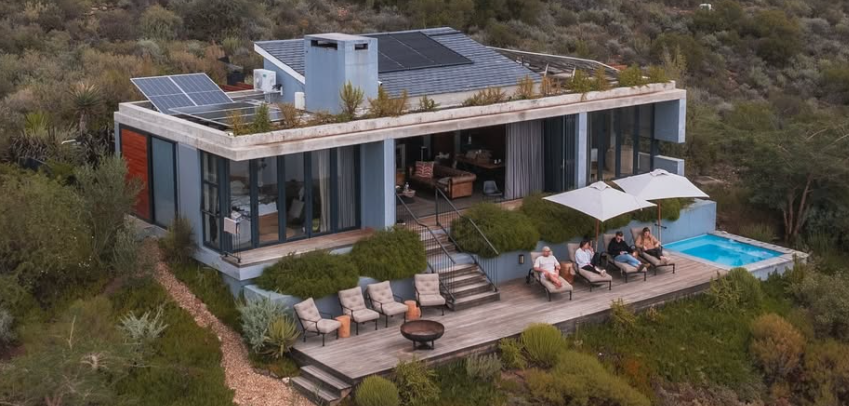
To avoid adding unnecessary bulk to the structure and to stay true to the minimalist eco ethos of the estate, we opted against the traditional wrap-around patio seen in many local cabins. Instead, we designed the living area to feel like a patio. Folding stacking doors span the full width of the central living space, creating a dramatic visual and physical connection to the lake view.
Taking full advantage of the site’s steep slope, we designed a separate, lower-level deck with a plunge pool offering guests a private, serene spot to cool off or unwind with a drink, all without compromising the cabin’s main visual axis.
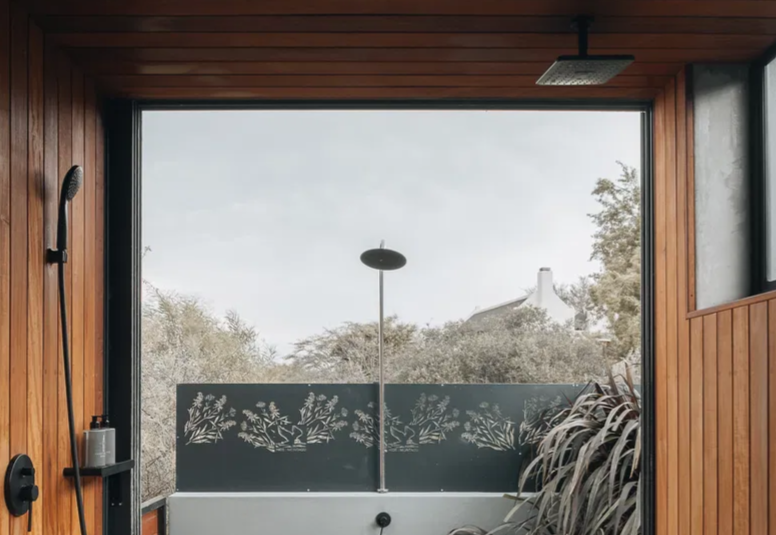
Inside, the layout is cleverly symmetrical. On either side of the open-plan living space sits an en-suite bedroom, each with access to its own private outdoor courtyard. One features an indulgent outdoor bath under the stars, while the other includes an open-air shower nestled against the natural slope, perfect for that holiday feeling of being connected to the elements.
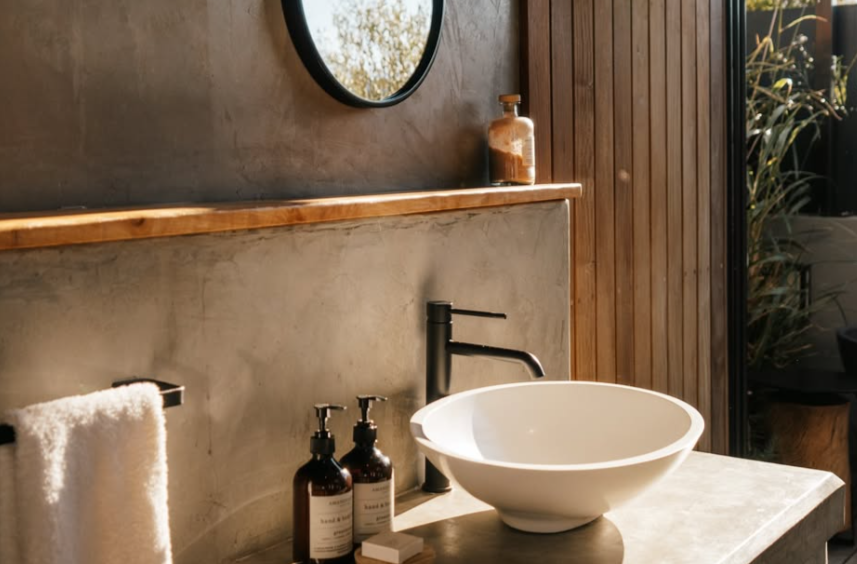
To maintain a consistent, calming visual language, we used a pared-down material palette of warm timber and raw concrete throughout the interior, creating a neutral canvas that allows the surrounding views to take centre stage.
What made this design process especially rewarding was the collaborative nature of the client relationship. From the start, the owners were deeply involved, bringing their own ideas and aspirations to the table. This level of engagement helped shape the final outcome and ensured the cabin would not only appeal to guests but also reflect the values of those behind the project. Every choice, from the size of the deck to the tone of the timber, was made with intention.
With its modest scale and clever spatial planning, Le Domaine Cabin demonstrates how good design can make compact spaces feel expansive and indulgent. No square metre is wasted. By focusing on flow, light, and connectivity, the home feels larger than its footprint suggests.
The construction team, too, played a vital role in realising the vision. Careful craftsmanship was essential, especially in a project that relied on natural materials and precise detailing. Whether it was pouring the raw concrete slabs or positioning the timber cladding just right, each part of the process demanded a high level of care. The result is a cabin that feels solid, warm, and timeless, designed to weather both nature’s elements and the shifting tides of design trends.
Eco by Design: Sustainability at Le Domaine Cabin
At meik, we don’t see sustainability as an add-on; it’s foundational to everything we design. Le Domaine Cabin is no exception. Even though it’s small, it packs a powerful punch when it comes to eco-conscious design and energy efficiency.
The site orientation offered a great starting point. We positioned the cabin to optimise both solar gain and natural ventilation. Careful use of shading devices and cavity walls helps to regulate the temperature, while the compact footprint reduces both building costs and energy demand.
Given the area’s extreme weather conditions, air conditioning was essential; however, we specifically chose high-performance, energy-efficient units with the best ratings available. For hot water, we installed a heat pump system instead of a traditional solar geyser. Why? Because short-term rentals often stand empty between guests, heat pumps provide a more reliable and efficient solution in these scenarios.
Even in its finishes and structure, the cabin takes a low-impact approach, minimising waste, selecting durable materials, and designing for longevity. Sustainability isn’t just about checkboxes, it’s about creating buildings that last, with minimal intervention and maximum respect for their surroundings.
Beyond material selection, the landscaping was also carefully considered. Indigenous plant species were used to blend the built environment into its natural context and eliminate the need for excessive watering or maintenance. The result is a site that remains as wild and alive as the day it was found, reinforcing the connection between architecture and ecology.
In essence, Le Domaine Cabin offers a blueprint for future-ready tourism, where environmental stewardship is built into the very bones of the building, and where beauty is measured not only by form but by footprint. The guests who stay here not only experience the magic of Montagu but also become part of a larger story about design that cares.
Want to Build Your Own Airbnb Success Story?
Whether you’re dreaming of a lakeside cabin, a mountain hideaway, or an off-grid escape, it helps to have a design partner who can quietly support your vision, a team that understands how to balance creativity with practicality, and who can help shape a space that works for both guests and your investment into long-term value.
If Le Domaine Cabin has sparked inspiration, we’d love to explore your project with you. From concept to completion, our team works closely with clients to ensure every detail supports your goals and enhances guest experience.
📞 Nadine: 082 809 1970
📞 Studio: 011 025 8318
📧 Email: info@meik.co.za
Let’s design something extraordinary together.