

HUIS WILLERS
A contemporary family home designed to take in valley and mountain views in the picturesque Paarl Valley in the Western Cape
2020, Paarl, Cape Town, South Africa
Area: 268m²
Project Team: Nadine Clarke, Deandra Farinha
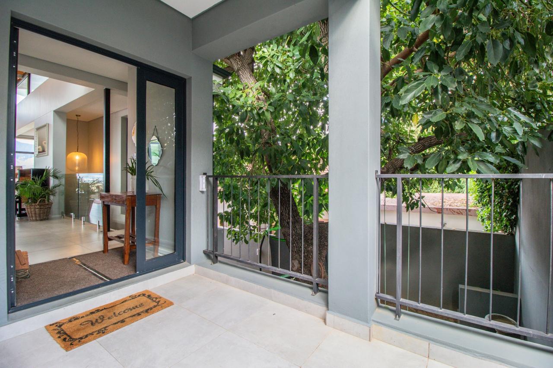
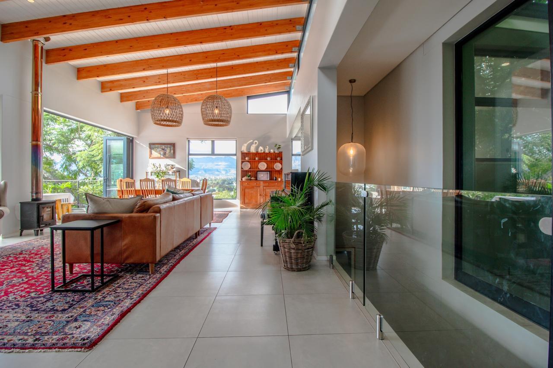


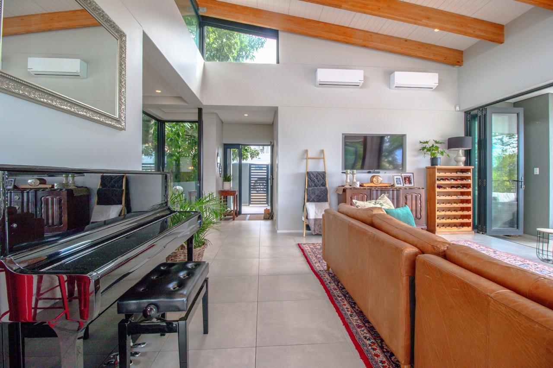

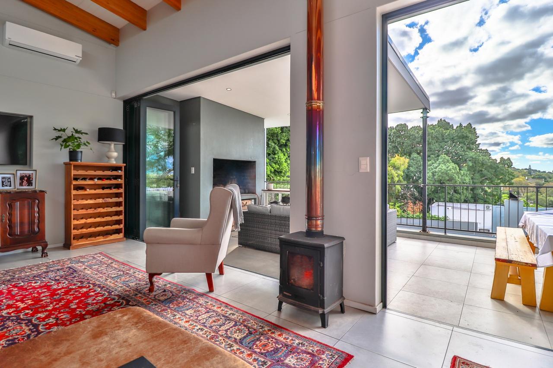
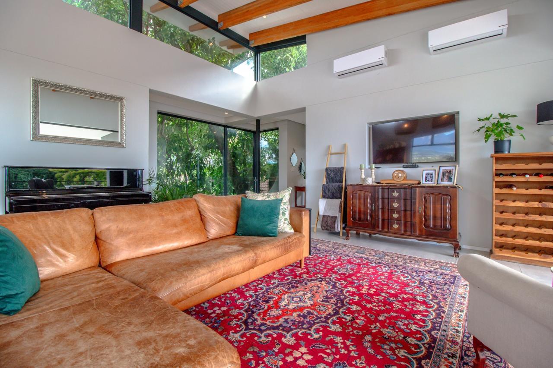
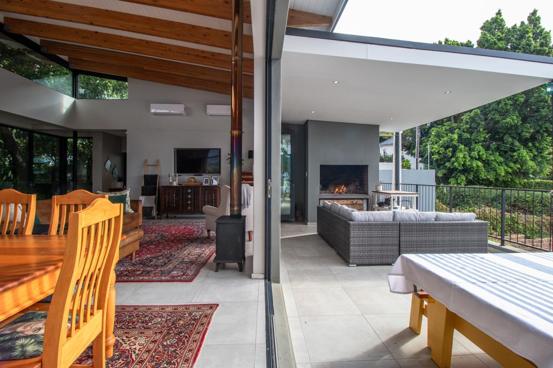
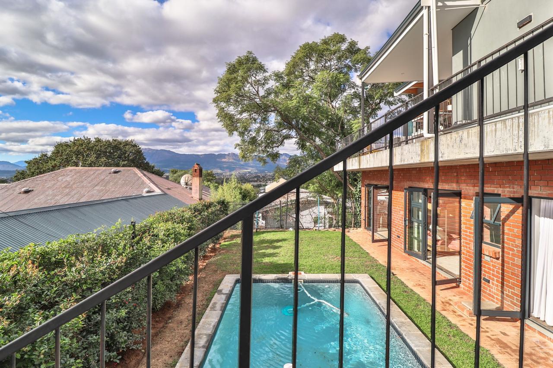
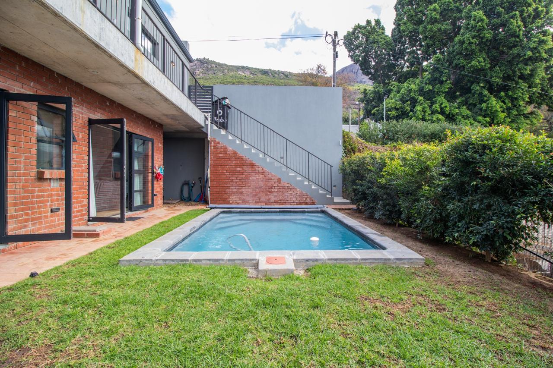


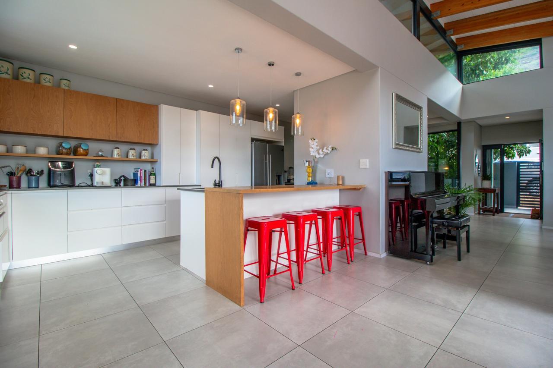
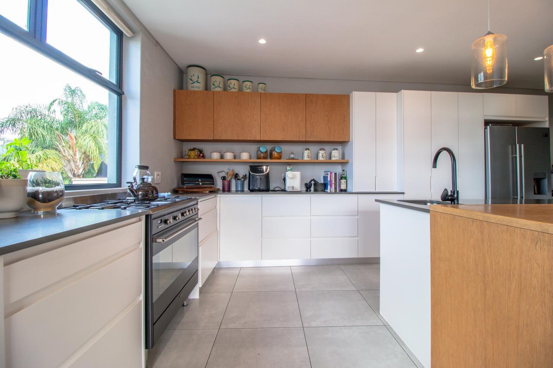


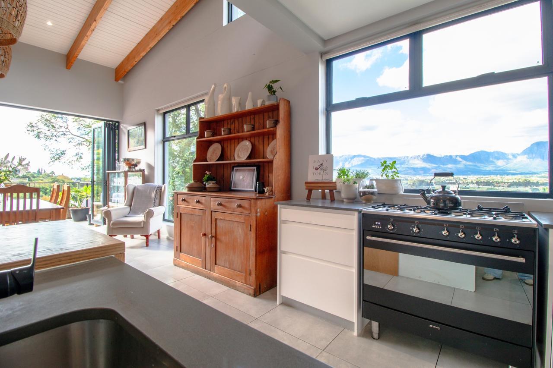
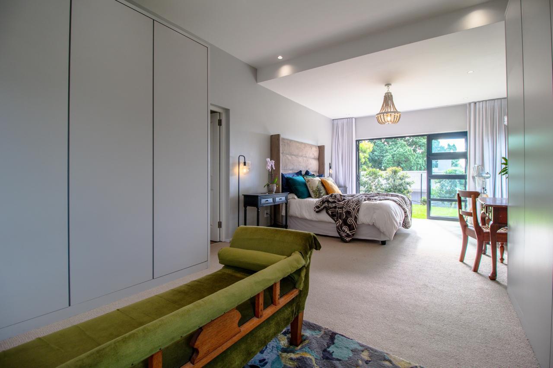
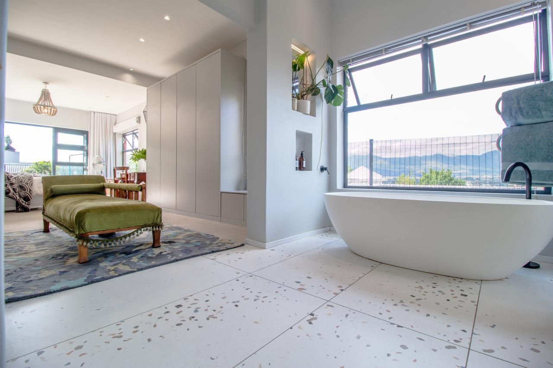
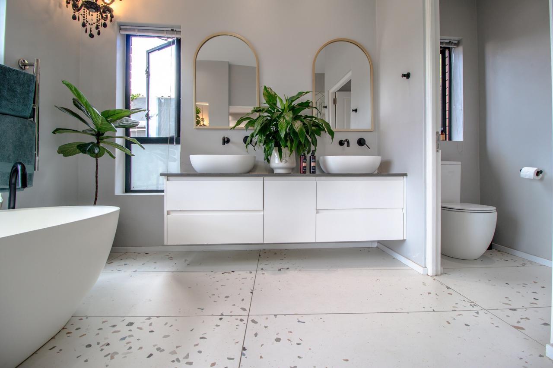

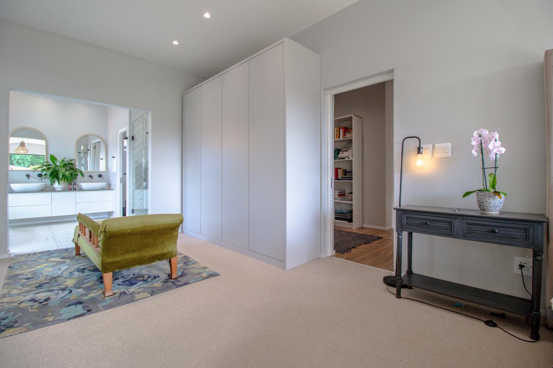

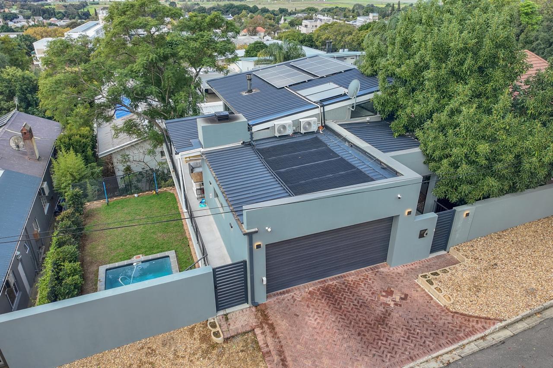
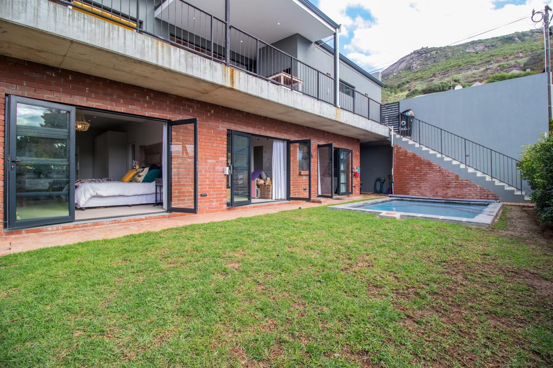

Huis Willers is a contemporary family home located in the picturesque Paarl Valley in the Western Cape. With its distinctive setting at the foot of Paarl Mountain, the home has been carefully designed to maximise breathtaking valley and mountain views while still meeting the everyday requirements of a young family. The project strikes a balance between form and function, combining striking architectural features with practical living spaces. It provides room for work, play, and relaxation while celebrating the remarkable natural environment that surrounds it.
The Client’s Dream for Huis Willers
The starting point for Huis Willers was the client’s vision of a home that would take full advantage of its unique location in Paarl. Already living in this beautiful part of the Western Cape, the family found a subdivision on the lower slopes of Paarl Mountain that offered extraordinary views both to the east and west.
The dream was clear: to create a modern family home that would do more than provide shelter. It had to frame the remarkable landscape, connect daily life with nature, and provide versatile spaces that accommodated a growing family. The house needed to encourage togetherness while also offering areas for privacy, work, and recreation.
The clients wanted a space where their children could play, where family gatherings could happen indoors and outdoors seamlessly, and where entertaining friends would feel as natural as sitting quietly and taking in the views. This vision formed the foundation on which Huis Willers was designed.
The Design Response: Bringing Huis Willers to Life
When the site was first visited, the design team was immediately struck by its unique qualities. Though compact, it had extraordinary potential. Located at least three meters below street level, the plot provided both privacy and an elevated vantage point for panoramic views.
In one corner of the site stood a massive avocado tree. Rather than seeing this as an obstacle, the team unanimously decided to preserve the tree and make it a defining feature of the design. This choice not only honoured the natural character of the property but also ensured that the home would grow around an element already deeply rooted in the land.
Two-Level Layout
Given the sloped site conditions, the logical design decision was to split the home over two levels. The ground floor would accommodate private areas such as bedrooms and a study, while the first floor, accessible from street level, would contain the primary living spaces.
This arrangement ensured that communal areas like the lounge, dining room, and kitchen were positioned to take full advantage of the dramatic valley and mountain views. The bedrooms on the lower level would benefit from direct garden access, ensuring that every space in the home had its own unique relationship with the outdoors.
The Expressed Stairwell
A central architectural feature of Huis Willers is its expressed stairwell, which provides a visual and physical connection between the two levels. From within the stairwell, residents can enjoy views of the avocado tree to the south while also glimpsing the sweeping landscape to the east. This carefully planned circulation space does more than connect floors, it frames moments of beauty and reflection throughout the day.
Flow Between Indoors and Outdoors
One of the defining aspects of Huis Willers is the seamless flow between interior spaces and outdoor living areas. On the first floor, the open-plan living space extends outward onto a large covered patio. This patio becomes an outdoor lounge and dining space, bridging the upper level to the lower garden via an external staircase.
On the ground floor, bedrooms open directly to the garden, encouraging a lifestyle that blends indoor comfort with outdoor freedom. The design invites residents to step outside, whether for relaxation, play, or gathering around the entertainment spaces.
Living at Huis Willers: Spaces for Work, Play, and Relaxation
Every detail of Huis Willers has been designed to ensure that the home functions as both a family haven and a space for social connection. While compact in overall footprint, the design maximises accommodation and makes clever use of its layout to enhance both practicality and enjoyment.
Bedrooms and Private Spaces
The ground floor is dedicated to the more private side of family life. Bedrooms extend directly onto the garden, creating a sense of connection to nature from the moment one wakes up. For the children, this means a quick step outdoors into a safe lawn area for play, while for adults, it offers quiet garden views and an immediate sense of retreat.
The inclusion of a study further enhances the practical utility of Huis Willers. It provides the opportunity to work from home while remaining connected to the rest of the family’s activities.
Entertainment and Play Areas
For recreation and social gatherings, Huis Willers offers a variety of options. The garden features a small lawn that doubles as a play area for the children, making it a functional yet simple outdoor space.
To enhance leisure and entertainment, a plunge pool has been included, providing a refreshing option during the hot Paarl summers. A boma adds to the outdoor experience, creating a fire-lit gathering space that can be used throughout the year.
These elements combine to ensure that both family and guests can enjoy the outdoors in multiple ways, from active play to quiet evenings around the fire.
The Role of the Avocado Tree and Paarl Dome
Two natural features have become symbolic anchors of Huis Willers, the preserved avocado tree and the distant Paarl Dome. The house is designed to frame these elements, ensuring they remain constant points of connection. Multiple windows and viewpoints draw attention to them, reinforcing the relationship between architecture and landscape.
Inside, the sense of openness and connection is enhanced through high-level windows that bring additional light into the spaces. Exposed timber rafters in the main living area emphasise the sense of lightness and structural honesty. These architectural gestures add to the feeling that Huis Willers is a home shaped as much by its environment as by its inhabitants.
Huis Willers as a Compact Contemporary Home
Though modest in size, Huis Willers demonstrates how thoughtful design can deliver far more than the sum of its parts. It combines modern architectural language with family-centred planning and a deep respect for its site.
The result is a contemporary home that “packs a real punch.” It provides ample accommodation for a young family, practical working and leisure spaces, and multiple opportunities to enjoy sweeping views of the Paarl Valley and surrounding mountains. The home becomes more than just a dwelling; it is a living response to the client’s dream and the natural beauty of the region.
Huis Willers and the Value of Mountain Views
The home is not just about physical spaces but also about how those spaces make the residents feel. By framing the Paarl Dome, the avocado tree, and the dramatic landscapes of the valley, Huis Willers becomes a daily reminder of the privilege of living in such a setting.
Every design choice was made with this in mind, ensuring that the house did not simply sit on the site but actively engaged with it. Whether it is the flow from living room to patio, the view from the stairwell, or the simple step from a bedroom into the garden, the experience of living at Huis Willers is deeply intertwined with the Paarl Valley landscape.
Dreaming of Your Own Mountain View?
Huis Willers shows what is possible when architecture responds directly to both client aspirations and the unique qualities of a site. If you are inspired by this project and are dreaming of your own mountain-view home, you can take the next step by starting a conversation with the design team.
To discuss your requirements or set up an appointment, you can make direct contact:
Nadine: 082 809 1970 || Studio: 011 025 8318 || email us: meik architects