

Huis Botha
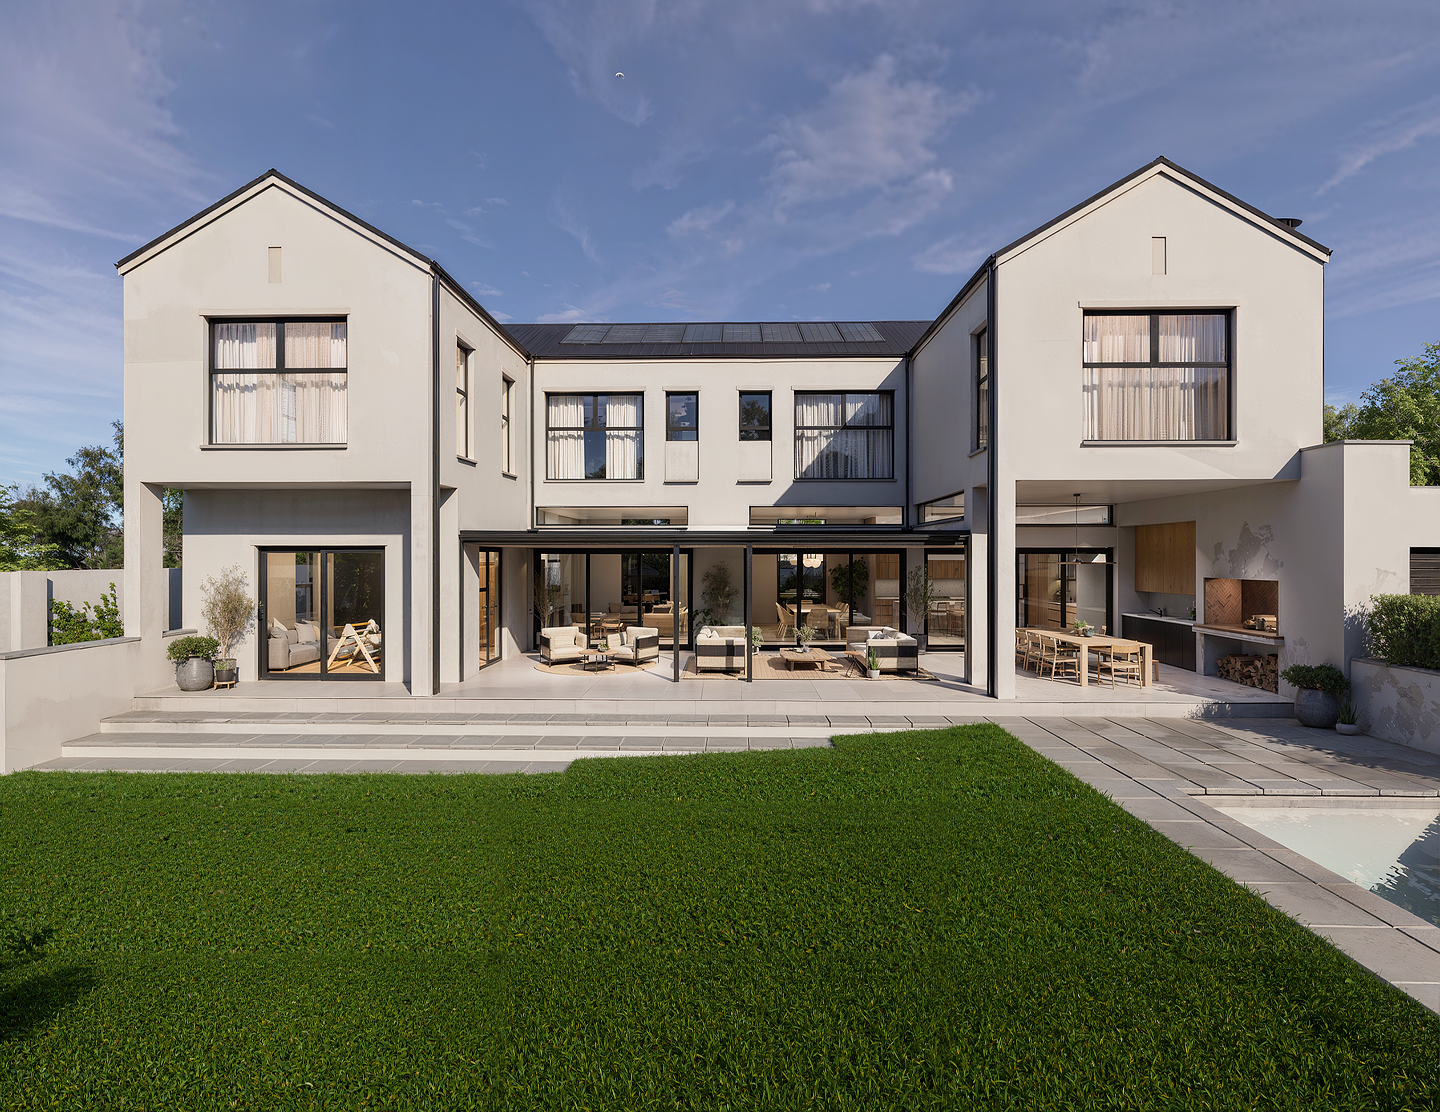
Explore a contemporary highveld family home designed by meik in Bryanston, Johannesburg. Pitched roofs, open-plan living, and a garden-connected layout built for real family life.
Location: Bryanston, Johannesburg, South Africa
2025 – 2026
Area: 525m²
Status: Unbuilt
Project Team: Nadine Clarke, Zane van Tonder
Contractor: Warcon Construction
The Client’s Dream
After two years of searching, the Botha family still hadn’t found what they were looking for. They’d looked all over Sandton’s most sought-after suburbs, and nothing on the market ticked all the boxes. Not the layout, not the garden, not the feel.
So when they came across a vacant subdivision in the area, they made the decision to stop searching and start building instead.
With three young boys and a love of the outdoors, their brief was clear: a proper garden home where the kids could run outside, with enough space to entertain comfortably and a guest suite where grandparents could stay for more than just a weekend. They also wanted the flexibility to add a second storey above the garage one day, if the family ever needed it.
And when they told us they wanted pitched roofs, classic lines, lots of light, no fuss, we loved it immediately.
Turning Challenges into Design
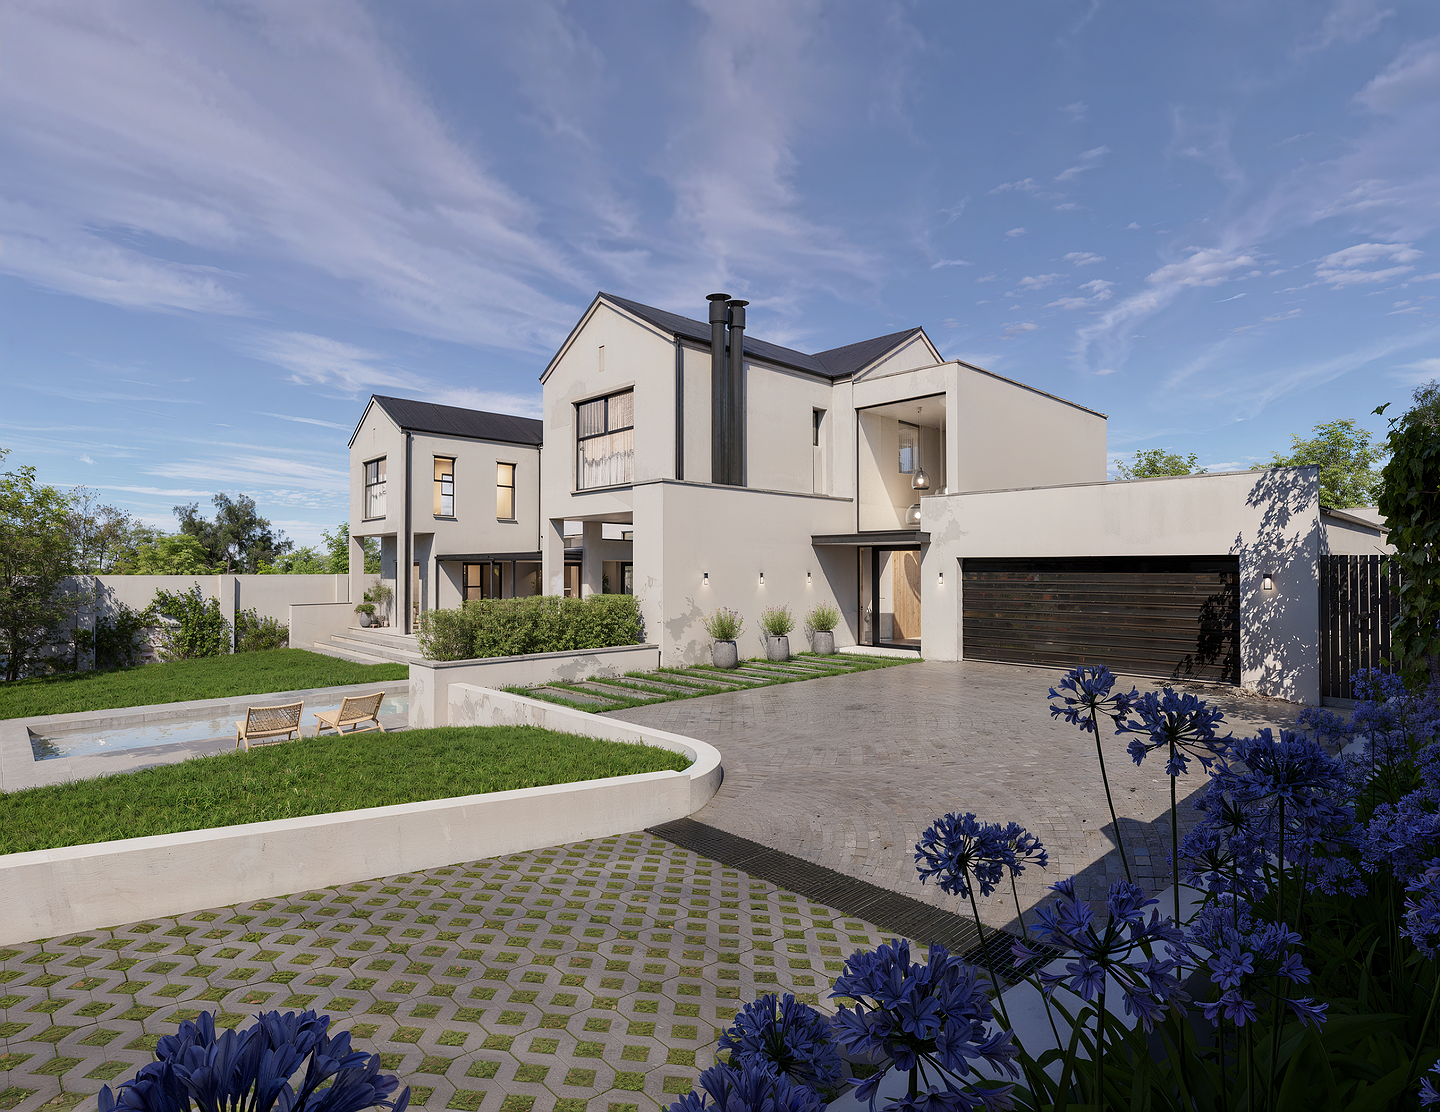
The subdivision came with a few curveballs. The site is accessed via a long panhandle driveway from the north, which meant arriving at what would traditionally be considered the “front” of the house. The land also sloped from west to east, and there were well established trees along the northern boundary that we really wanted to keep. A condition of the subdivision sale also required a new 3m boundary wall between the properties.
Rather than fighting any of these, we let them shape the design.
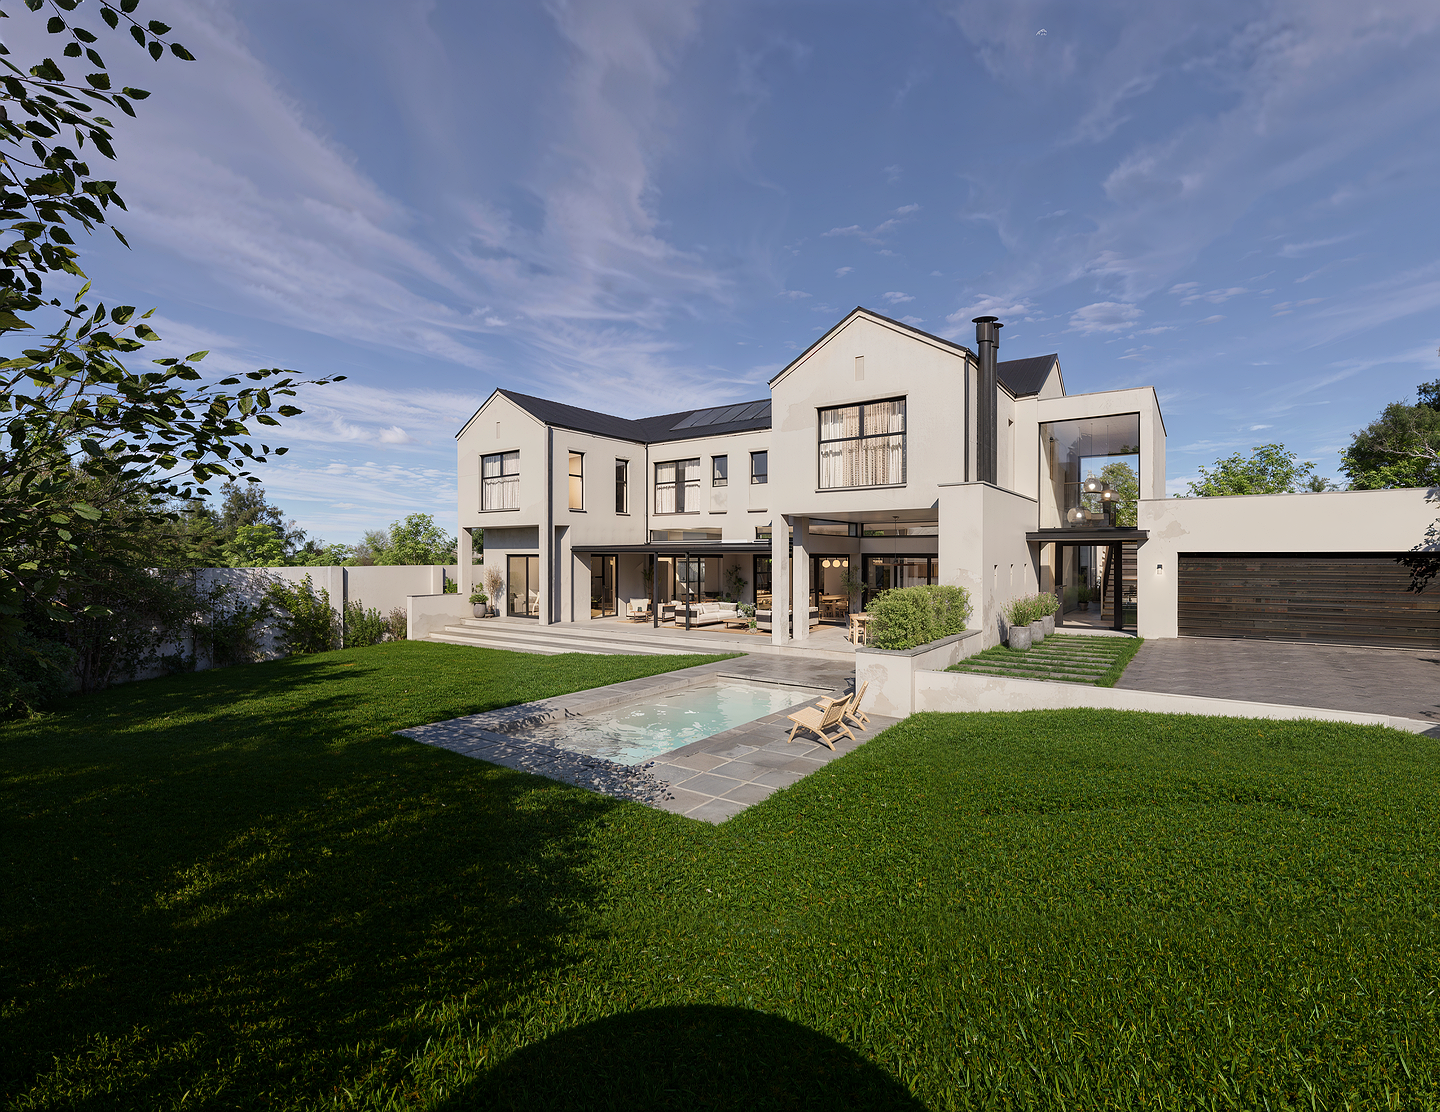
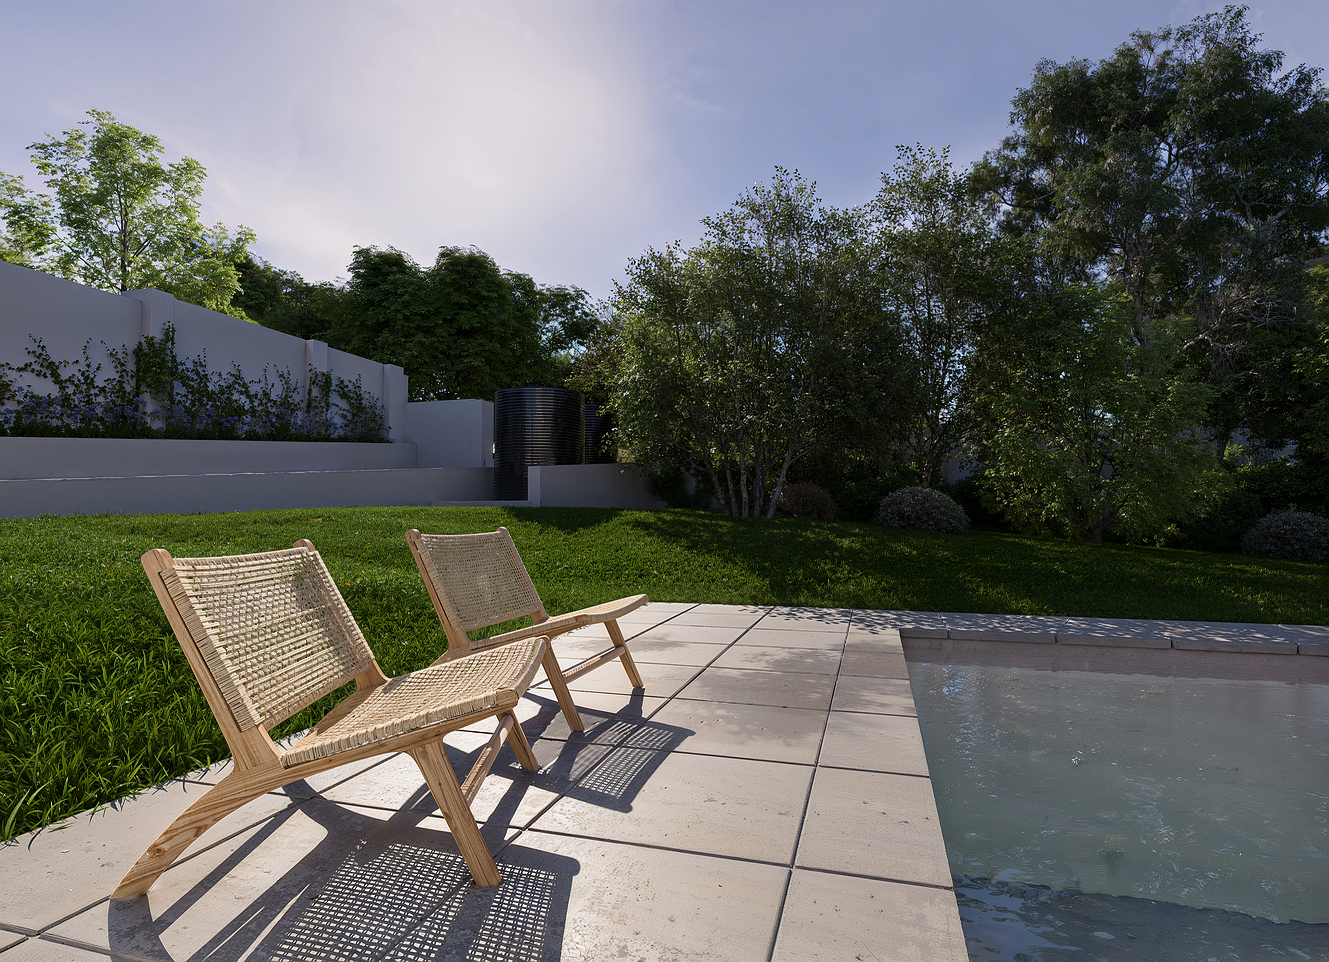
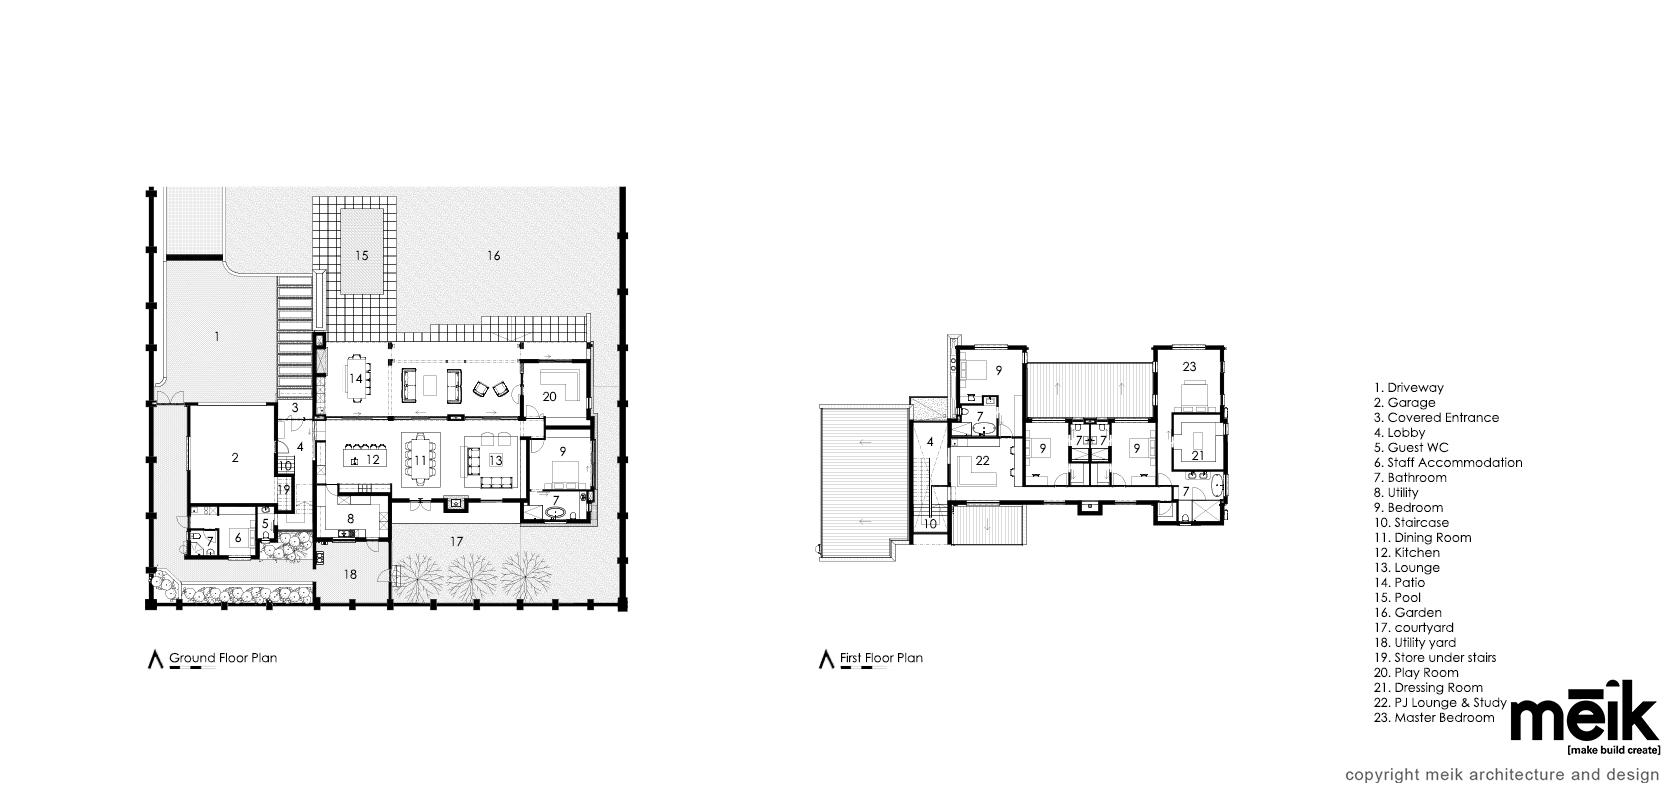
The garage was positioned to meet the tan L shaped driveway directly, keeping car storage logical without eating up more of the site than necessary. A stepped floor plate between the garage and the main living areas picks up the natural fall of the land and, as a bonus, adds generous ceiling height to the open-plan living room, giving the space a volume that feels effortless rather than engineered. The established trees were retained and became a key part of the garden’s privacy and character.
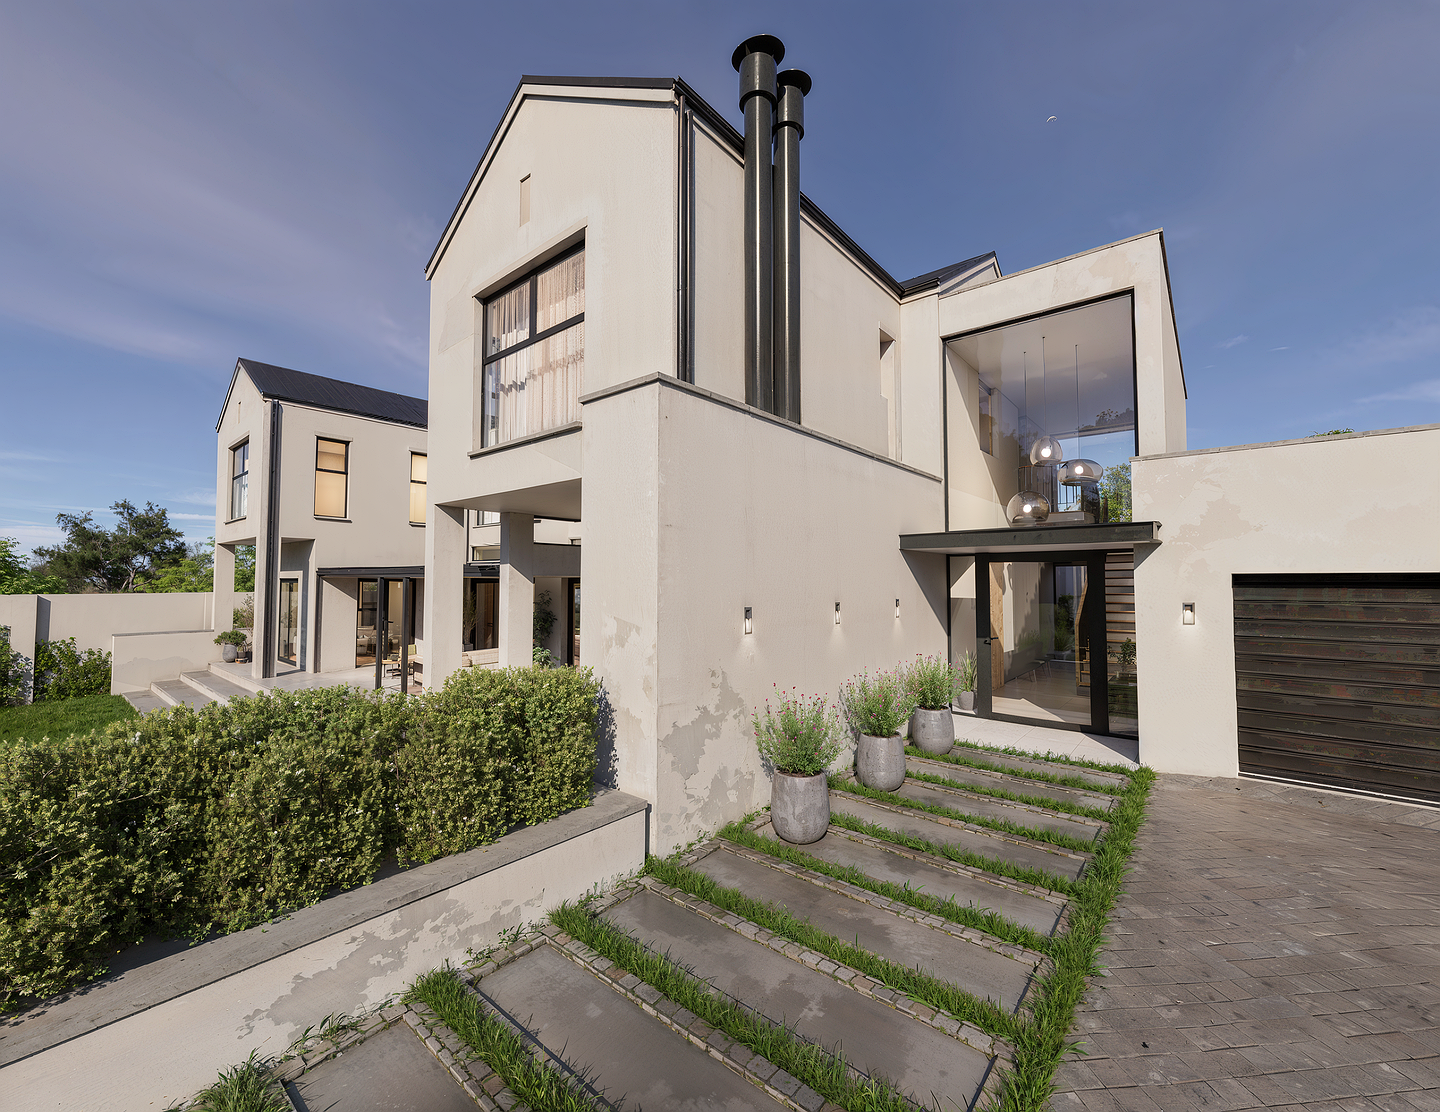
The arrival sequence turned what could have been an awkward approach into one of the home’s most memorable moments. Wide landscaped steps lead up to a double-volume glazed lobby, a generous, light-filled space that immediately signals you’ve arrived somewhere considered. From inside the lobby, you glimpse a planted courtyard, a pocket of greenery that brings life and light into the centre of the plan. The guest loo is tucked discreetly off the end lobby, close enough to the arrival space to be convenient, private enough that it doesn’t announce itself. It’s a small detail, but at meik we think a guest loo should always feel like it belongs to neither the public nor the private parts of the house, and this one sits exactly in that balance.
As you move up the staircase, the real surprise reveals itself: a happy coincidence, an existing tree on the northern boundary’s canopy sits right at landing height. It’s like stepping into the treetops, an unexpected moment of calm and privacy that no amount of planting could replicate. It reminded us why keeping what’s already on a site is almost always worth the effort.
The Heart of the Home
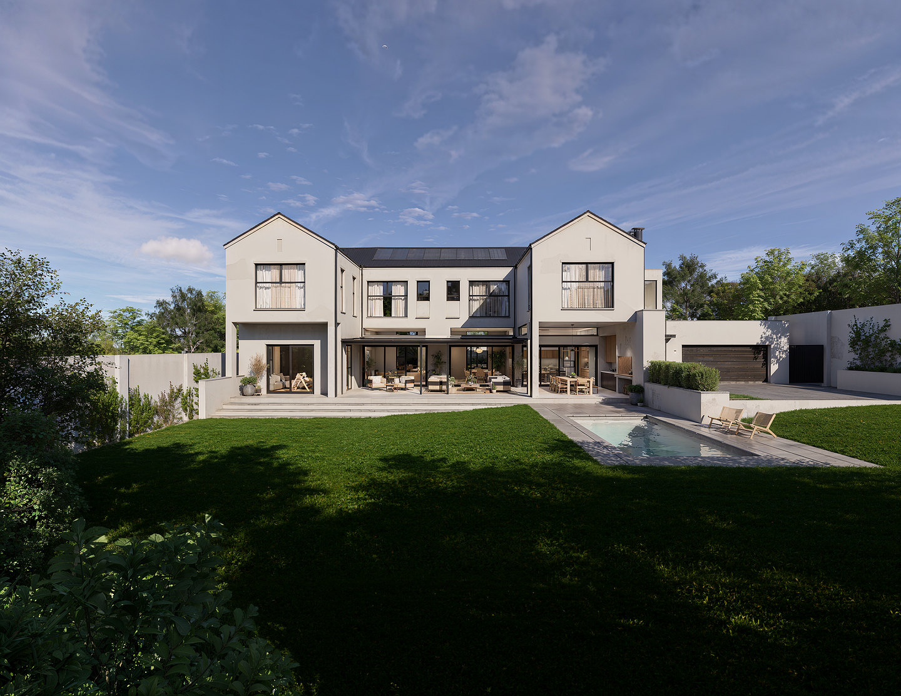
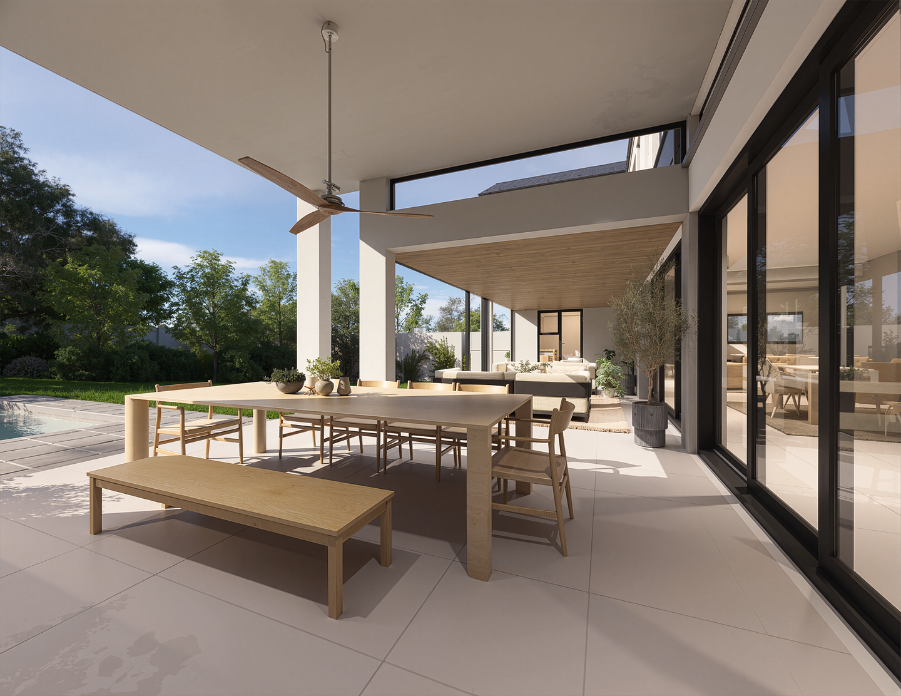
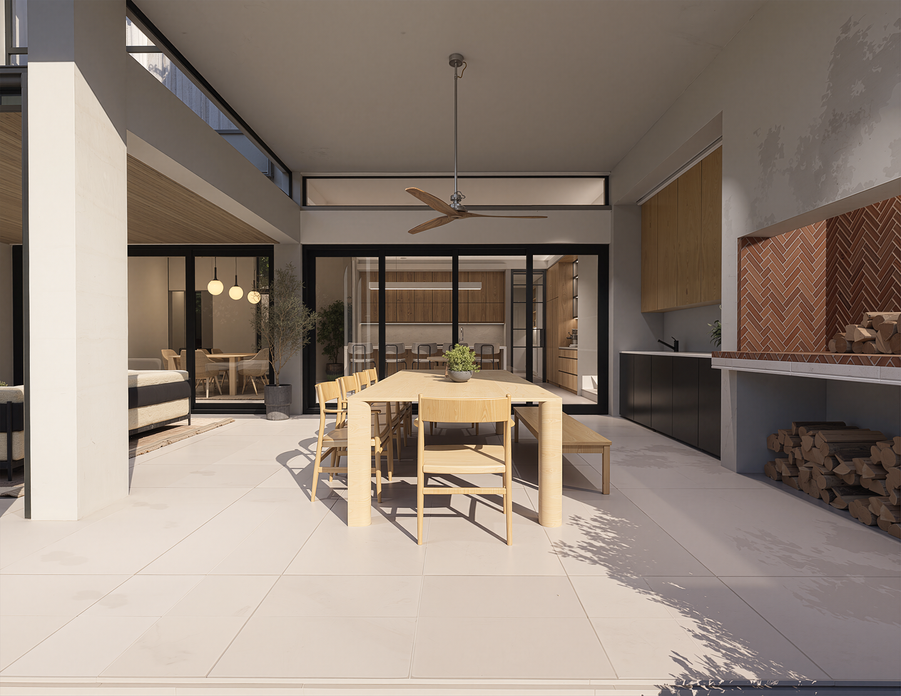
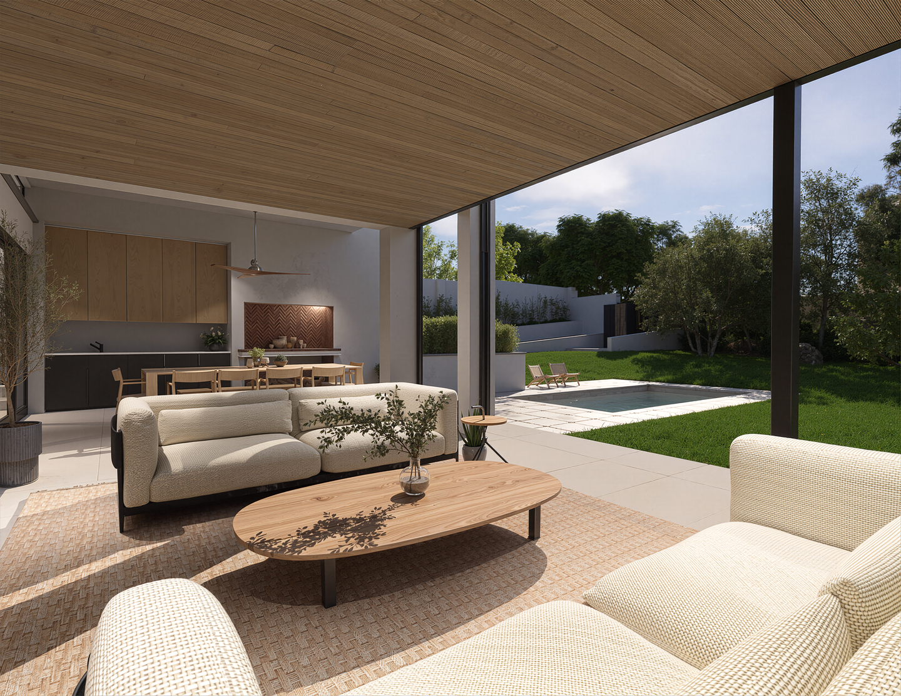
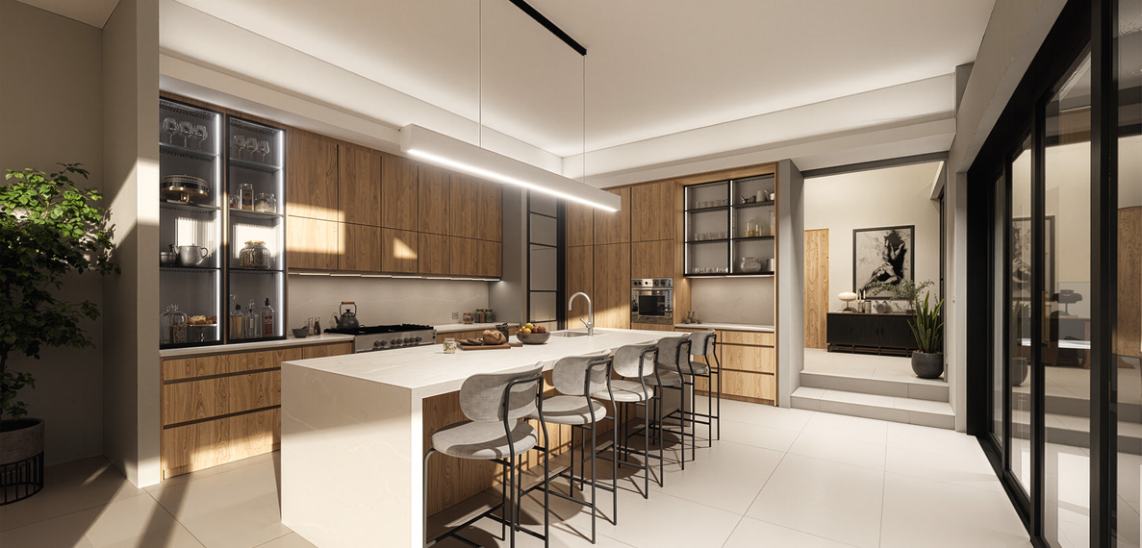
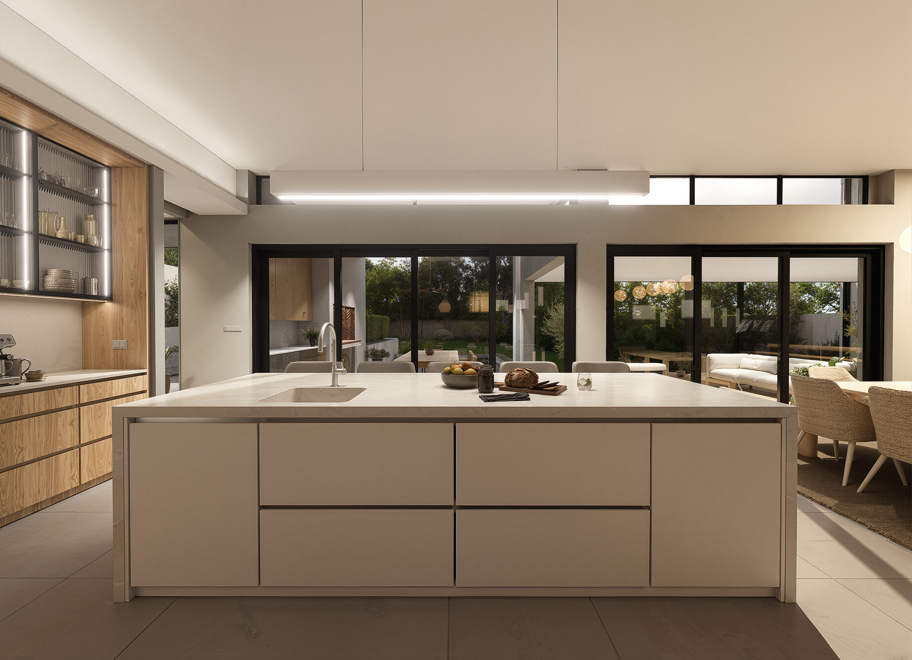
The ground floor is anchored by a large, north facing open plan living space: kitchen, dining room, and lounge all flowing together, opening directly onto an expansive covered patio.
The patio is where the home really comes alive. Sheltered by the U-shaped embrace of the first floor bedroom wing above, its massing wrapping forward on either side, the patio feels protected without feeling enclosed. It’s split into two zones: a built in braai and cooking area for the serious entertaining evenings, and a relaxed lounge space for everything else. A timber lined ceiling under the lounge portion adds warmth to the outdoor space. High level windows above the patio roof pull north light deep into the living room throughout the day.
The intent is simple: the house should live outward. The garden beyond the patio isn’t something you look at; it’s something you step into.
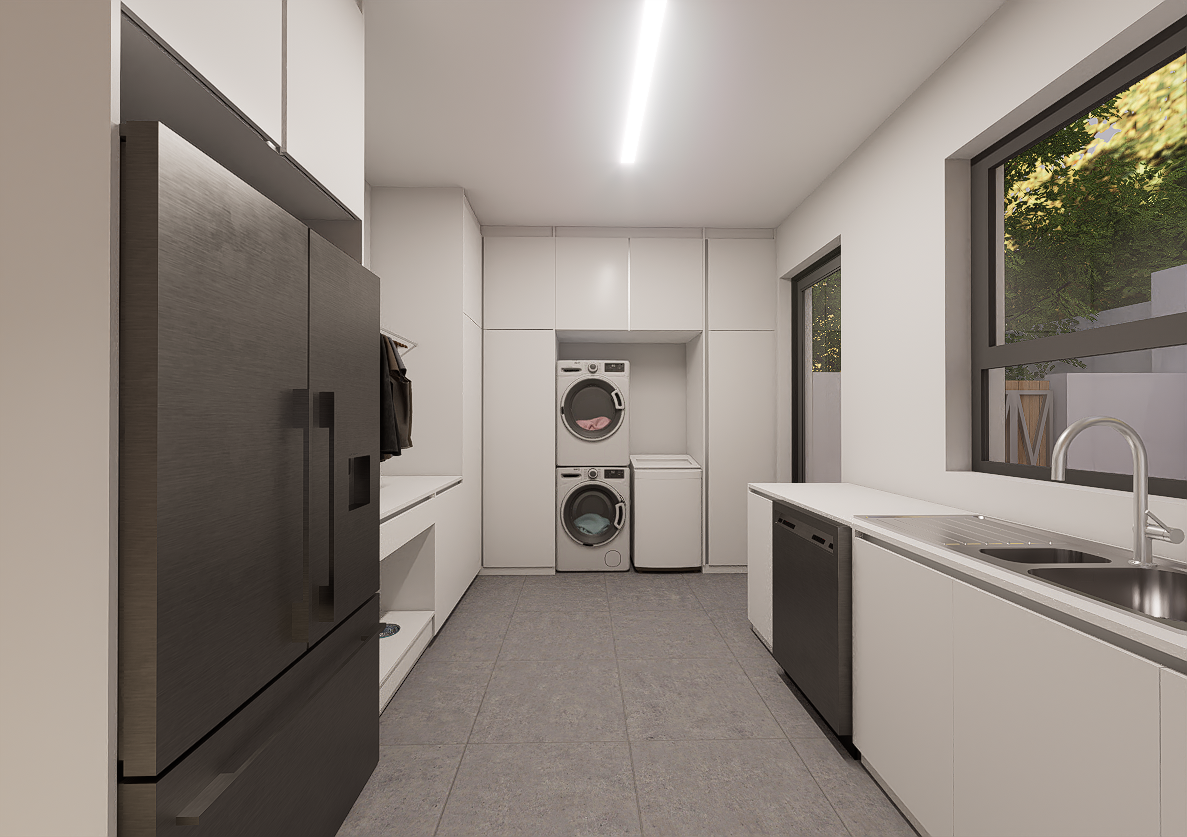
A utility room keeps all the laundry and household mess neatly out of sight. A playroom sits just off the main living area, close enough to the family space that the kids stay in orbit, far enough that the noise doesn’t carry. It can also double as a private lounge for the guest suite when grandparents are in town, if need be.
The guest suite is positioned on the quieter east side of the living room, where it catches soft morning light and sits at a comfortable remove from the family’s daily rhythm. At meik, guest suite placement is always deliberate, close enough to feel welcome, private enough to feel like their own space.
The Kitchen and Why We Designed It
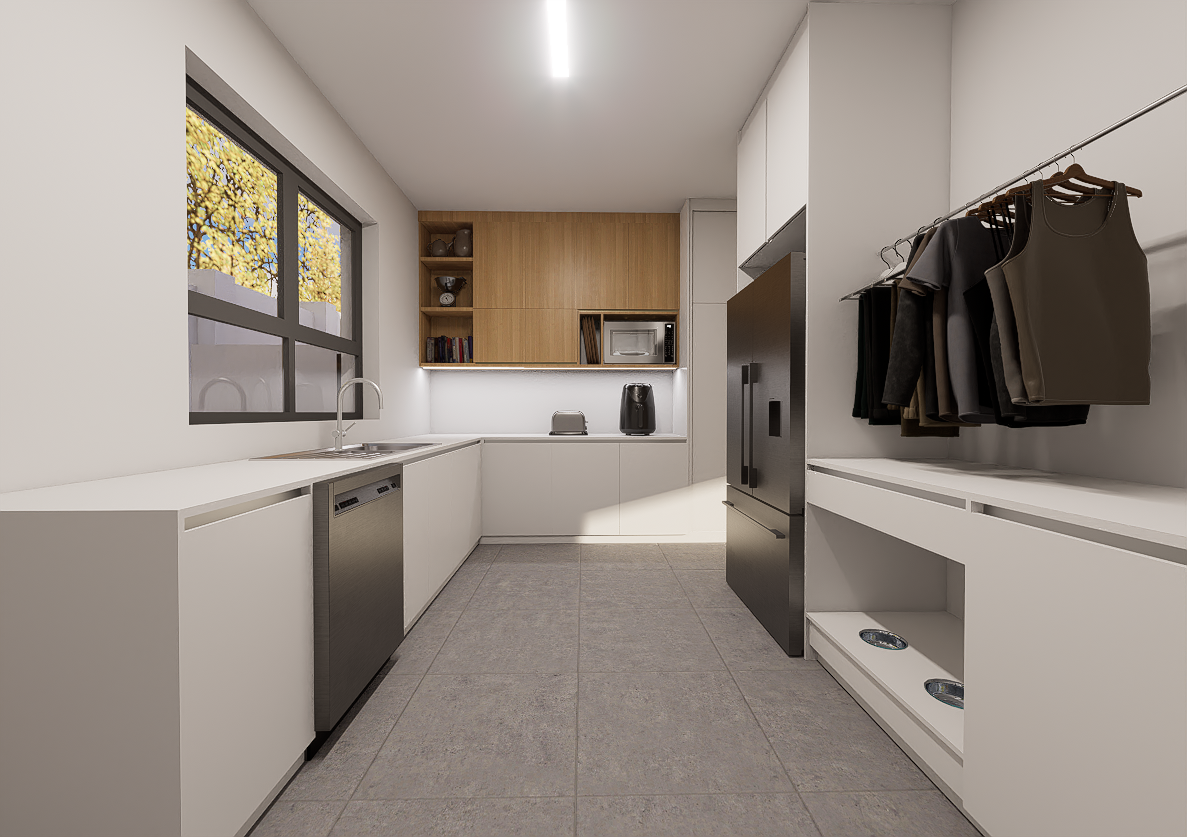
On this project, as on many others, we designed the kitchen ourselves, and it’s worth explaining why.
Kitchen subcontractors in South Africa typically don’t charge a design fee. The result is that the design is often limited to what their software can produce and what’s trending at the time. We’ve seen it repeatedly: a client with a beautifully considered home ends up with a kitchen that chases the moment rather than the brief, one that will look dated in five years and doesn’t quite fit the space it sits in.
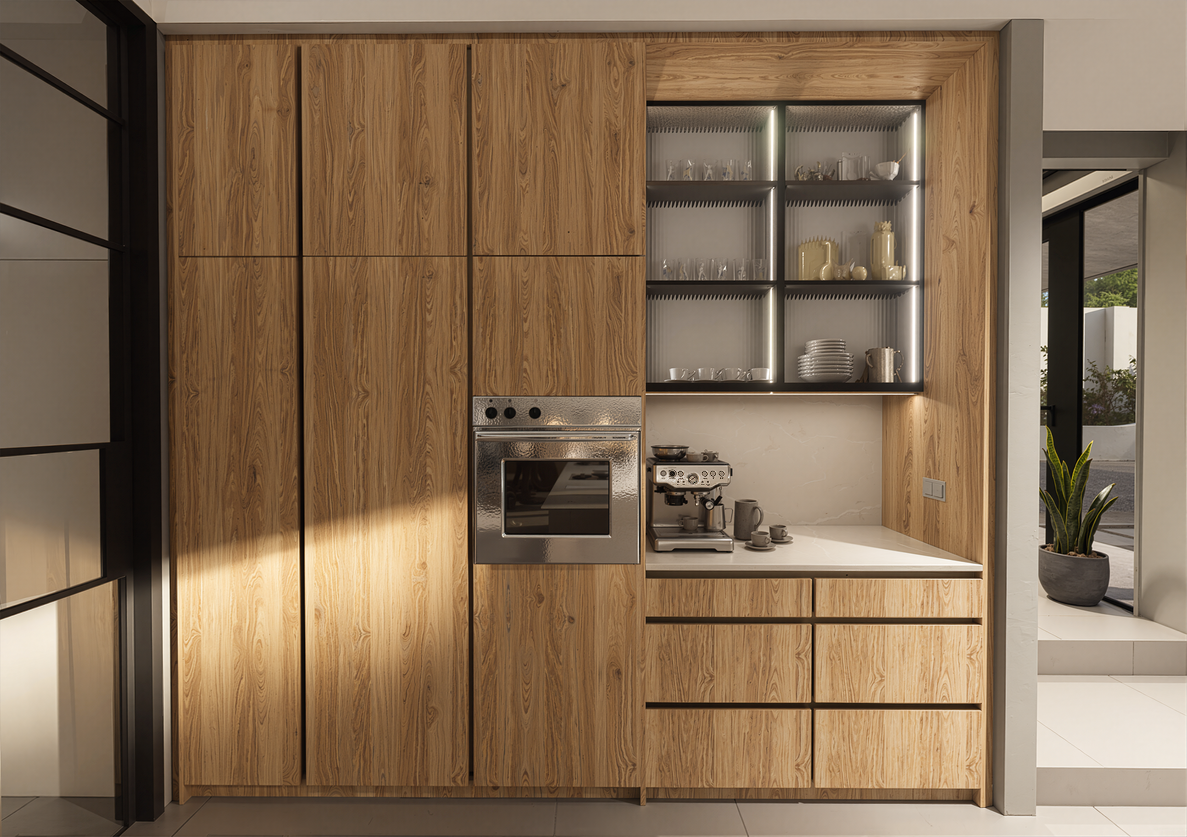
At Huis Botha, the clients approached more than one kitchen subcontractor and weren’t happy with what came back. We stepped in, designed the kitchen from scratch, with a full understanding of the space, the light, the family’s needs, and the overall material language of the house and then worked with subcontractors to refine the material choices to meet the budget. The result is a kitchen that belongs in this house, not one that could have landed in any house built this year.
This is one of the real values of having your architect on site throughout construction. When meik is appointed to administer a contract, we do far more than check progress and sign off on invoices. We get involved in the detailed design of the interiors: kitchens, bathrooms, built in joinery, and finish selections, ensuring that the interior experience is as resolved and integrated as the architecture itself. At Huis Botha, that means the kitchen, the bathrooms, and the finish selections are all being guided by the same hand that designed the house. It shows.
The Family Retreat
The first floor is where the family withdraws at the end of the day. Three ensuite bedrooms all face north, with views over the garden. The master suite occupies the most private position on the site to the east, well away from the driveway, oriented to catch the morning sun and look out over city views in the distance to the east.
At meik, the master suite always goes in the most private, best-oriented spot available. At Huis Botha, that position delivers on every count.
A PJ lounge just off the landing, with a coffee station and work desk, means working from home doesn’t require going downstairs. A linen closet off the passage keeps the first floor self-contained and tidy. A lockable threshold at the top of the stairs adds a quiet but meaningful layer of security for the family.
The double volume lobby connecting the garage to the house has been designed from the outset to accommodate a future second-floor addition above the garage, should the family ever need it. That connection has been planned for now, so if the day comes, it’s a build, not a redesign.
Built for Joburg Life
Because power interruptions and water security are a reality for every Joburg family, Huis Botha has been designed to handle both. A PV solar array with battery backup keeps the lights on, and a borehole provides a reliable water source for the garden and domestic backup. It’s the kind of quiet resilience that makes daily life easier without demanding any attention.
The Look and Feel
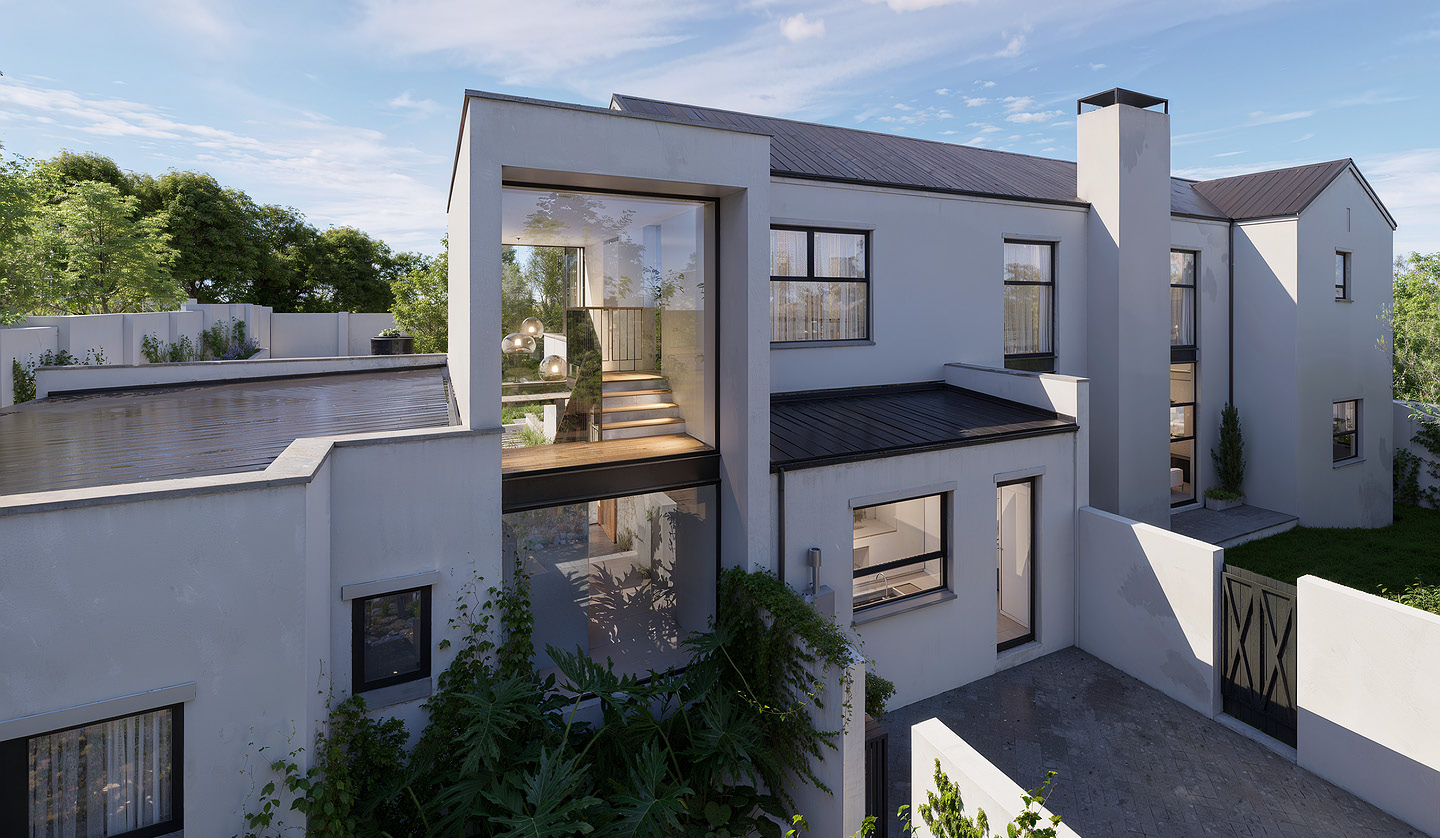
Inspired by the traditional homesteads of the South African highveld, the roof forms and orientation of Huis Botha carry something immediately familiar, that classic pitched silhouette that reads as home before you’ve even stepped inside. But beneath those rooflines lives a thoroughly contemporary house: open-plan, generously glazed, and designed for the way a modern family actually lives.
On the outside, crisp plastered walls sit under a dark charcoal standing-seam metal roof, with slim dark aluminum framed windows and doors throughout. It’s a palette that’s restrained without being cold and one that will age beautifully.
Inside, the home carries the same paired-back approach: classic oak and off- white throughout, with no fussy details. It’s intentionally timeless. Trendy finishes date, and a home that chases the moment will show its age within a decade. By keeping the material language clean, warm, and honest, Huis Botha will feel as considered in fifteen years as it does the day the family moves in.
A Home Built for Family Life
What we love most about this project is how clearly it reflects its owners. It’s a home designed for real life; kids in the garden, parents on the patio, grandparents comfortable in the guest suite, and everyone connected to the outdoors and to each other.
It’s not trying to be a showpiece. It’s trying to be a home. And in our experience, those are almost always the best ones.
Thinking of Building Your Family Home?
Finding the right home on the market is harder than it sounds, especially when you know what you want and you’re not willing to settle. If you’re at the point where building is starting to make more sense than searching, we’d love to have a conversation.
There’s no pressure, just an honest chat about your site, your family’s needs, and what’s possible.
Nadine: 082 809 1970 | Studio: 011 025 8318 | Email: info@meik.co.za
FAQs for House Botha
Q. Is it cheaper to build or buy a house in Johannesburg?
- In most cases, building a new home typically costs 20% to 30% more than purchasing a comparable existing property in Gauteng. But for many families, the real question isn’t only about cost, it’s about whether the right home even exists on the market. In sought after suburbs like Bryanston and Sandton, stock is limited, and existing homes often need significant work anyway. The Botha family spent two years searching before deciding to build on a subdivision, and ended up with a home tailored precisely to how their family lives, something no existing property offered. If you know exactly what you need, building is often the better long term decision even if it costs more upfront.
Q. How much does it cost to build a house in Johannesburg in 2026?
- Building a house in South Africa starts at around R8,000 per square meter for a basic home, with higher-end homes costing upwards of R20,000 per square meter. For an architect designed family home in Johannesburg’s northern suburbs, you should budget toward the upper end of that range. The real answer is that cost depends heavily on size, finishes, site conditions, and the complexity of the design. The best starting point is a conversation with your architect about your priorities before committing to a design. Knowing where to spend and where to save makes a significant difference to the final outcome.
Q. How do I find a good architect for a family home?
-
Look for an architect who spends more time asking questions than showing you their portfolio. A good residential architect wants to understand how your family actually lives before drawing a single line.
Ask to see completed projects, not just the ones that photograph well, but homes that look genuinely lived in. Ask how they handle difficult sites, tight budgets, and tricky council approvals. And make sure they have experience managing the full process, not just producing drawings.
At meik, we’ve spent 14 years developing a detailed brief generation system, a structured process that helps families articulate exactly what they need, what their variables are, and what’s realistically feasible for their site and budget. It’s the first step in everything we do, and it means we’re designing the right home from day one rather than making expensive assumptions.
For families considering working with us, we offer a strategy session where we walk you through this brief generation process together, consider your site and your budget. By the end of it, you’ll have a very clear picture of what you want to build and whether meik is the right fit for you. If we’re not, you leave with a solid brief you can take anywhere. If we are, we hit the ground running.
Q. How long does it take to build a house in South Africa?
- For an architect designed home of between 400 – 600m², you should plan for roughly 12 – 18 months from the start of design to moving in, sometimes longer depending on council approval timelines and contractor availability. The design and approvals phase alone typically takes 4 – 8 months. At meik, we’re upfront about timelines from the first conversation, so families can plan their lives realistically around the process.
Q.What should a family home in Johannesburg include?
- Beyond the basics of bedrooms and bathrooms, the homes that work best for Johannesburg families tend to share a few things: a strong indoor outdoor connection to the garden, covered patio space for year round entertaining, a guest suite that gives visiting family real privacy, and enough separation between kids’ and adults’ spaces that everyone can coexist comfortably. A flexible space that can be a home office or morph into a home gym or part time guest suite is essential. North facing living spaces that capture winter sun and connect to the garden are a priority in Johannesburg’s climate. Security, both at the perimeter and within the home, is also a practical consideration that good design can address without making the house feel like a fortress.
Q.How do I build a home that handles load shedding and water outages?
-
The most important thing is to plan for energy and water resilience from the design stage; retrofitting later is always more expensive and less effective. Start with passive design principles: optimise your home’s orientation, insulate well, and specify energy efficient appliances from the outset. These reduce your energy demand before you’ve spent a cent on solar.
For power, if capital is limited during the build, ensure conduit is installed throughout so a PV array can be added later without opening walls and ceilings. Tell your architect from day one so panels can be positioned optimally on the roof; an afterthought installation rarely performs as well as one that’s been designed for.
Hot water is where most families lose energy without realising it, and where the right system design makes the biggest difference. Solar geysers, gas backup, geyser placement, and how your kitchen hot water is handled all need to be thought through carefully together. We’ve written a detailed series on exactly this — [In Hot Water: meik’s guide to hot water design in South African homes →] — covering what we’ve learned from 14 years of designing Johannesburg homes.