

House 5282
House 5282 is a 484m² luxury speculative family home completed in 2026 in Helderfontein Estate, north of Johannesburg, designed by meik architects for Wow Factor Property Developers. and Katelyn Gopaul at meik architecture and design.
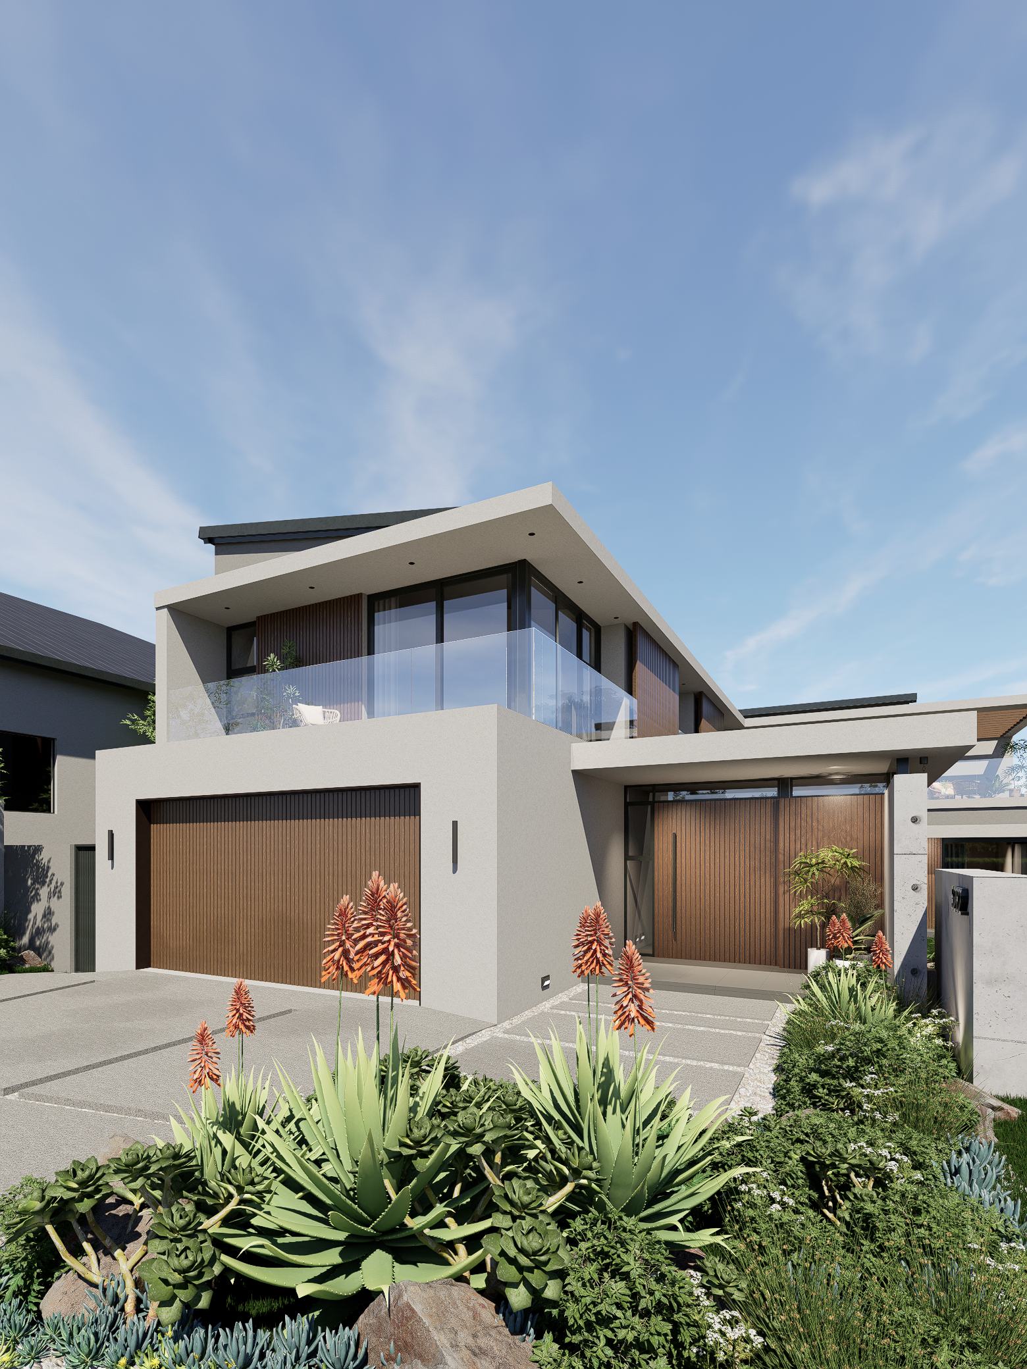
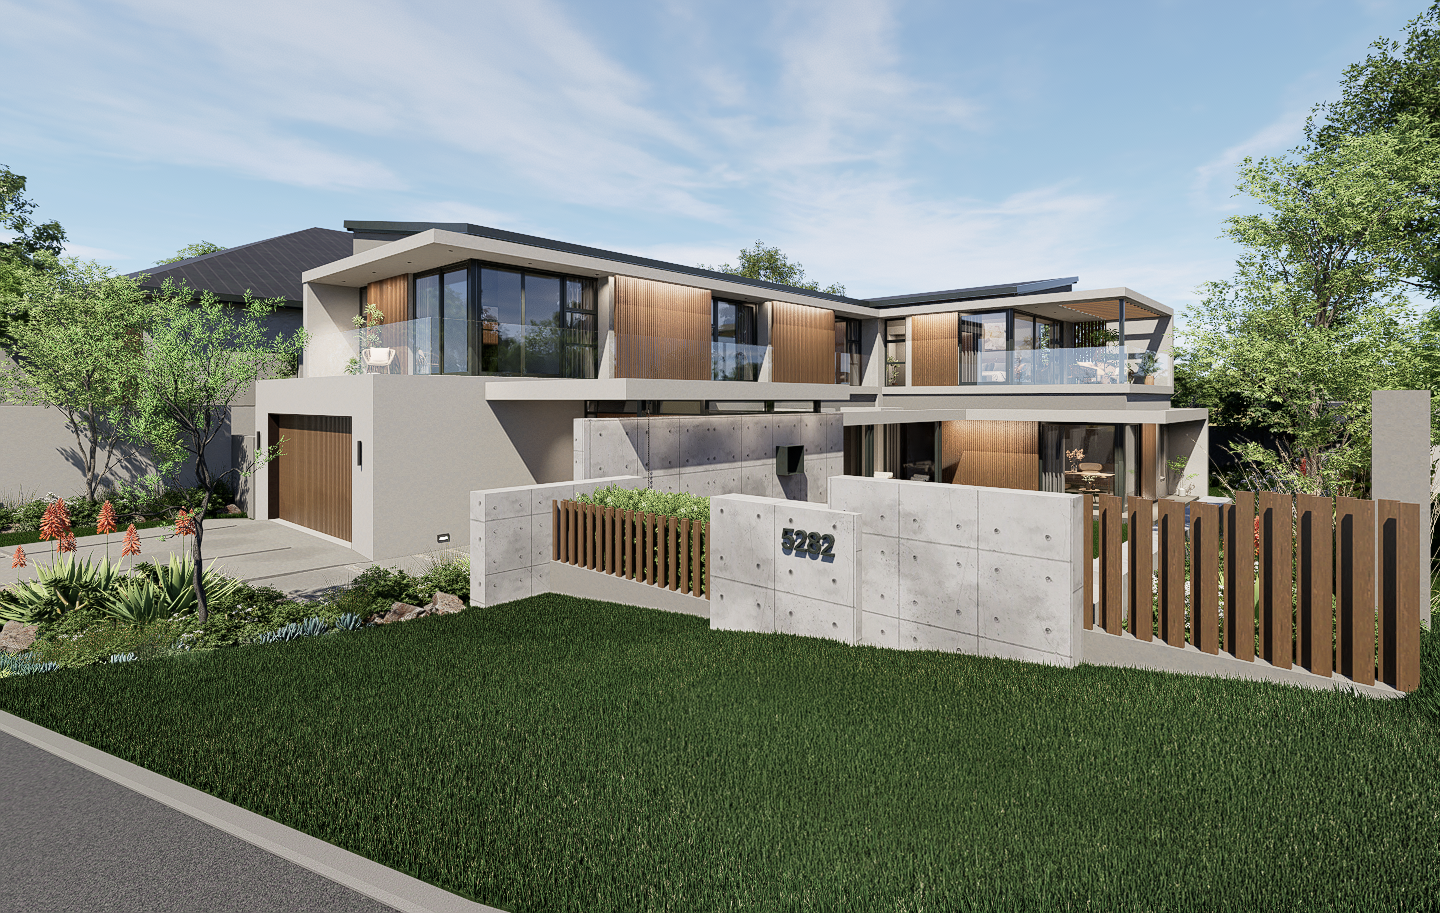
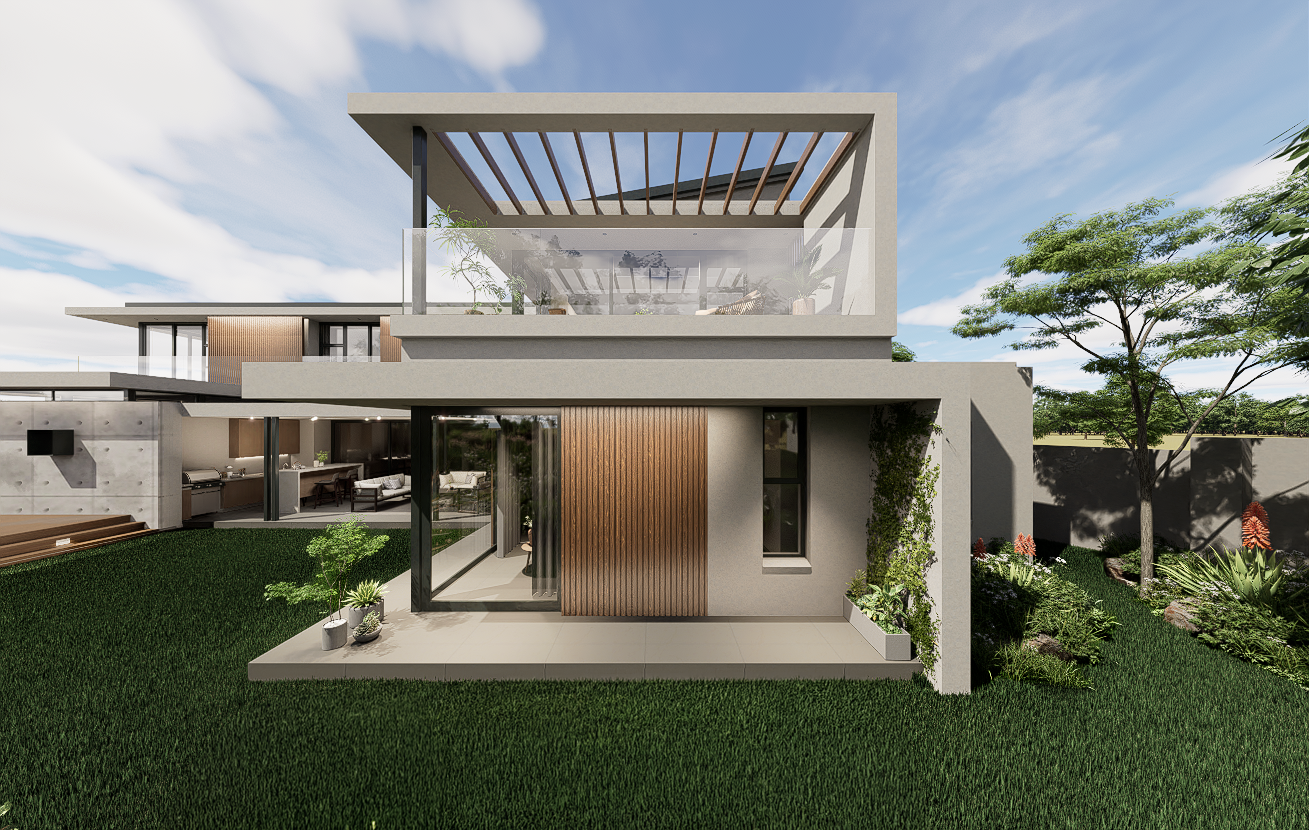
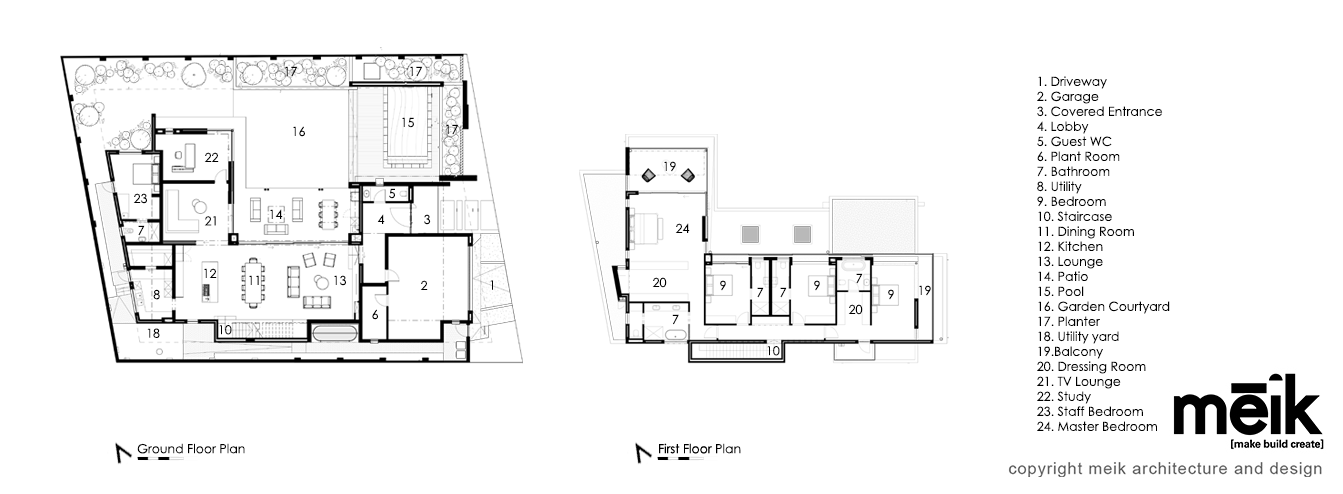
The design responds to a sloped site, falling from north east to north west, within estate guidelines that limit cut and fill, using an L-shaped floor plan pushed to the southern building line to maximise north facing garden space. Key features include a dramatic step down arrival from the street level lobby into the open plan living space, board marked off shutter concrete as the primary structural material, warm timber screens and cladding, deep cantilevered flat roof overhangs, a skylight in the covered patio, a water feature wall at the pool, a raised pool in the north east corner to work with the site slope, a show kitchen with concealed scullery and pantry, a snug TV lounge convertible to a guest suite configuration, a north-facing master suite with private balcony, three ensuite north-facing bedrooms with balconies, a large canopy overhang for passive solar shading, a dedicated plant room, PV solar array, full thermal building envelope, and backup water system. Designed by Nadine Clarke and Katelyn Gopaul at meik architecture and design.
2023 – 2026
House 5282
Location: Helderfontein Estate, Johannesburg, South Africa
Area:484 m²
Status: Built + Sold
Meik Project team: Nadine Clarke & Katelyn Gopaul
Developer: Wow Factor Property Developers
It Sold. Here’s Why.
House 5282 was sold before it was finished. That’s not an accident; it’s what happens when a developer genuinely understands that good design is not a cost; it’s a competitive advantage.
Wow Factor Property Developers approached us with a clear ambition: a luxury family home in Helderfontein Estate that would stand out in a market where speculative homes too often look like speculative homes. Their reputation is built on exceptional finishes and a recognition that design adds real, measurable value. We share that belief. The result is a home that found its buyer before the builders had left the site.
The Brief and the Challenge
The brief was demanding. A large accommodation schedule, full luxury specification, strong indoor-outdoor connection, optimal north orientation, privacy from the street; and all of it within the estate’s design guidelines, on a site that sloped significantly from the north-east corner down to the north-west.
The slope was the central challenge. Estate guidelines limit cut and fill between homes, a sensible rule that protects soil stability between neighbouring properties, but one that required a creative response rather than a straightforward engineering solution.
We approached it as a design opportunity rather than a constraint.
Turning the Slope into the Design
The final layout is an L-shaped floor plan chosen to accommodate the full brief while maximising north orientation across every room. The house was pushed as far south on the stand as the building lines allowed, opening up maximum north-facing garden and courtyard space in front of it.
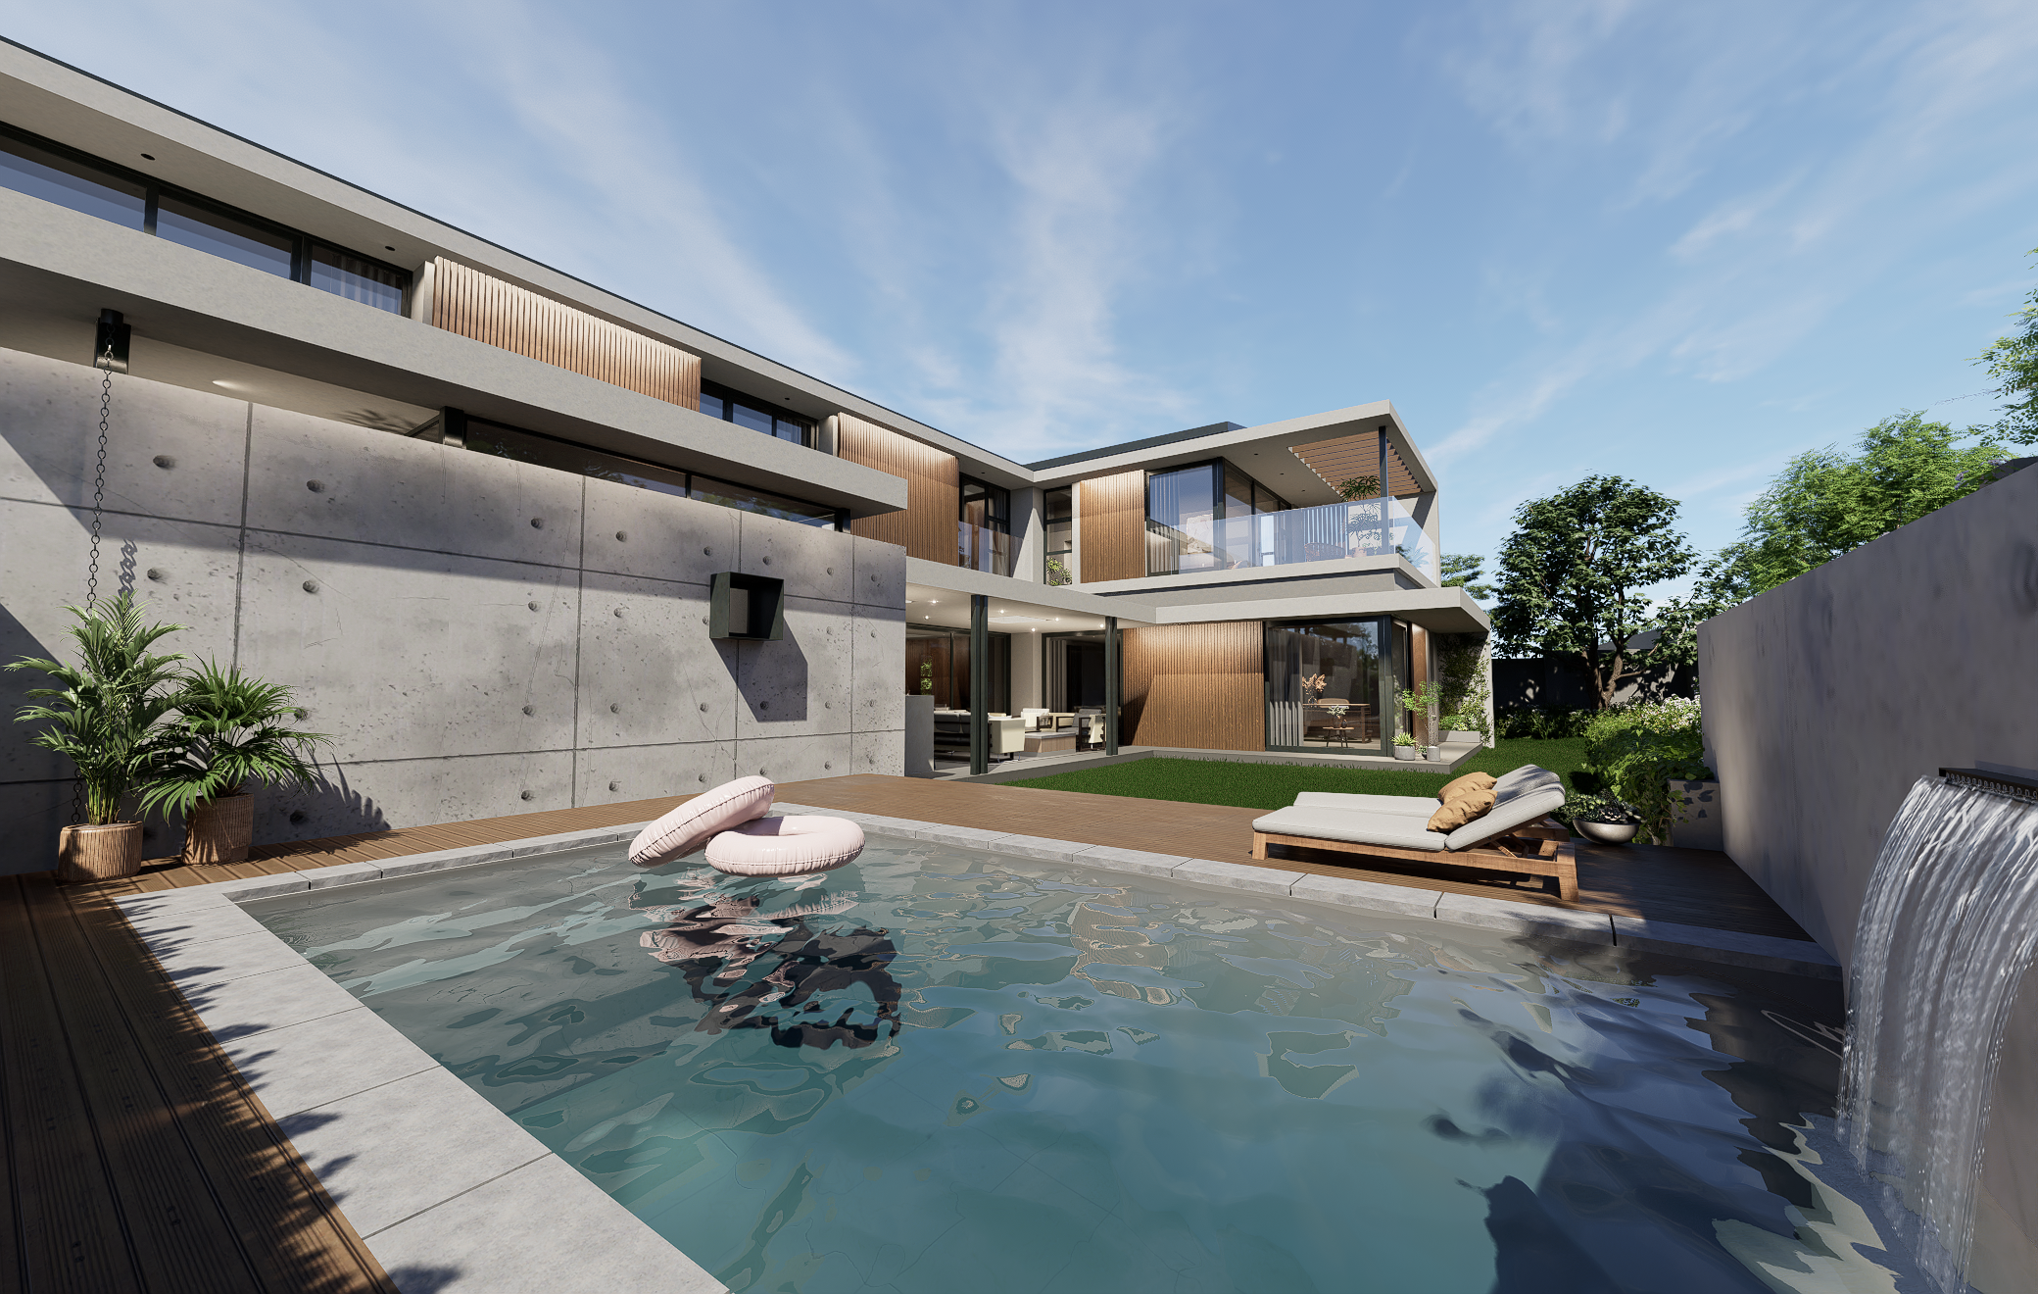
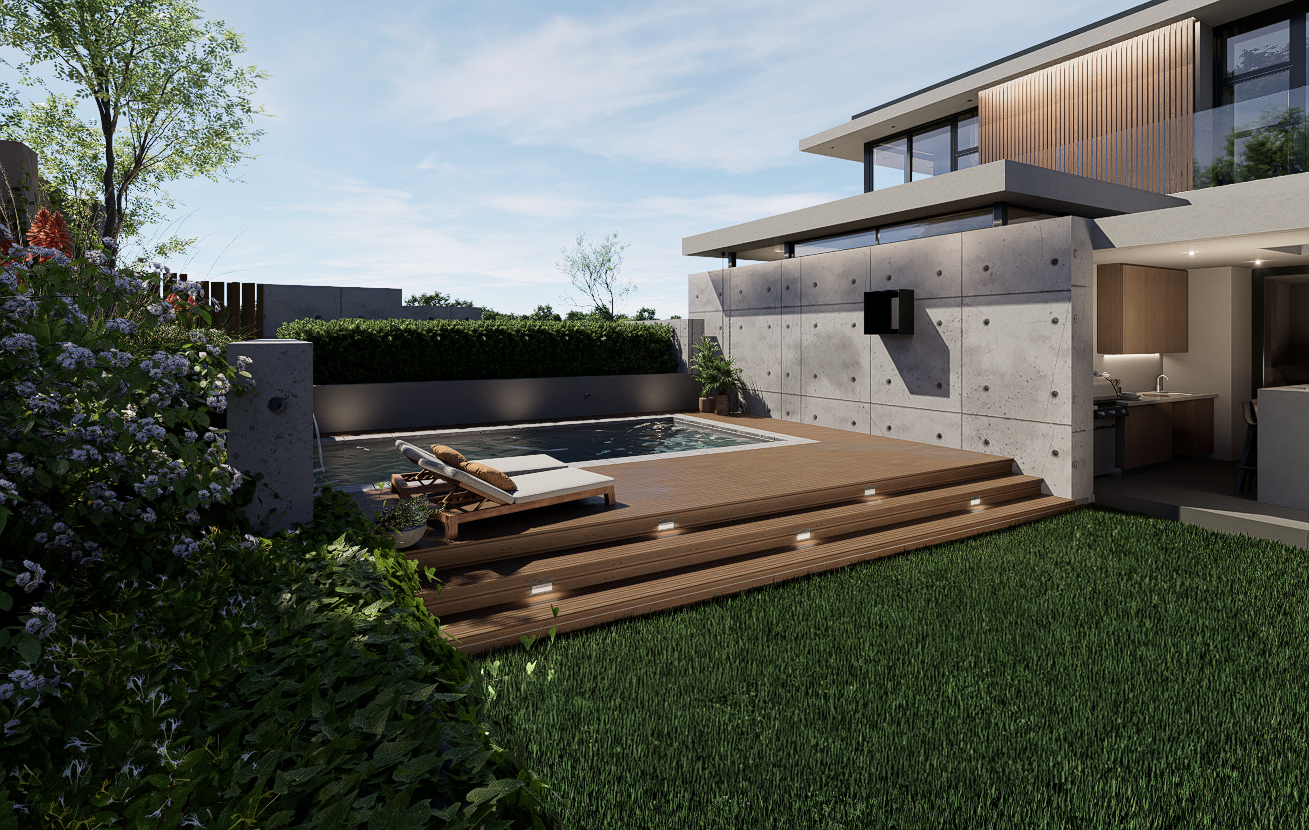
The pool was positioned in the higher north-east corner of the site and raised to work with the slope rather than against it. This freed up a generous lawned courtyard directly off the patio at a level that flows naturally from the living spaces, no awkward steps, no compromised views. A raised planter to the north meets the regulation cut limits while simultaneously creating a platform for the house to sit on, giving the ground floor living spaces the elevated, sheltered quality of a home that belongs on its site rather than being placed on it.
The garages sit directly off the street, flanked by a generous lobby at street level. A guest WC is tucked discreetly off the lobby; private, accessible, and out of sight. This arrangement does several things at once: it keeps cars and arrival logistics on the street side, it creates a natural privacy screen for the garden and living spaces behind, and it allows the full north face of the stand to be given over to garden, patio, and pool.
The Arrival and the Drop
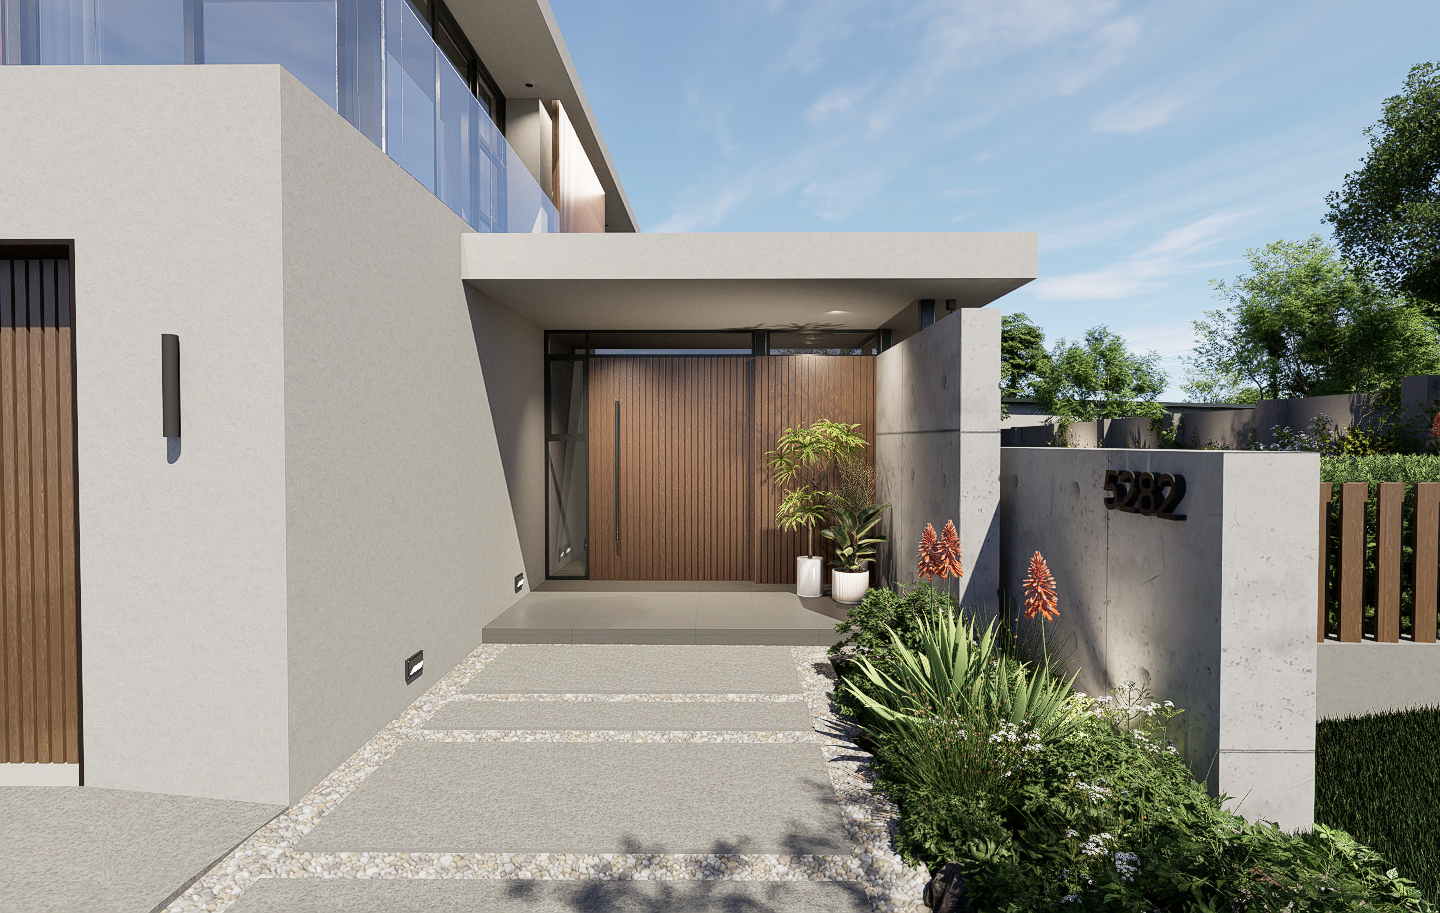
One of the most memorable moments in House 5282 happens the moment you step through the front door.
The open-plan living space sits at a lower level than the lobby, a deliberate step down that creates a dramatic arrival moment, adds significant volume to the living room, and handles the fall across the site at the same time. It’s the kind of detail that feels effortless when it works and reveals a great deal of design thinking when you consider how many problems it’s solving simultaneously.
The Heart of the Home
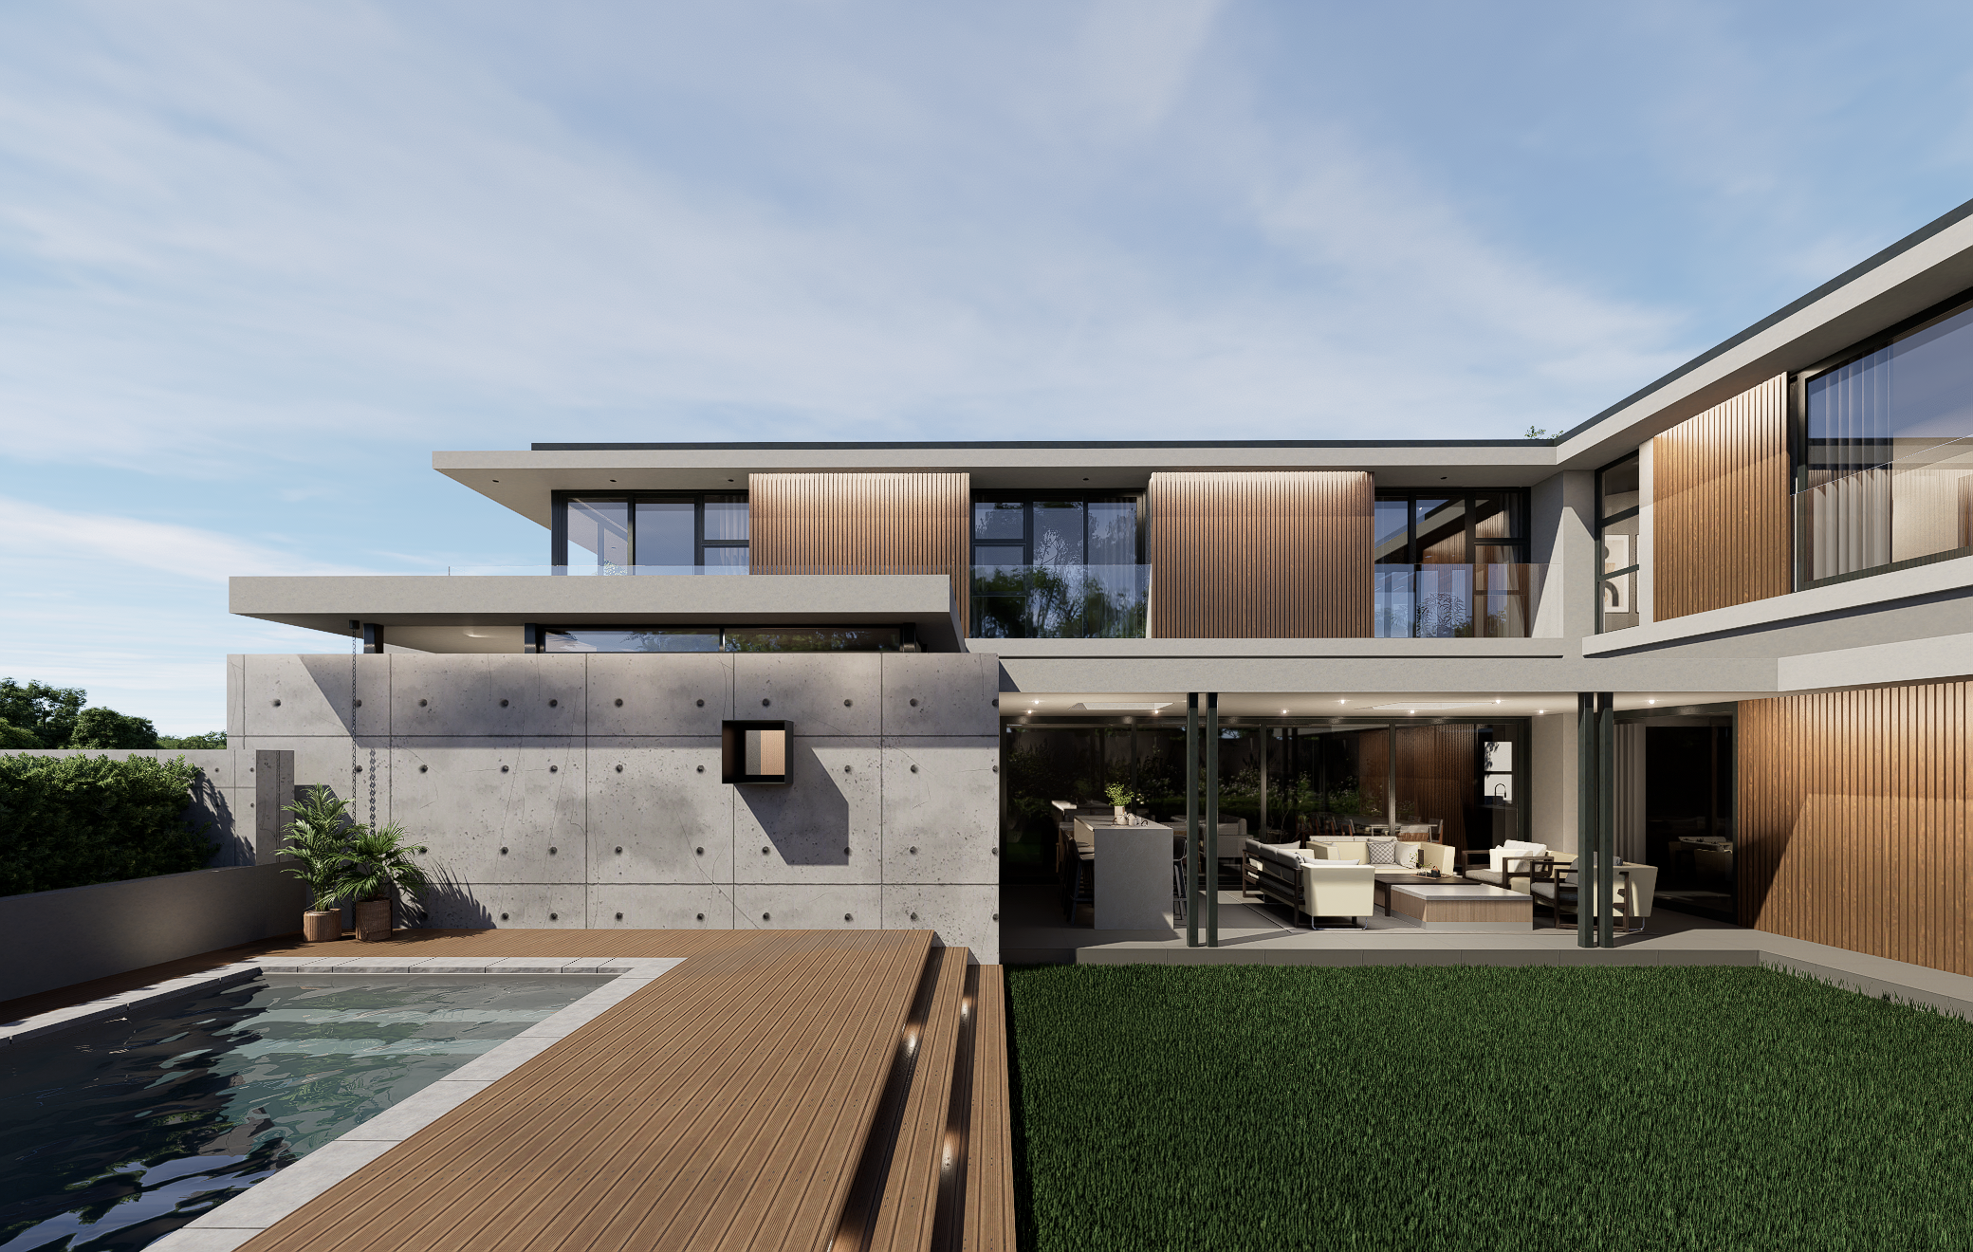
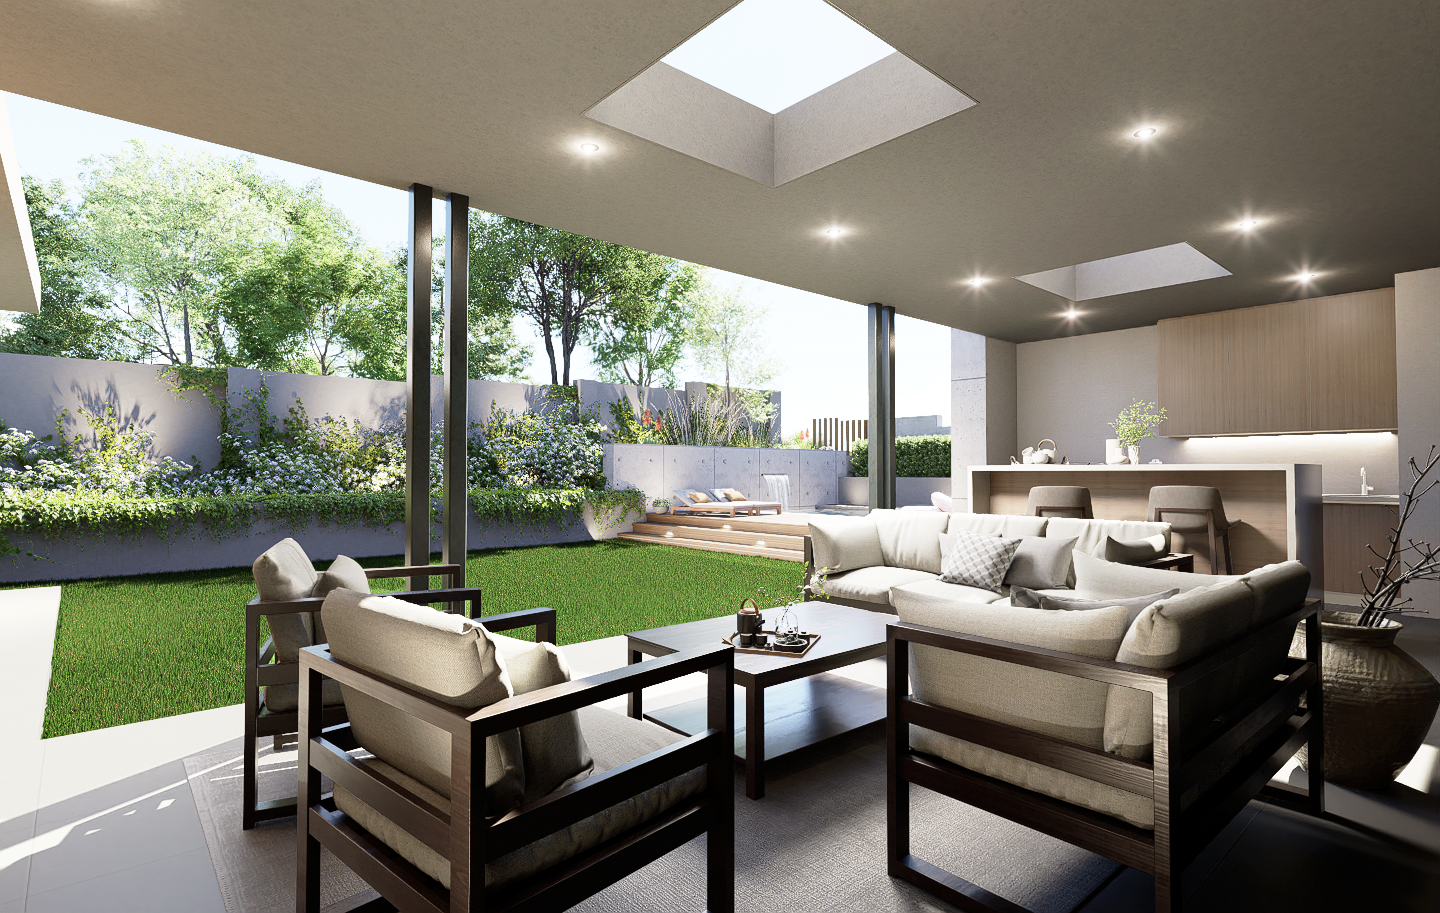
The living space opens directly onto a generous patio with seating, dining, and a bar all integrated into the covered outdoor space so that inside and outside become genuinely continuous. A skylight in the patio roof brings natural light into the covered area without sacrificing shelter, and the water feature wall at the pool creates a constant, calm backdrop of moving water visible from both the patio and the living room.
A snug TV lounge off the kitchen connects to the same patio, keeping it in the orbit of family activity without being in the centre of it. A study adjacent to the TV lounge offers flexibility; it could serve as a guest suite, with the TV lounge absorbed into that configuration to create a self-contained guest wing when needed. This arrangement also ensures every room on the ground floor faces north.
Behind the show kitchen, a complete scullery, laundry, and walk-in pantry keep the working parts of the kitchen out of sight. Domestic staff quarters are tucked neatly behind the study, north-facing and private, as they should be.
The Material Language
House 5282 makes a very different architectural statement from most homes in Helderfontein.
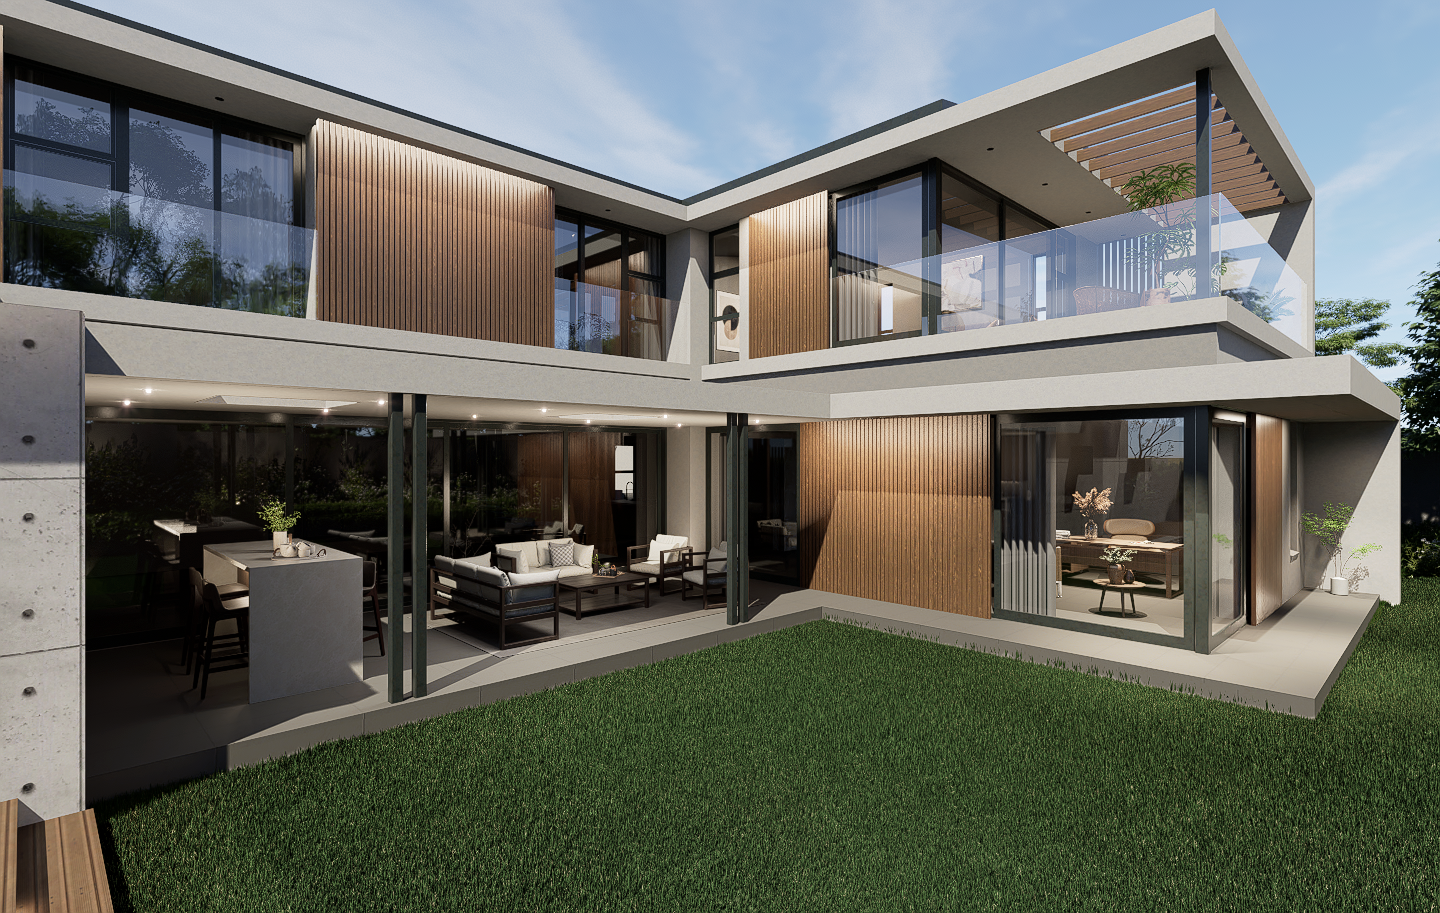
Board marked off shutter concrete forms the primary structural expression of the ground floor, raw and precise, with the texture of the formwork boards left visible on the surface. It’s a material that reads as genuinely considered rather than decorative, heavy, grounded, and honest about what it is. Warm timber screens and cladding sit against it, adding the human scale and warmth that raw concrete alone can’t provide. Deep cantilevered flat roof overhangs extend the horizontal lines of the building, shading the glazing below and giving the home its distinctive, low slung silhouette.
Slim black aluminium framed windows and sliding doors open the living spaces completely to the patio and garden. Timber shutters on the first floor bedrooms provide privacy and shade while adding texture and depth to the upper facade. It’s a palette of perhaps four materials, yet each one earns its place.
Upstairs: The Private Floor
The first floor follows the same principles as the ground. North facing, well oriented, and generous.
A large master suite opens onto a private balcony with views over the garden and beyond. Three ensuite bedrooms each have their own balcony. Designed so that doors can be left open on warm Johannesburg summer nights without compromising security or privacy. A large canopy overhang shades all the first floor bedrooms from the summer sun while allowing the low winter sun to stream in, passive solar design doing what it’s supposed to do, without any moving parts.
At meik, the master suite always occupies the most private, best oriented position on the site. At House 5282, that means north facing, elevated, and set back from the street with morning sun, garden views, and a balcony that makes leaving it in the morning genuinely optional.
Built to Run Independently
The home is powered by a solar array, with all plant and equipment housed in a dedicated plant room off the garage, keeping mechanical systems organised, accessible, and out of the living spaces. A full thermal building envelope consisting of insulated walls, windows, roofs, and floors reduces energy demand throughout the year. A backup water system protects the household from the municipal interruptions that have become part of daily life in Johannesburg.
It’s worth noting that solar installations and energy-efficiency improvements consistently deliver among the highest returns on investment in the South African property market; estimated at 50 to 60% ROI at resale. In a home at this price point, that’s not a lifestyle feature. It’s a sound financial decision built into the design from day one.
What Wow Factor Gets Right
The best speculative homes don’t look speculative. They look like someone designed them for a family they knew well, because in every meaningful sense, they did.
Wow Factor’s commitment to exceptional finishes and genuine design investment is what separates this home from the market around it. And the fact that it sold before completion is the clearest possible evidence that buyers can tell the difference.
We’re proud of this one.
Working on a Residential Development?
If you’re a developer looking for an architectural partner who understands both design quality and market value, we’d love to have a conversation. We bring the same rigour to speculative homes that we bring to privately commissioned ones because in our experience, that’s exactly what makes them sell.
Nadine: 082 809 1970 || Studio: 011 025 8318 || email us: meik architects
FAQs for House 5282
Q. Is buying a newly built spec home worth it in South Africa?
- Buying a new build typically costs more upfront than purchasing an existing home. On average 20 to 30% more, but the comparison isn’t as straightforward as it looks. An existing home often comes with hidden costs that don’t show up in the purchase price: outdated electrical, ageing plumbing, roofing that needs attention, and the inevitable renovation wishlist that emerges once you’re living there.A well specified new build has none of those surprises. There’s no transfer duty on the building component, maintenance costs are minimal in the early years, and modern insulation and energy systems reduce running costs from day one. In the luxury market, the more important question is whether the home has been designed with genuine care or simply built to a price.
A spec home designed by an architect who has thought seriously about orientation, layout, privacy, and finishes will feel and perform very differently from one that hasn’t. House 5282 in Helderfontein Estate is a good example: a speculative development that sold before completion because the design, finishes, and considered detail made the decision easy for the right buyer.
Q. What should I look for when buying a new build home in a Johannesburg estate?
- Beyond the obvious – location, size, price, the things that separate a new build worth buying from one that merely looks good on a show day are mostly invisible at first glance.
Look at orientation: do the living spaces and bedrooms face north? A south facing living room will be cold in winter and uncomfortable year-round regardless of how it’s finished. Look at how the house handles the site: does the layout make sense for the slope and street access, or does it feel like a generic plan dropped onto a difficult stand?
Look at the patio: is it a proper outdoor room that functions as an extension of the living space, or a clip on element that’s hot in summer and cold in winter?
Look at flexibility: can spaces adapt as your family’s needs change? And look at the finishes honestly, are they timeless or are they trend dependent choices that will date within five years? A home designed by an architect who has answered all of these questions before the plans were drawn is worth more than one that hasn’t, and architect designed properties typically command higher resale values, offering a tangible return on investment.
Q. Does good architecture actually add value to a residential development in South Africa?
- Yes; and the evidence is measurable. Architect designed properties typically command higher resale values, and in the luxury residential market the gap is significant.Research suggests that high quality home design can increase a property’s price by as much as 12%, with homes above a certain price threshold seeing an even larger boost. Solar installations and energy efficiency improvements consistently deliver 50 to 60% ROI at resale, making them sound financial decisions, not just lifestyle features.
Beyond the numbers, well-designed homes spend less time on the market, which for a developer directly affects holding costs, financing costs, and overall project return. House 5282 in Helderfontein Estate sold before completion.That outcome wasn’t accidental; it was the result of Wow Factor Property Developers making a deliberate choice to invest in design quality rather than cut it as a line item. The architectural fees are a fraction of the construction cost. The return on that investment in sale price, in speed of sale, and in reputation is disproportionately large.