

Helder House
Helder House is a 484m² two-storey speculative family home currently under construction in Helderfontein Estate, north of Johannesburg, designed by meik architects in collaboration with Urban Creations, a specialist residential developer.
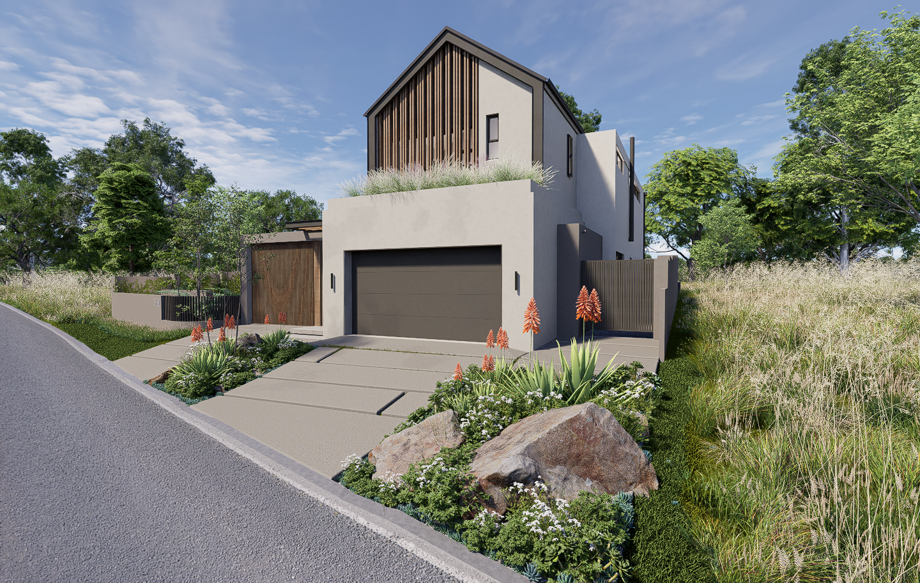
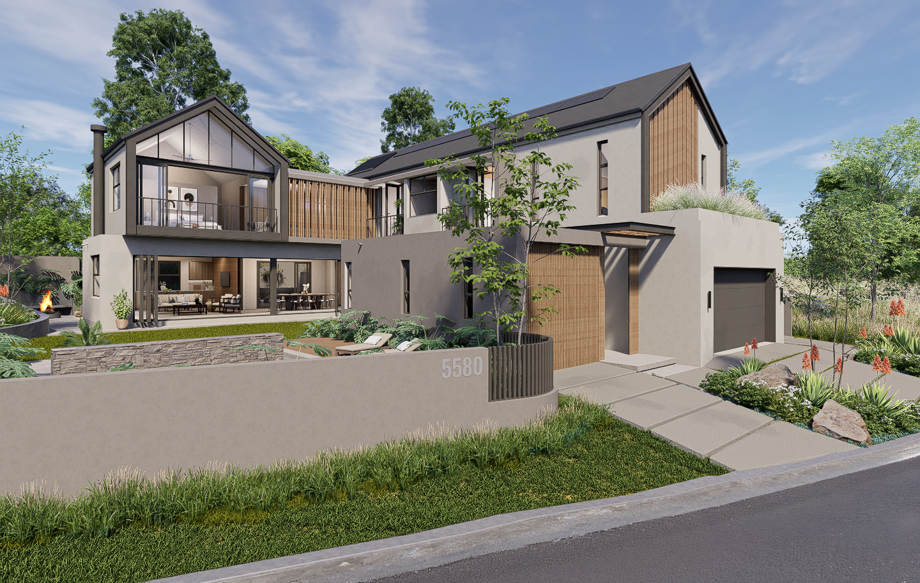
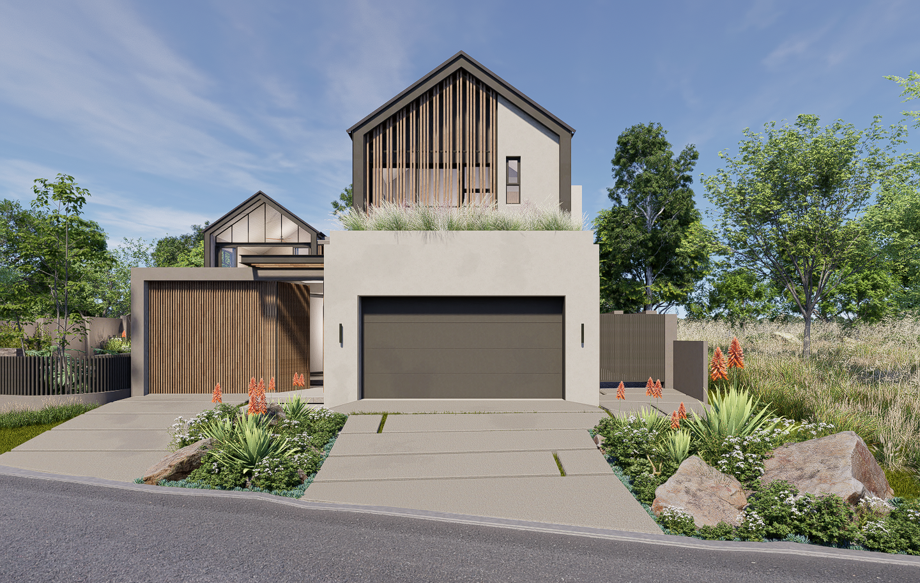
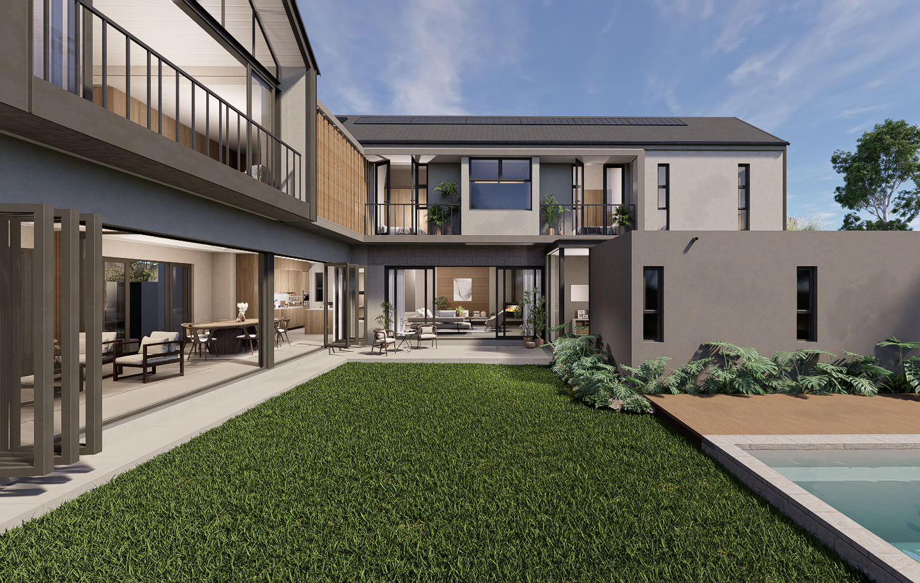
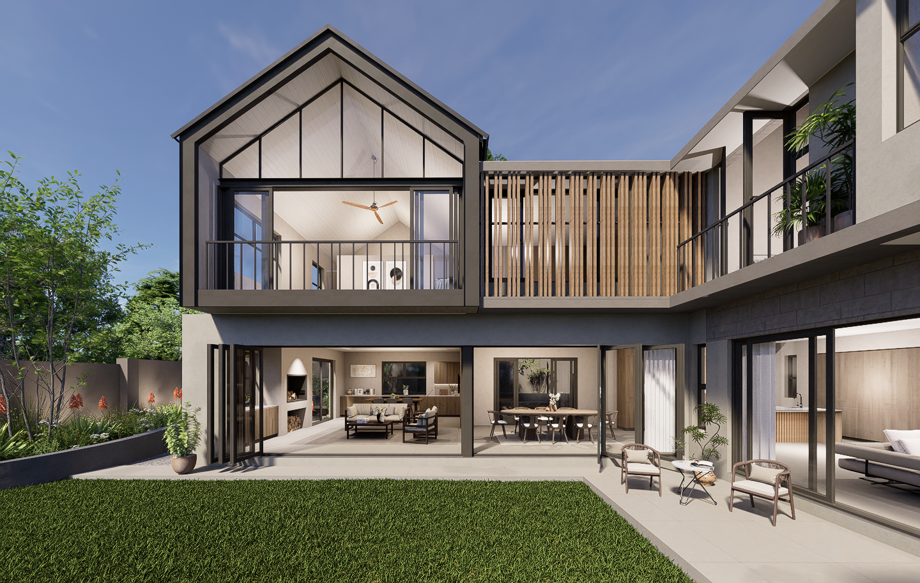
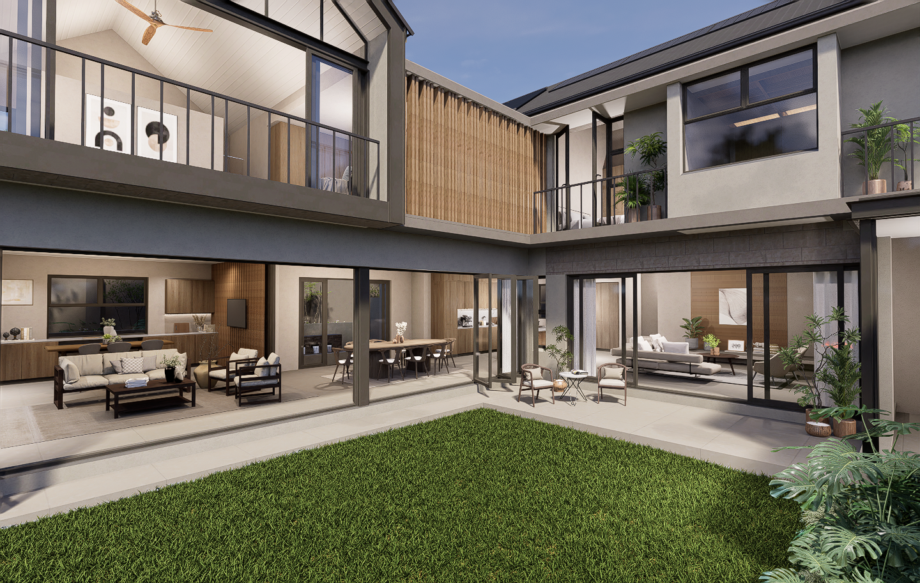
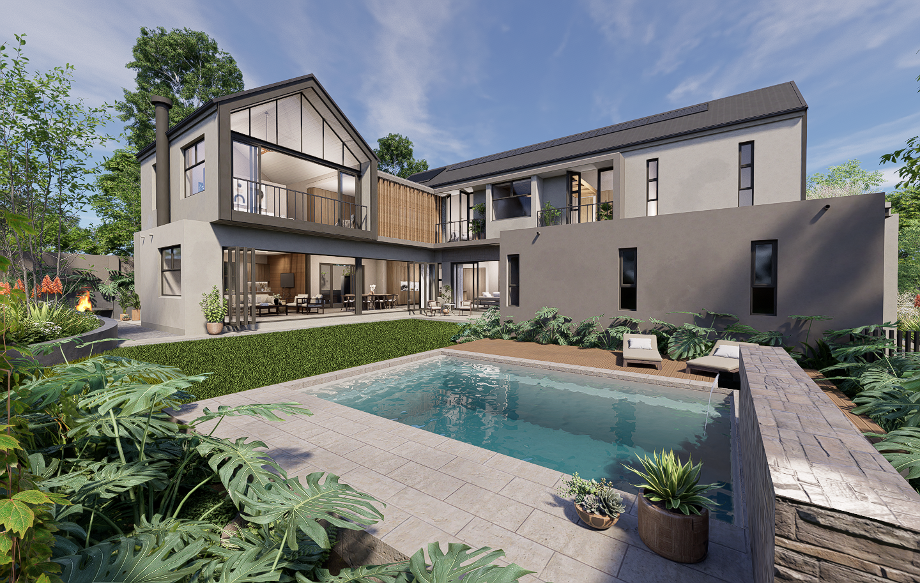
The project is a courtyard house design conceived to solve the challenges of a west facing site with street access from the west and greenbelt views to the west. Key features include an extra large double garage plus a flexible third garage convertible to a home office, guest suite, or gym, a slatted timber screen that merges the garage door and pedestrian gate into a single street composition, a planted roof terrace above the garage block, an L shaped open-plan living space with kitchen as the pivot point, a covered patio tucked under the first floor as an integral entertaining space, a kuier space off the patio, a landscaped eastern courtyard for cross ventilation, a splash pool in full north sun, and a boma built into the site’s level change. The first floor includes a master suite with a fully glazed pitched gable, shallow balcony overhang, and specialised western glazing, two north facing ensuite bedrooms with roof lofts, a third west facing bedroom, a PJ lounge convertible to an additional bedroom, and a shared workstation off the landing. Sustainability features include a PV solar array, solar and gas hot water, backup water tank, full envelope insulation, and a wood combustion stove. Designed by Nadine Clarke at meik architecture and design, built by Urban Creations.
Location: Helderfontein Estate, Johannesburg
2023–2026
Area: 484 m²
Status: Under Construction
Meik Project team: Nadine Clarke
Developer: Urban Creations
Contractor: Urban Creations

A Decade of Trust
Some of our best projects come from relationships built over time. Urban Creations is a specialist residential contractor we’ve worked alongside for more than a decade, a team that shares our commitment to quality and our belief that a well designed home is worth doing properly. So when they decided to develop a speculative family home in Helderfontein Estate, north of Johannesburg, the call came to us.
Speculative development is a different kind of brief. There’s no single family to design for instead, the home needs to speak to the aspirations of the market it’s aimed at. The brief was ambitious: a large accommodation schedule, flexible spaces, a garden big enough for kids, maximised views to the west, sustainable design, optimal orientation, and a contemporary barn aesthetic suited to current market conditions. Oh, and it all had to work within the estate’s design guidelines.
No pressure. Fortunately, much of what Urban Creations was asking for aligned closely with how we design anyway. We got to work.
The Site and Its Challenges
The stand sits in Phase 3 of Helderfontein Estate close to the clubhouse, with greenbelt views to the west and a site that slopes down from east to west. Street access comes from the west, which in the southern hemisphere is the challenging side: the west is where the afternoon sun sets, making west-facing rooms hot and uncomfortable. If you’d like to understand more about why orientation matters so much in South African home design, we’ve written about it in detail on our blog.
The western views and the western street access pulled in opposite directions. The views were worth having. The street access meant the house would be entered from what would typically be considered the front of the house not the back, not our preferred arrangement. And maximising north orientation on a west-facing site requires deliberate planning.
The solution was a courtyard house that wraps around itself to solve all of these problems at once.
Turning Challenges into Design
By configuring the home as a courtyard, we could place the garages along the western street boundary using them as an economical screen that keeps cars off the site,this shields the private garden from the street, and frees the rest of the stand for living. The courtyard that opens up behind them faces north and west simultaneously, capturing the greenbelt views while staying sheltered and private.
The garage arrangement is worth noting in its own right. An extra large double garage provides generous storage for cars and the inevitable overflow of family life. A third garage alongside it offers something more interesting: flexibility. It could be a home office, a home gym, a guest suite, or simply a space that a future owner needs but doesn’t yet know it. We designed it to convert easily without structural changes, because in our experience, families’ need change, and a home that can change with them is a home that lasts.
The street elevation carries one of our favourite details on this project. A slatted timber screen wraps the face of the third garage, and the slats stagger gradually to become a gate that screens the front door. From the street, you can’t quite tell where the garage ends and the entrance begins; it reads as a single, considered composition. The planted roof terrace above the garage block adds a green layer visible from the street, softening the elevation.
The Heart of the Home
The ground floor is designed entirely around family life, garden connection, and entertainment. The organising principle is simple: every space relates to the courtyard garden, and all the spaces relate to each other.
The open plan living area is arranged in an L shape off the lobby. The kitchen sits at the pivot of that L, the natural command centre of a family home, with the lounge on one side and the dining room on the other. A walk in pantry sits south of the island, offering the kind of storage that large families actually need. A utility room tucked behind the kitchen to the east keeps the mess of daily life out of sight.
The dining room is where the indoor-outdoor connection really opens up. Rather than a clip on patio attached to the outside of the house, the covered patio here is tucked under the first floor as an integral part of the room rather than an addition to it. Cavity doors slide away completely between the dining room and the patio, so the two spaces become one when you want them to, and separate cleanly when you don’t. It makes the patio feel like a room.
The dining room also opens onto a landscaped courtyard to the east, a surprise that most visitors won’t see coming. Greenery on two sides, the patio on a third, the kitchen behind you. It’s complete immersion in the garden, and it also drives excellent cross ventilation through the home.
The Kuier Space
We should be honest: we’re not fans of the word “bar” for what is essentially one of the most South African spaces a home can have. So, let’s call it what it really is, a “kuier space”. “Kuier” is an Afrikaans word that captures the spirit of visiting, gathering, and entertaining in a way that no English equivalent quite manages.
At Helder House, this space is tucked neatly into the east end of the covered patio accessible from the garden and the patio, but out of the direct line of sight from the dining room so it doesn’t dominate the view. It can be opened up fully when the occasion calls for it, or closed off when it’s not in use. It’s integrated rather than tacked on, and it avoids the trap that so many home entertainment spaces fall into of feeling like a hotel amenity that doesn’t belong in a family home.
The Garden
South African families and swimming pools are inseparable, and at Helder House the pool is positioned with intention to the north of the garage block, in full sun, visible from the living spaces but not dominating the garden. A timber deck alongside it creates a proper poolside moment. The garden has enough lawn for kids to actually run around in, which was a non negotiable part of the brief.
The level change across the site needed to be retained somewhere, and rather than treating it as a civil engineering problem, we turned it into a garden feature. A compact boma is tucked into the perimeter at the change in level, stepping down into the space in a way that makes it feel intentional and sheltered. It’s a destination in the garden rather than a seat on the edge of the lawn, accessible from the “kuier space” just above it, and immersed enough in the landscaping to feel like its own place.
Private Retreat
The first floor is where the family retreats, and it’s been designed with the same attention to flexibility and quality that drives the ground floor.
The master suite earns the best position on the site north facing, with views west over the greenbelts, and private from the street. The pitched gable is expressed with a steel beam surround, and the full-height glazed gable end maximises both light and views. Specialised glazing manages the afternoon western sun, and a deep gable overhang provides shading while creating a shallow balcony that allows the doors to open completely, turning the room into something that feels genuinely open to the outside. The dressing room has its own window for natural light, screened by angled timber louvres for privacy.
Two identical north-facing ensuite bedrooms open onto their own small balconies, designed so that doors can be left open on warm summer nights. Each bedroom has a loft tucked into the pitched roof space above it. We love this detail. It adds a layer of novelty that children find genuinely exciting, and it creates additional usable space without adding to the footprint.
A third bedroom looks westward over the planted roof below, with movable shutters and specialised glazing managing privacy and the afternoon sun.
Between the master suite and the secondary bedrooms sits the PJ lounge, a comfortable buffer between the two private zones, with a coffee station for slow mornings. It’s been designed so that it can either serve the whole family or be absorbed into the master suite, depending on how the future owner wants to live.
Just off the landing, a workstation sits removed from the activity of the ground floor, a quiet admin hub or flexible workspace that keeps work out of the bedrooms without requiring a dedicated study downstairs.
Built for Independent Living
Helder House is designed to run efficiently and independently which matters in Johannesburg, where power and water interruptions are a real part of daily life.
A PV solar array on the roof handles power. Hot water is a combination of solar and gas backup. A pairing we’ve found works well in practice, with the gas only cutting in when the solar store drops below temperature. A backup water tank keeps the home supplied when municipal supply is interrupted. The full building envelope is insulated as standard, walls, roof, and foundation perimeter. A wood combustion stove on the ground floor provides heating on cold Highveld winters without relying on electricity.
Designed for the Market, Built for a Family
Helder House is a speculative development but it doesn’t feel like one. Every decision was made as if a specific family was moving in: where the kids would play, where the adults would entertain, how the house would handle a school morning rush, and how it would feel on a quiet Sunday. That’s the only way we know how to design.
When it’s complete, a family will move in and make it their own. We hope it feels like it was made for them because in every way that matters, it was.
Interested in Building a Family Home in Johannesburg?
Whether you’re buying a stand, working with a developer, or simply trying to work out where to start, we’d love to have a conversation. Our strategy session is designed to help you make the right decisions early before they become expensive to undo.
There’s no pressure. Just an honest conversation about your site, your brief, and what’s possible.
Nadine: 082 809 1970 || Studio: 011 025 8318 || email us: meik architects
FAQs for Helder house
Q. What makes a newly built home a good investment in South Africa?
- Location and quality of design are the two factors that consistently protect value in the South African residential market. A well-designed new home in an established estate offers several advantages over an existing resale property: no transfer duty on the building component, lower immediate maintenance costs, modern insulation and energy systems that reduce running costs, and a home that reflects current buyer expectations rather than those of ten or twenty years ago.For speculative developers, the question is sharper: what does the target market actually want, and has the home been designed to deliver it?
At Helder House in Helderfontein Estate, Urban Creations and Meik approached this deliberately: large accommodation schedule, flexible spaces that adapt as family needs change, strong indoor-outdoor connection, a garden big enough for children, and full off-grid readiness with solar and backup water. These aren’t trends. They’re the things families in Johannesburg’s northern suburbs consistently prioritise, and they’re the features that hold value over time.
Q. How do you design a new home for flexibility — so it works for different families or changes over time?
- The most valuable flexibility in a home is the kind that doesn’t require structural changes to activate. At Meik, we design for this from the outset. Spaces that have a primary purpose but can shift without a builder being called in. At Helder House, the third garage is a good example: designed as a garage, but easily converted to a home office, guest suite, or gym without touching the structure.
The PJ lounge can serve the whole family or be absorbed into the master suite. The workstation off the landing keeps work out of the bedrooms without requiring a dedicated study. None of these involved additional cost at the design stage, they just required thinking about how different families might actually use the spaces before the plans were drawn.
That’s the conversation we have with every client, speculative developer or not.
Q. What should be included in a new family home to appeal to buyers in Johannesburg's northern suburbs?
- Buyers in Johannesburg’s northern suburbs; Helderfontein, Fourways, Bryanston, Morningside and similar areas consistently look for a combination of the practical and the aspirational.
On the practical side: at least three ensuite bedrooms, a master suite in the most private and best-oriented position, a covered patio that functions as a proper outdoor room, a garden with real lawn for children, a pool, domestic staff accommodation, and full off-grid readiness: solar, backup water, and gas.
On the aspirational side: a strong indoor-outdoor connection, high volumes in the living spaces, a contemporary aesthetic that feels current without being trend dependent, and spaces for entertaining that reflect the South African love of gathering; what we’d call the ‘kuier’ spaces.
At Helder House, every item on that list is present and has been considered in the design rather than added as an afterthought. That’s the difference between a home that sells and one that sits.