

Kiambu Forest Residences
Kiambu Forest Residences, 6 architect designed courtyard homes by meik on a former tea plantation in Tigoni, Kenya. North facing, fully insulated, and for sale now.
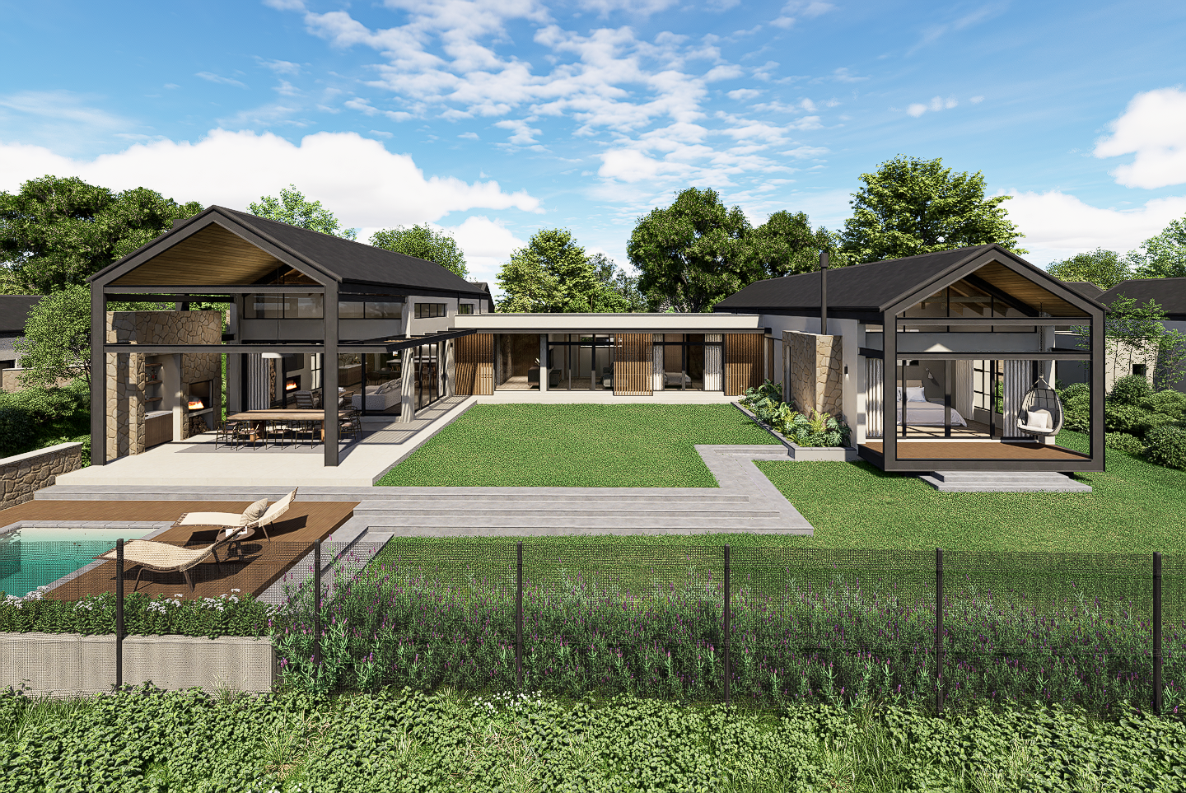
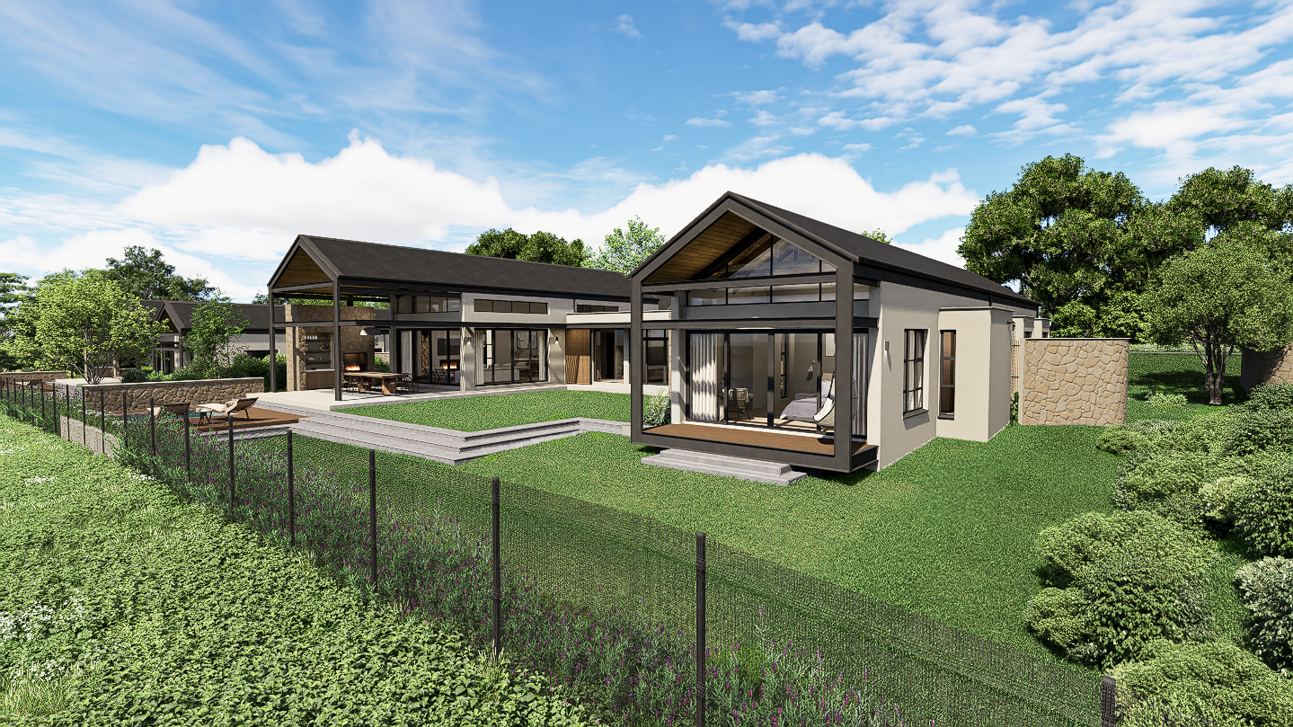
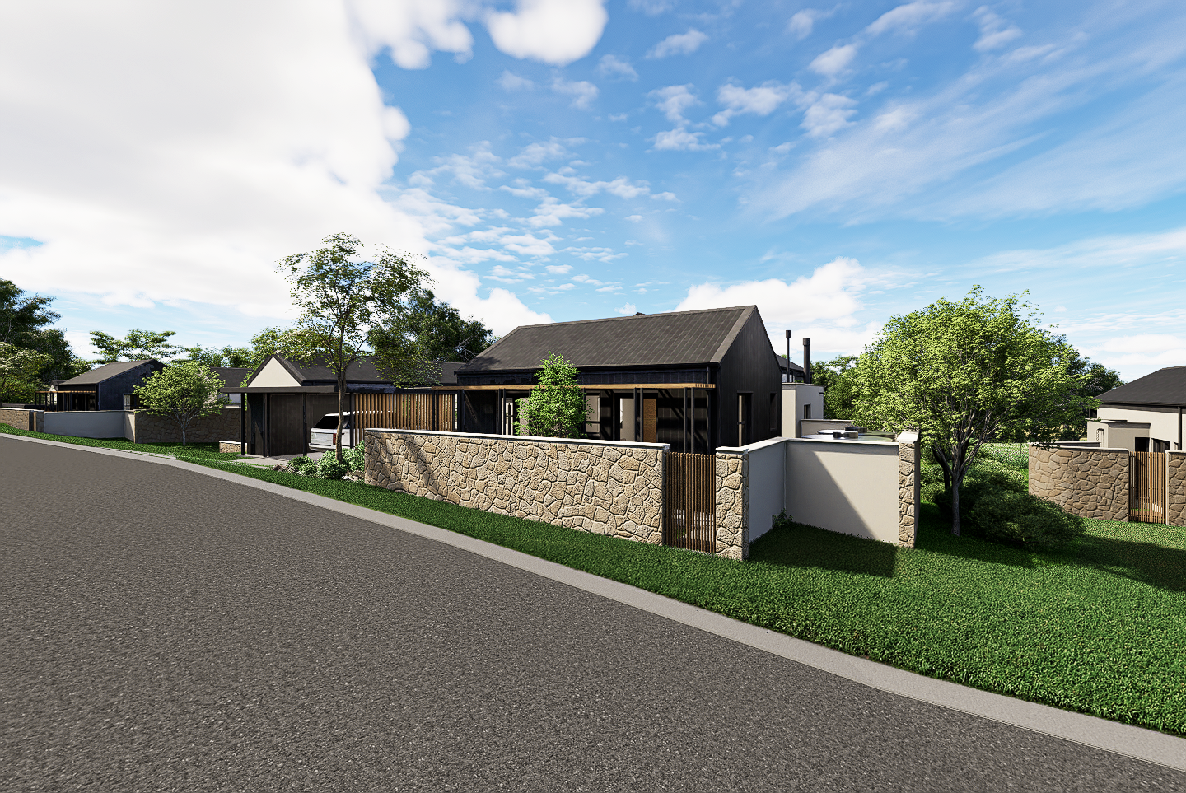
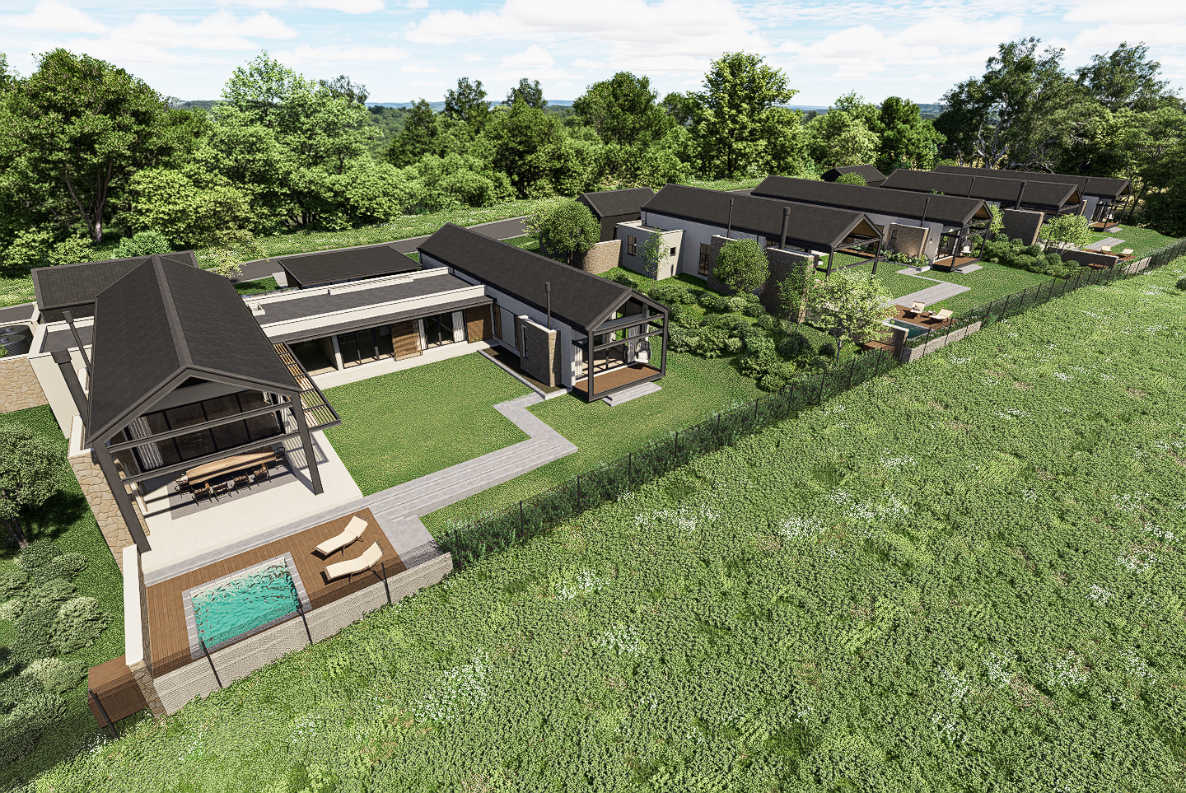
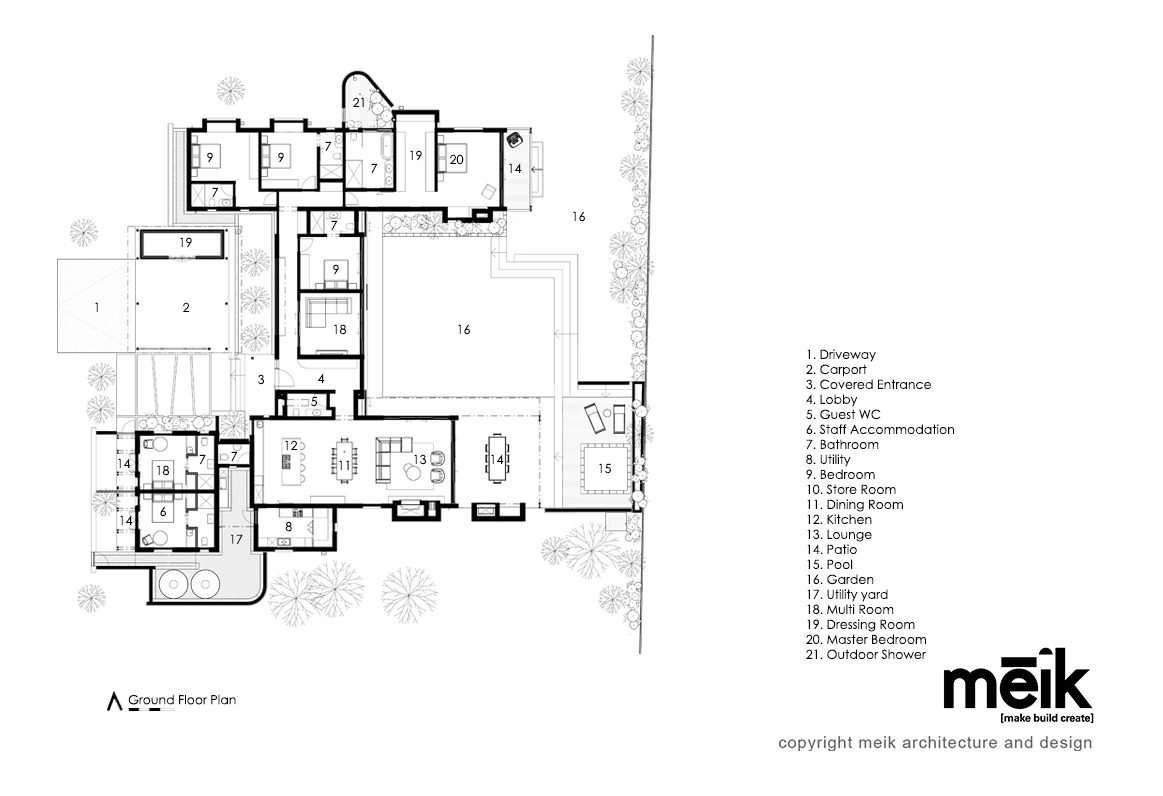
The Kiambu Forest Residences are a development of six architect-designed courtyard homes located at Riversprings Estate on a former tea plantation in Tigoni, Kiambu County, Kenya, designed by meik architects for Riversprings Properties. The development was deliberately reduced from eight to six homes to preserve the natural bush at the valley end of the site, which has been retained as a shared green space for residents. Each home is 448m² and is realised on a split level to respond to the sloped linear site, with arrival, parking, and double domestic staff quarters on the upper level, and the U shaped courtyard house on the lower level. Key features include a glass canopy entrance, north facing open-plan living area, show kitchen with separate dirty kitchen and laundry, large covered patio with exposed timber ceiling and stone barbecue wall, timber pergola, multipurpose room, ensuite guest bedroom, three north-facing ensuite bedrooms, master suite with floating porch and private outdoor shower courtyard, and bay windows to secondary bedrooms. The homes are fully insulated, with insulation below the surface bed, insulated cavity walls, insulated roofs, and double glazing. Heating is provided by a wood burning fireplace in the living space and a gas fireplace in the master suite. Each home has a PV solar array, rainwater backup tanks, and has been designed according to passive design principles for the Kenyan highland climate. Designed by Nadine Clarke and Dintle Ramakoalibane at meik architecture and design.
2026
Kiambu Forest Residences
Location: Riversprings Estate, Tigoni, Kiambu County, Kenya
Area: 448 m² per home – 6 homes
Meik Project team: Nadine Clarke & Dintle Ramakoalibane
Developer: Riversprings Properties
Status: For Sale
Less is More
When Riversprings Properties asked us to design a residential development on a linear strip of land in Tigoni, Kenya, the site could comfortably have accommodated eight homes. Most developers would have built eight homes. Riversprings Properties built six.
That decision, to reduce the number of homes, increase the space between them, and protect the lush natural bush at the valley end of the site — tells you everything you need to know about the philosophy behind this development. Rather than maximising coverage, the brief called for something rarer: a landscaped village set in nature, with no walls between homes, where the land itself is as much a part of the offering as the houses on it.
The lower portion of the site, where the land drops steeply into a valley across from a eucalyptus plantation, has been left largely untouched, a shared green lung of ferns and tropical vegetation that will be rehabilitated over time and held in common by all residents. It’s the kind of decision that can’t be undone once a building is in the ground, and the kind that defines a development’s character for generations.
The Setting
Riversprings Estate sits on a former tea plantation in Tigoni, Kiambu County, one of Kenya’s most beautiful highland landscapes, characterised by rolling green hillsides, forest edges, and a quality of light that is entirely its own. Tigoni sits at altitude, which gives it a cooler, cleaner climate than Nairobi below, close enough to the city to be practical, far enough to feel genuinely removed from it.
The Kiambu Forest Residences occupy a long, linear portion of the estate, terminating at the valley edge where the land drops away into the indigenous bush below. It is, by any measure, a remarkable place to build.
The Design Challenge
The site presented a set of interlocking challenges. The linear strip slopes in two directions and then falls steeply toward the valley, which meant that a single, flat-platform approach wasn’t possible, and that each home needed to respond to its specific position on the site rather than simply being repeated without adjustment.
The solution was a single prototype home. A design rigorous enough to be repeated across all six plots, but flexible enough to be adapted to the particular slope, orientation, and setting of each individual stand.
The Homestead: Split Level, Single Vision
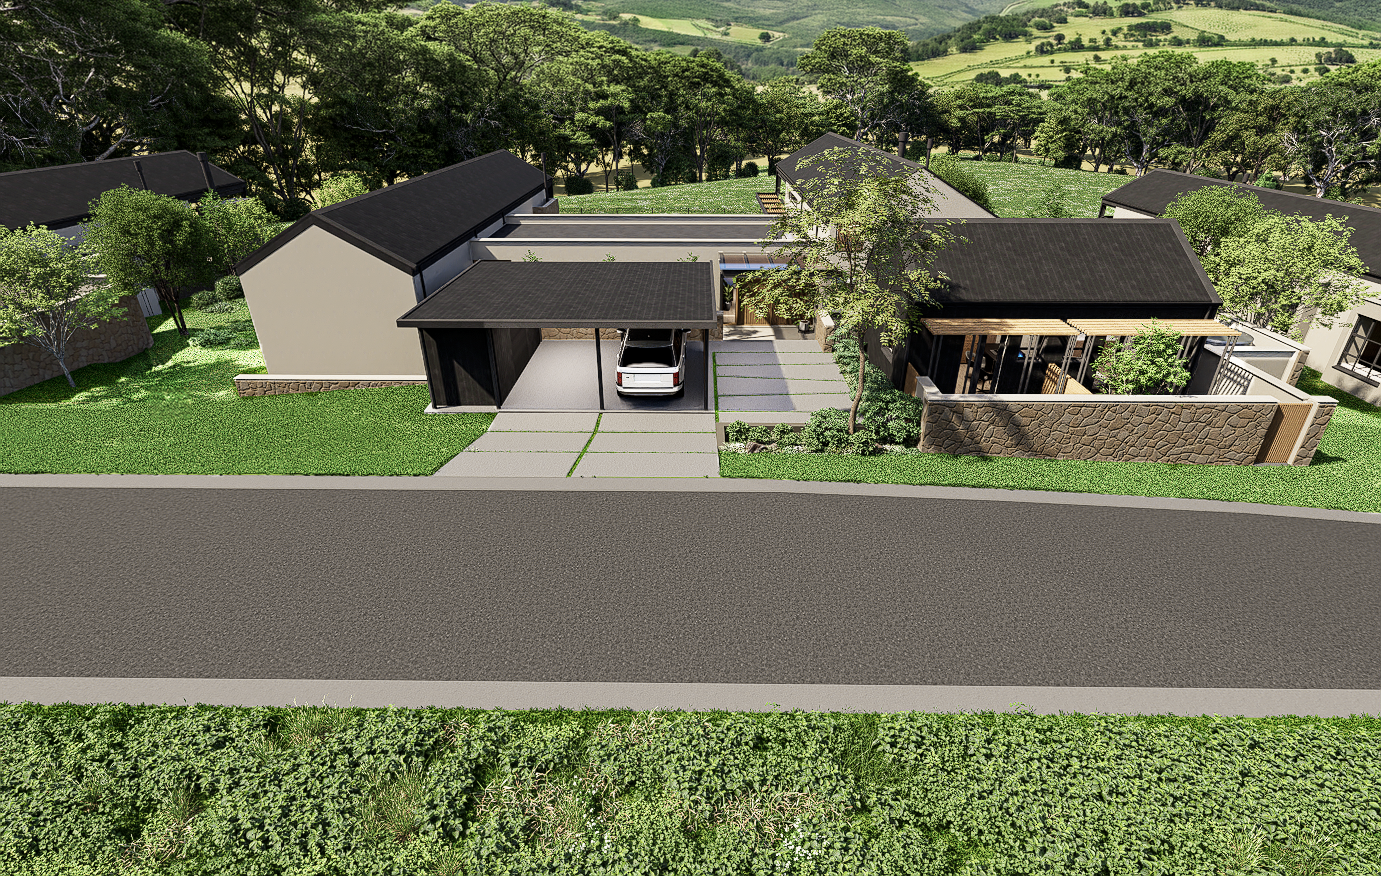
Each home is realised on a split level that uses the natural fall of the land as a design asset rather than a problem to be solved.
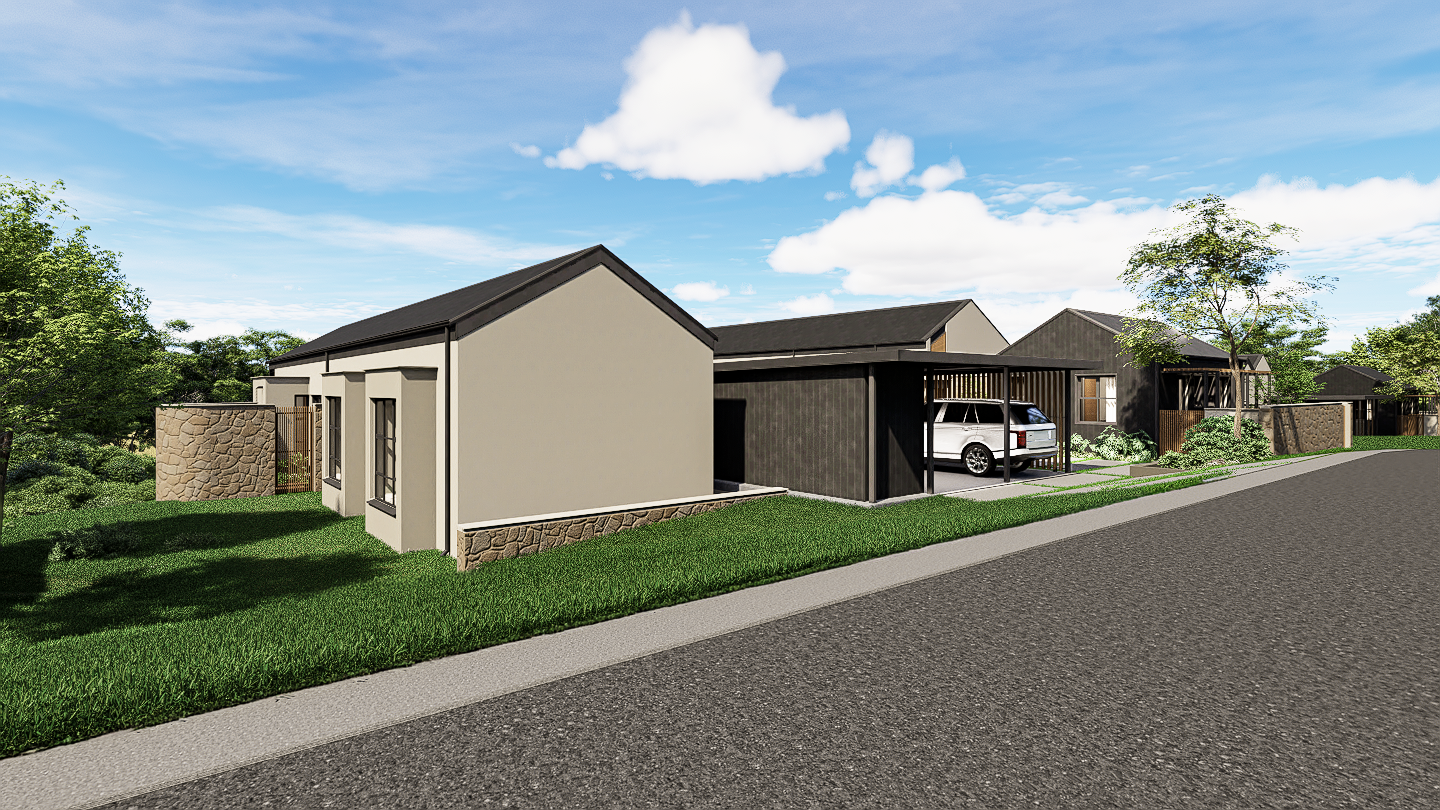
Arrival, parking, and the domestic staff quarters sit on the upper level keeping cars and daily logistics contained at street level without dominating the experience of the home itself. From the upper level, you descend to the home below through a generous entry walkway that leads under a welcoming glass canopy into the lobby. Stone feature walls flank the approach, and the transition from the practical upper level to the living spaces below is a genuine arrival moment.
A guest WC is tucked discreetly between the lobby and the living spaces, close enough to be convenient, private enough not to announce itself.
The Domestic Staff Quarters: Designed for More Than One Purpose
The double domestic staff quarters on the upper level have been designed with the kind of flexibility that matters enormously when selling off-plan.
One of the two spaces can function as a home office with its own separate private entrance, ideal for residents who work from home and need to receive clients or colleagues without bringing them through the house. It could equally serve as guest accommodation that sits comfortably outside the main home, or be converted over time into a self-contained granny flat for an elderly parent.
This kind of built-in flexibility doesn’t add significantly to construction cost. But it makes the home meaningfully more desirable to a wider range of buyers, and in a development of this ambition, that matters.
The Courtyard: Privacy Without Walls
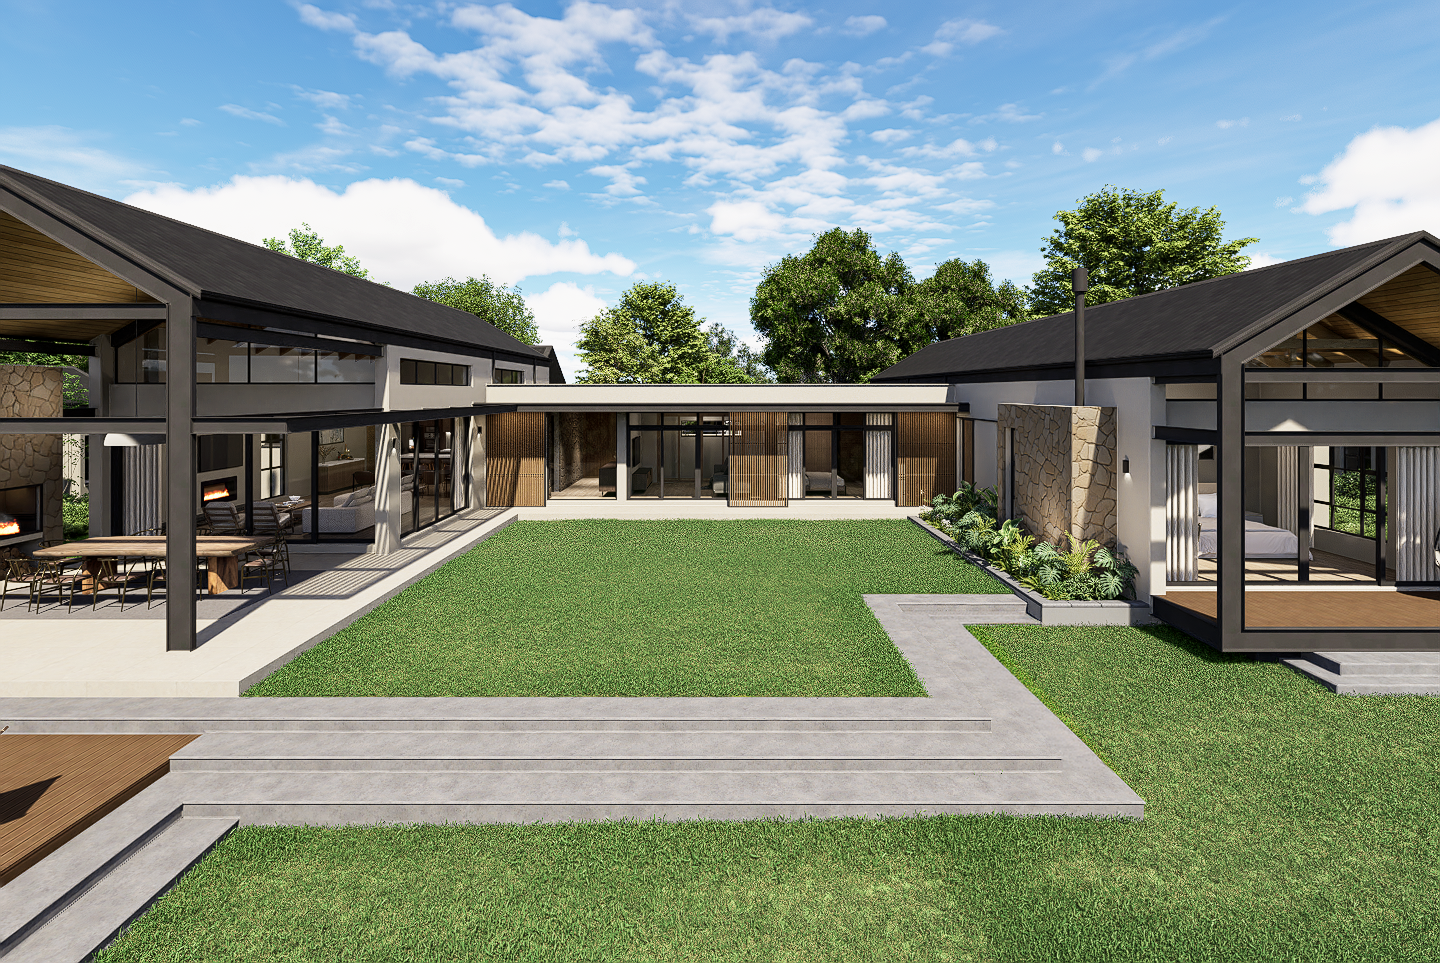
The home is designed as a U shaped courtyard house, a layout chosen deliberately for what it achieves in this particular landscape.
The courtyard creates a private, sheltered outdoor space that belongs entirely to the resident: no shared boundaries, no overlooking neighbours, no walls needed between homes. The living room and bedroom wings both face north, capturing the best light and the most comfortable orientation in the Kenyan highland climate. The space between the wings faces east, still well oriented, catching the morning light and the views toward the valley.
From the aerial, the courtyard reads as the heart of the home: a generous lawned space framed by the living wing on one side and the bedroom wing on the other, with the landscape beyond the boundary fence visible in every direction.
The Heart of the Home
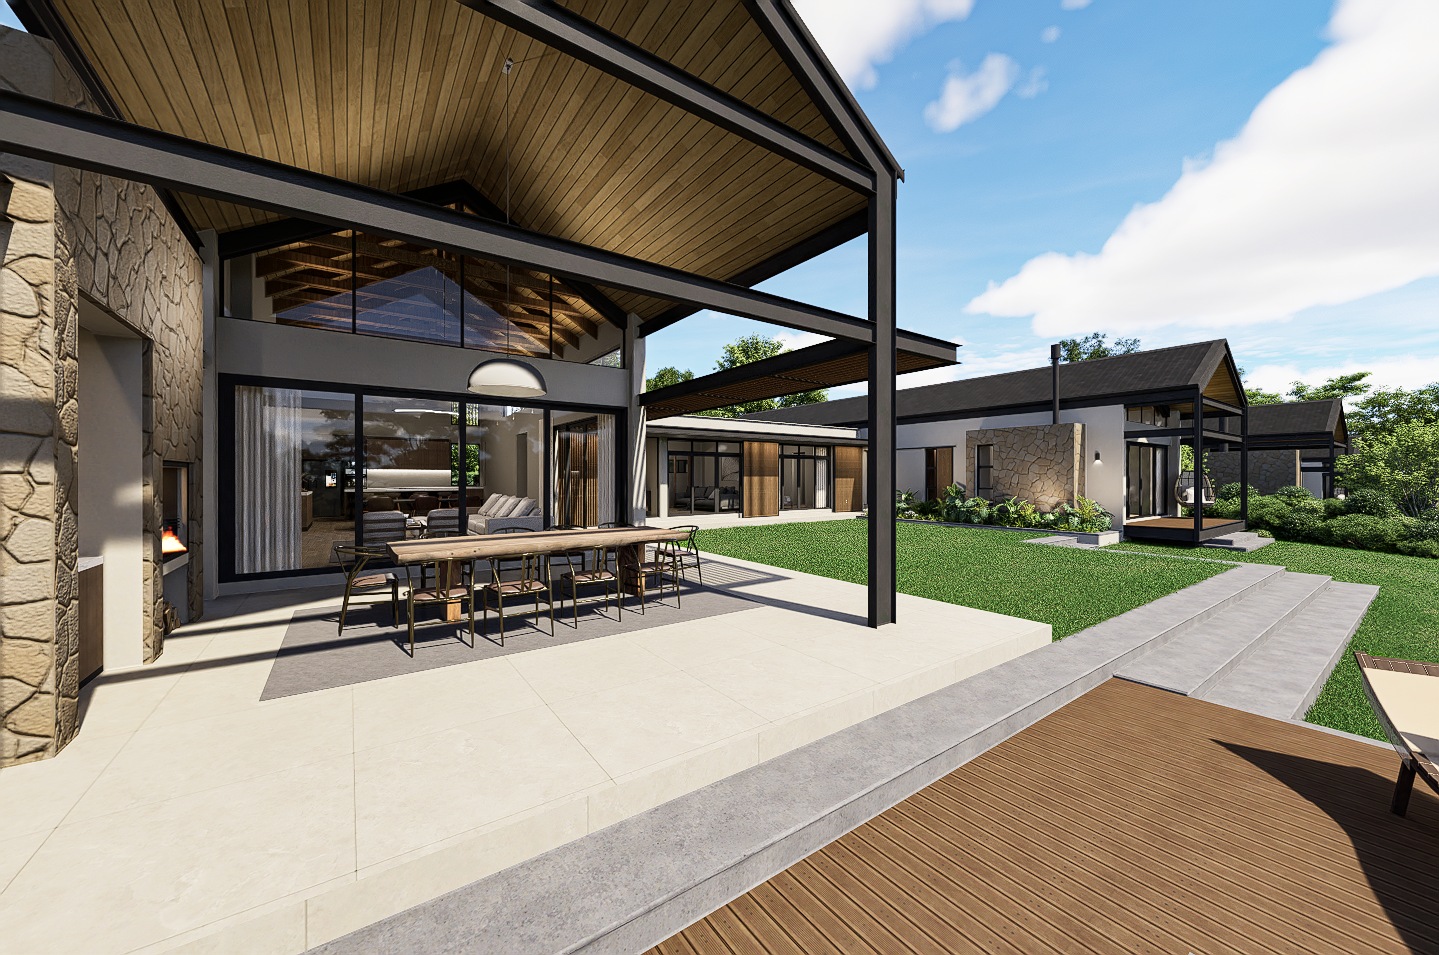
The open-plan north-facing living area anchors the ground floor. The lounge, dining, and show kitchen flowing together, opening directly onto a large covered patio that extends the living space outward toward the courtyard and garden.
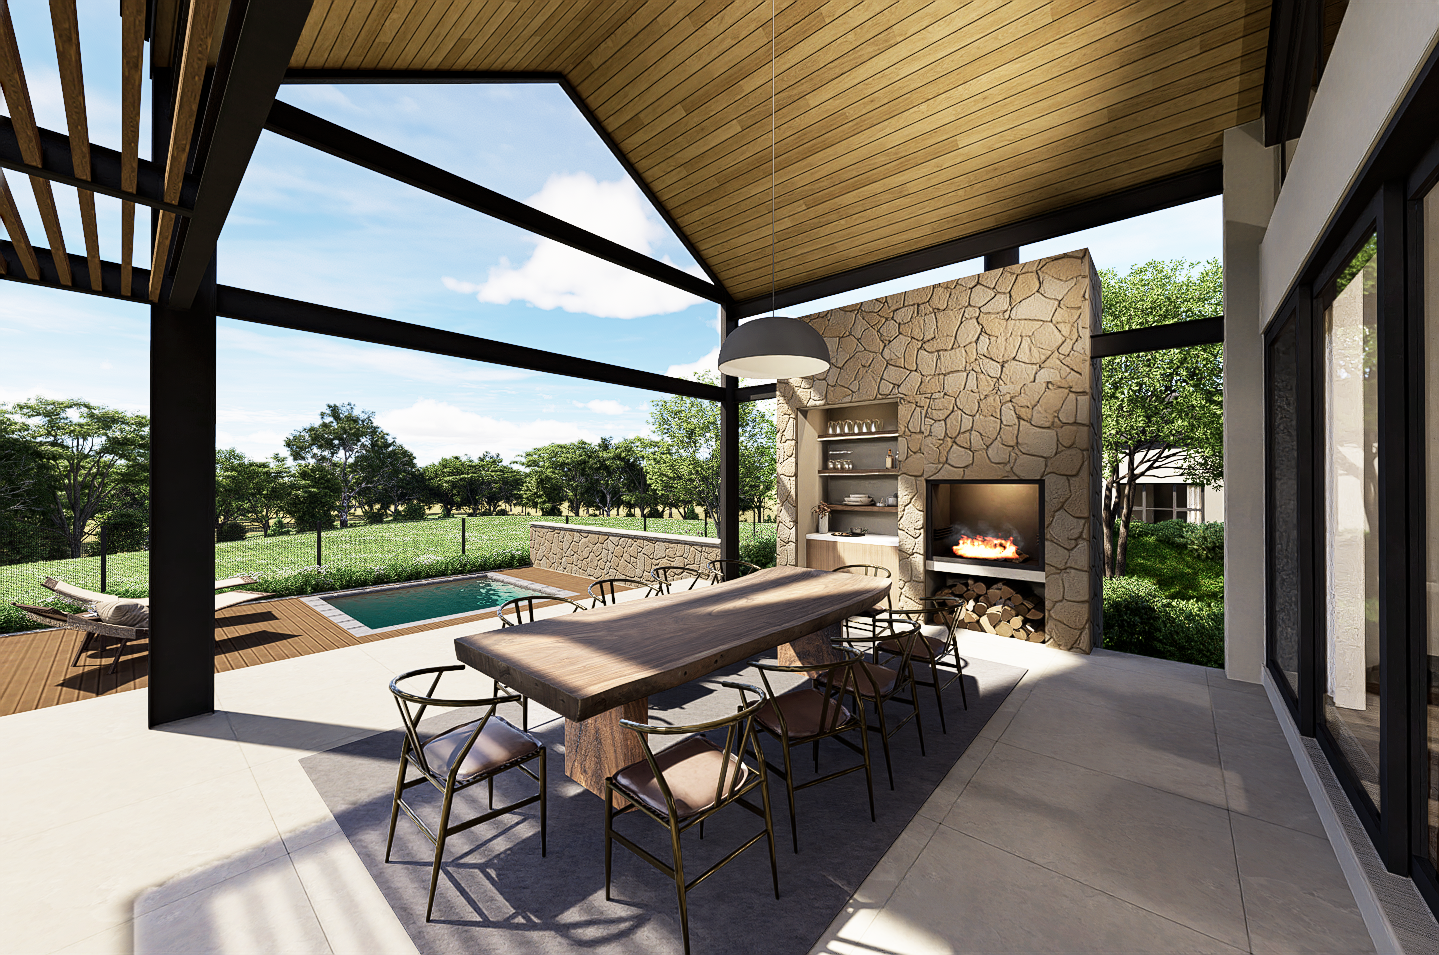
The patio is where the home opens up most fully. A pitched roof with an exposed timber ceiling and structural steel frame creates a generous, airy volume, sheltered but open, with the courtyard lawn directly off its edge. A stone feature wall houses the barbecue and outdoor kitchen, grounding the patio in its landscape with a material that feels deeply at home in the Kenyan highlands. A timber pergola extends the covered zone further, creating a transitional space between the sheltered patio and the open garden.
The show kitchen is backed by a separate dirty kitchen and laundry, keeping the working parts of daily life out of the social spaces without sacrificing function. A walk in pantry provides the storage that serious cooking requires.
Between the Wings: Flexibility Built In
The connecting portion between the living wing and the bedroom wing contains a multipurpose room and an ensuite guest bedroom, a deliberate design decision for a development where different buyers will have different needs.
The multipurpose room could be a playroom, a study, a TV lounge, or a home gym. The guest bedroom alongside it can function independently or as part of a larger guest arrangement.
Together, they give the home a middle zone that adapts to the life being lived in it rather than prescribing it.
The Bedroom Wing
Three north facing ensuite bedrooms make up the bedroom wing, each designed to the standard that the wider development sets; generous, well lit, and connected to the garden and landscape outside.
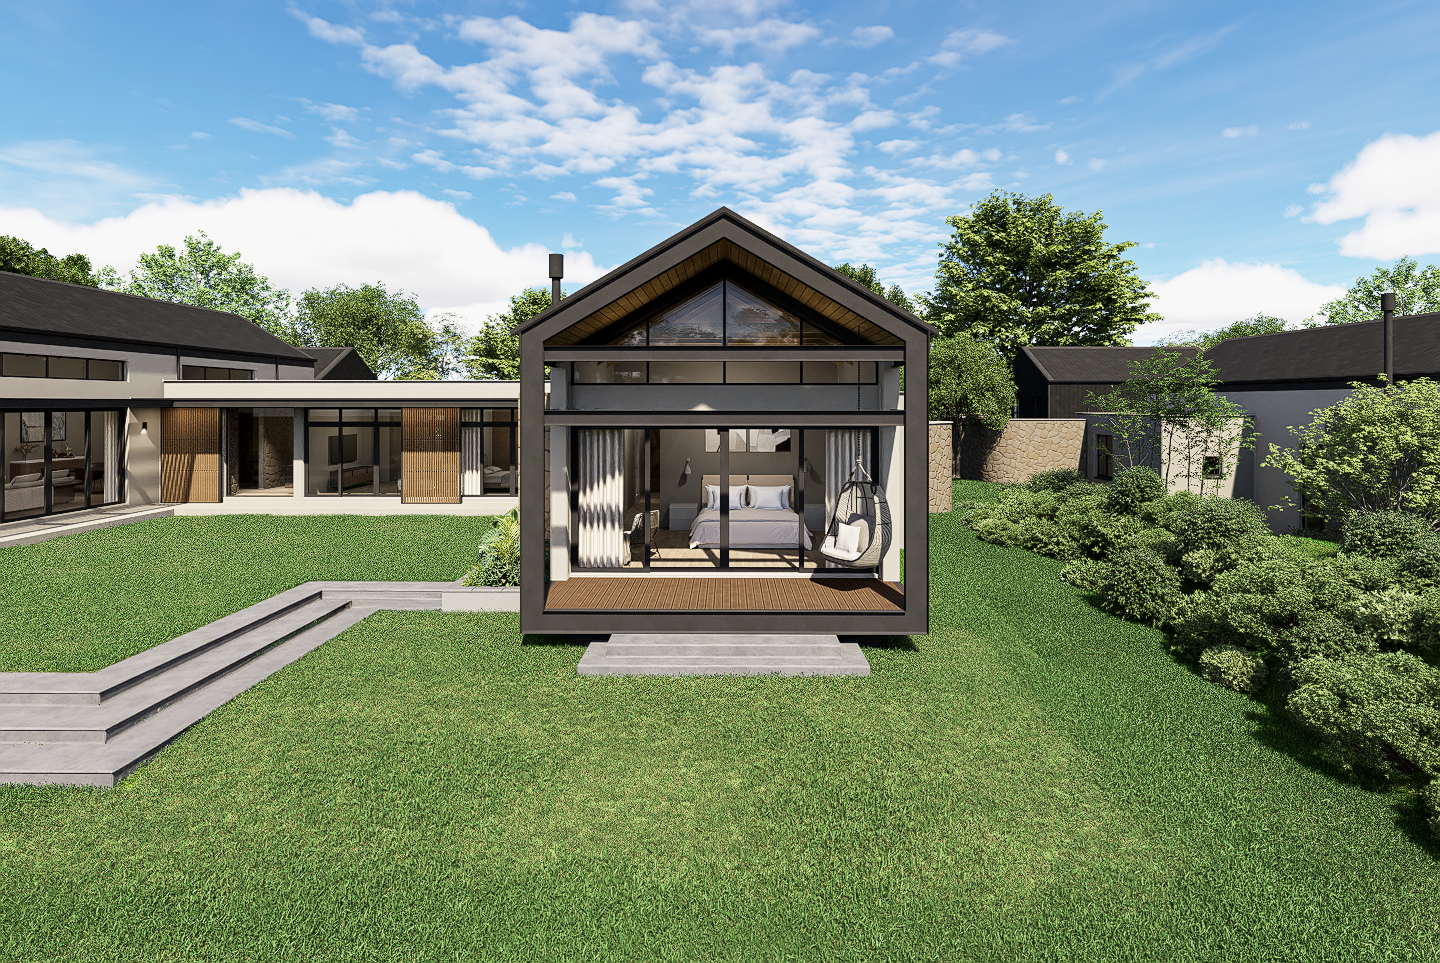
The master suite is the home’s finest bedroom. It occupies the most private position in the bedroom wing, and it benefits from one of the most considered features in the entire design: a floating porch that extends out over the sloped garden below, elevated above the lower garden level by the split-level arrangement of the site.
It’s a space that couldn’t exist on a flat stand; the slope made it possible. An outdoor shower off the master bathroom is enclosed to create a small private courtyard, giving the bathroom an additional layer of privacy and a connection to the outside that feels considered rather than incidental.
Bay windows in the secondary bedrooms bring the garden and landscape into the rooms in a way that standard windows simply don’t achieve.
Built for the Kenyan Highland Climate
Tigoni is beautiful, and it can be genuinely cold. The altitude means mornings are crisp, evenings cool down quickly, and the rainy seasons bring sustained cloud and chill that catches first-time highland residents off guard. Designing for comfort here means thinking seriously about thermal performance, not just ventilation and shade.
The building envelope at Kiambu Forest Residences is fully insulated.
Insulation below the surface bed, insulated cavity walls, insulated roofs, and double glazing throughout. We believe we may be the first practice to introduce insulated cavity walls in this region, and we think it will make a meaningful difference to how the homes feel year-round: warm in the cold months, comfortable in the wet season, and easy to heat without relying heavily on mechanical systems.
A wood-burning fireplace in the living space provides warmth for family evenings when the temperature drops a feature that feels entirely appropriate in a highland bush setting. The master suite has its own gas fireplace for instant heat on cold mornings, so the transition from a warm bed to a warm room requires no waiting.
Water backup is standard in the Kenyan context and has been designed into each home from the outset, water storage tanks are positioned discreetly, keeping the living environment clean and uncluttered. A PV solar array provides power independence, reducing reliance on grid supply and making the homes genuinely self-sufficient in day-to-day operation.
Passive design principles underpin everything: north orientation for the living spaces and bedrooms, the courtyard layout driving natural ventilation, and the covered patio and pergola managing solar gain without blocking light. The mechanical systems are there when needed, but the design is doing most of the work first.
What sets the Kiambu Forest Residences apart isn’t any single feature, it’s the accumulation of decisions that reflect a developer and an architectural team who understood from the outset what they were building and why.
Six homes instead of eight.
A shared green valley retained for residents rather than subdivided. A prototype flexible enough to honour each plot’s unique position. Domestic quarters designed to serve multiple futures. A master suite made possible only by the slope that most developers would have simply graded away.
This is what thoughtful residential development looks like. And it’s available now.
Interested in Buying at Riversprings Estate?
The Kiambu Forest Residences are for sale. For more information on pricing, availability, and the development timeline, contact Riversprings Properties directly.
For architects, developers, or investors considering similar residential projects in Kenya or across Africa, we’d love to have a conversation about what’s possible.
Nadine: 082 809 1970 || Studio: 011 025 8318 || email us: meik architects
FAQs for Kiambu Forest Residences
Q.Is Tigoni a good place to buy property in 2026?
- Tigoni is quickly becoming one of the most sought-after property destinations in Kiambu County. Perched at over 2,000 metres above sea level on the scenic ridges between Limuru and Kiambu town, this former tea-farming enclave is attracting property investors, homebuyers, and developers in growing numbers. The combination of a cool highland climate, proximity to Nairobi, lush landscapes, and land prices that still offer genuine value makes it one of Kenya’s most compelling residential locations right now.
For those looking for a primary residence rather than a pure investment, Tigoni offers something increasingly rare in Kenya’s expanding cities: space, nature, and quiet, without sacrificing access to Nairobi’s schools, hospitals, and business districts. The Kiambu Forest Residences at Riversprings Estate sit on a former tea plantation in the heart of this landscape, offering architect-designed homes in a setting that captures everything Tigoni has to offer.
Q. What should I look for when buying off-plan in Kenya?
- The most important thing to establish before committing to an off plan purchase in Kenya is the credibility of the developer and the architectural team behind the project. In off plan buying, the decision is based on blueprints and artistic impressions, which means you are investing in a promise as much as a product. Ask for the NCA developer registration number, a list of completed projects with delivery dates, and independent references from previous buyers.
Beyond credibility, look carefully at the design itself. Does the layout make sense for the site? Are the living spaces north-facing? Is there genuine flexibility built into the home for different uses over time? How is the development handling water, power, and the climate of the specific location? A well designed off plan home in a carefully considered development is a very different proposition from one built to a generic plan on whatever land was available.
At the Kiambu Forest Residences, the homes have been designed by a practice with 14 years of residential experience, with every room oriented, insulated, and specified for the Tigoni highland climate specifically.
Q. Can foreigners and diaspora Kenyans buy property in Tigoni?
- Buying property in Kenya as a foreigner or diaspora investor is not only possible, but increasingly common. Foreigners can purchase houses and apartments, though the land they sit on comes with a leasehold title of up to 99 years rather than freehold.
For diaspora Kenyans, several Kenyan banks including NCBA, Standard Chartered, and KCB offer special diaspora mortgage products for those not based in the country. Cash purchases are also common for off-plan projects.
The key is working with a trusted legal representative and a developer with a verifiable track record. For international buyers considering the Kiambu Forest Residences, meik can provide full documentation, floor plans, render walkthroughs, and construction progress updates remotely, so distance doesn’t have to be a barrier to making a well informed decision.