

Carew Reno
Transforming an Inanda classic: Meik Architects re-imagines a compartmentalized Sandton home into a light-filled, solar-ready contemporary masterpiece.
Carew Reno
2025 -2026
Residential Renovation
Location: Inanda, Sandton, Johannesburg, South Africa
Area: 643m²
Project Team: Nadine Clarke; Zane van Tonder
Status: Approvals
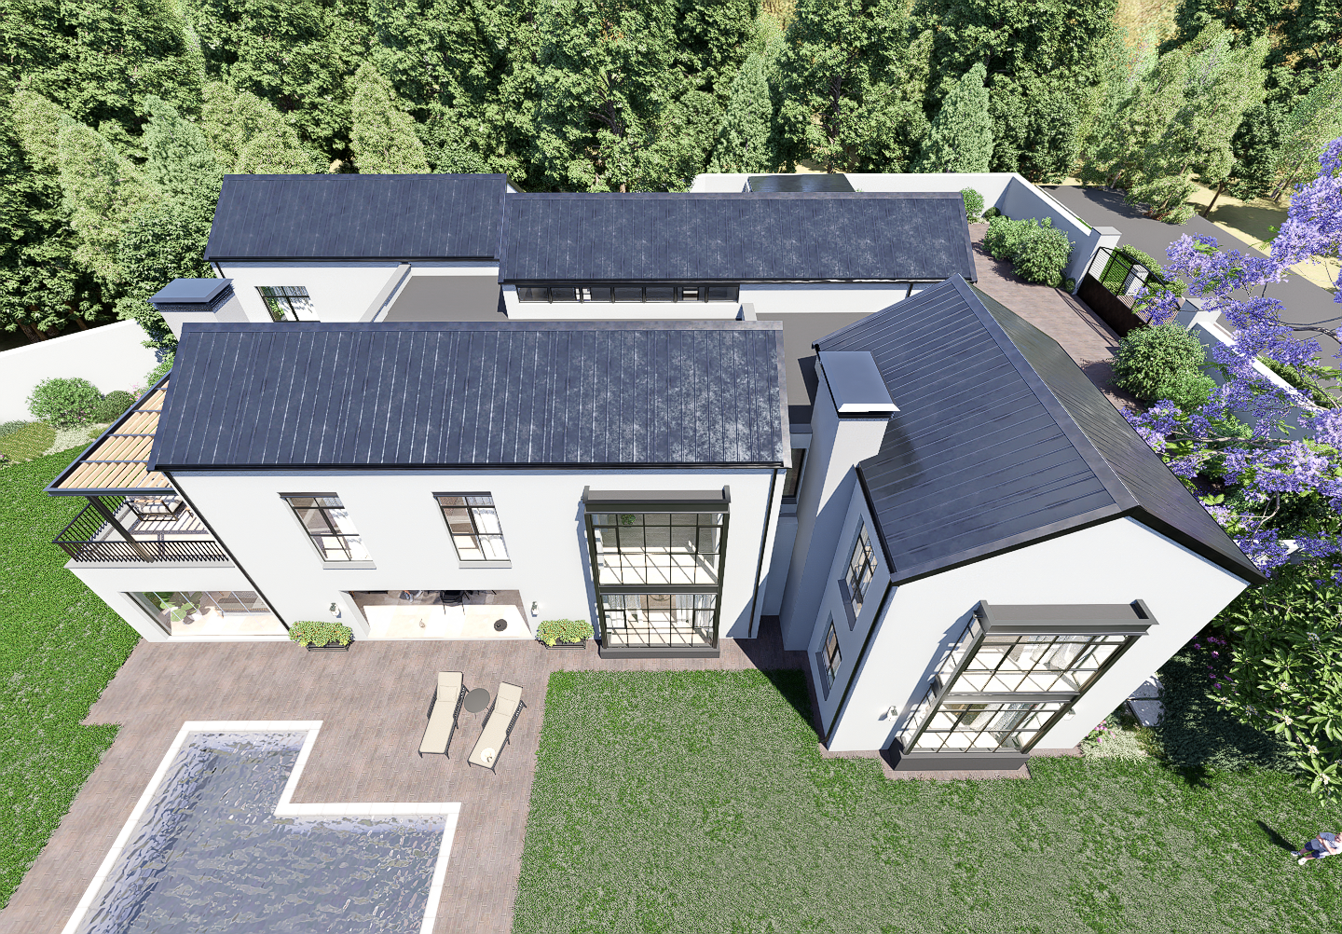
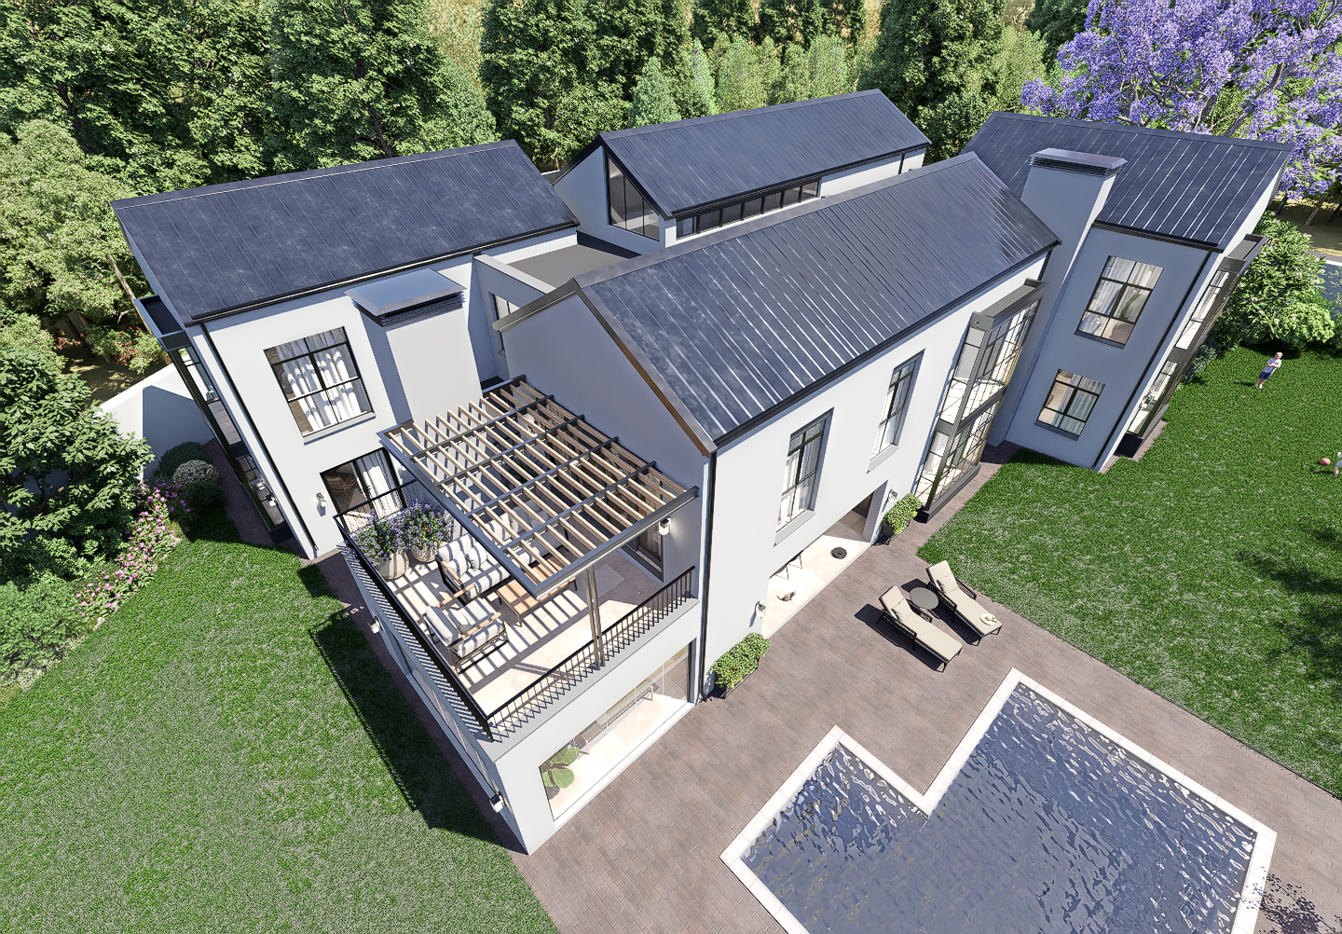
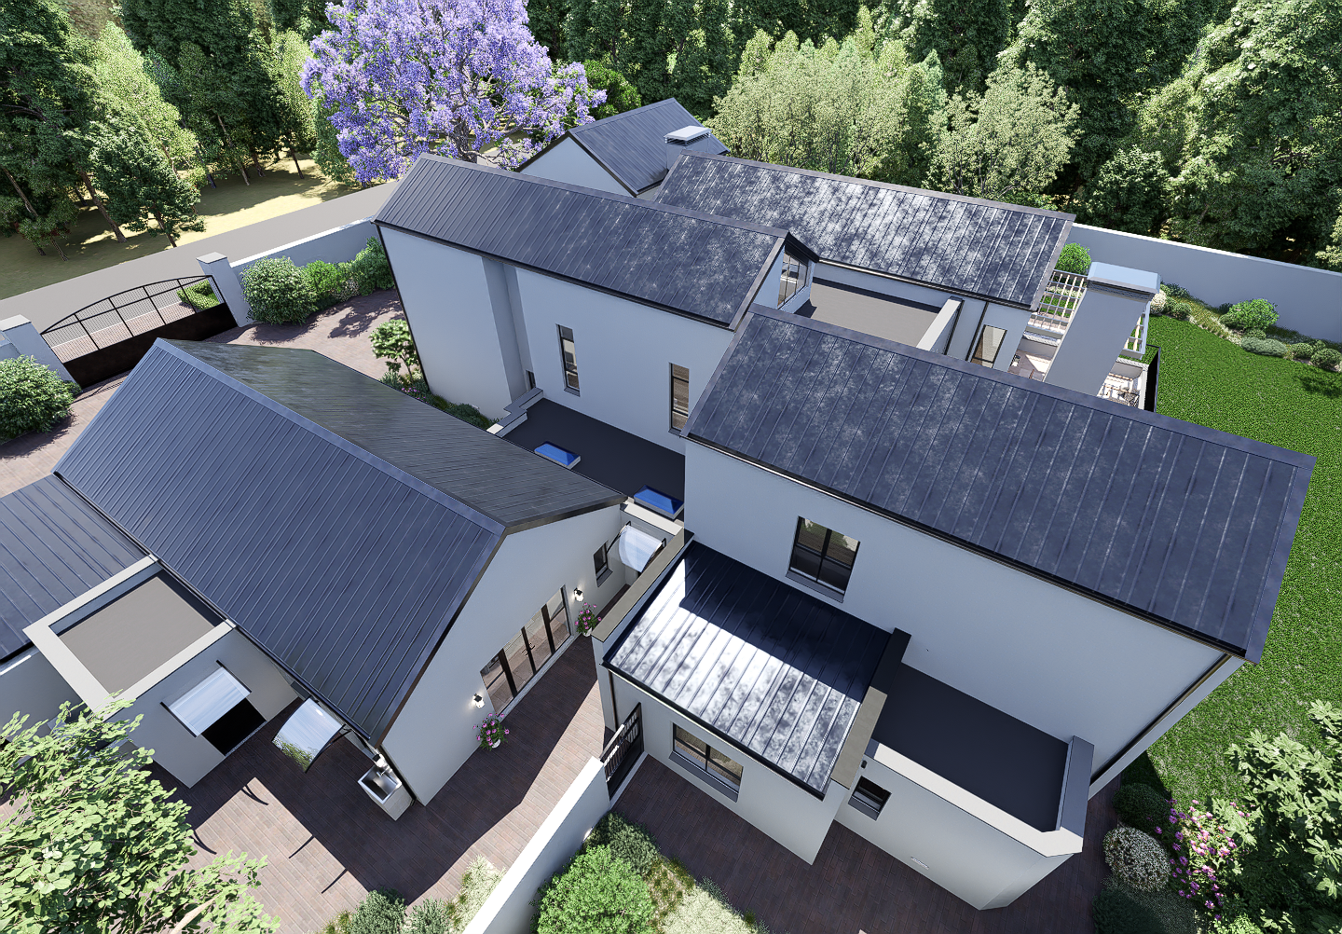
AFTER
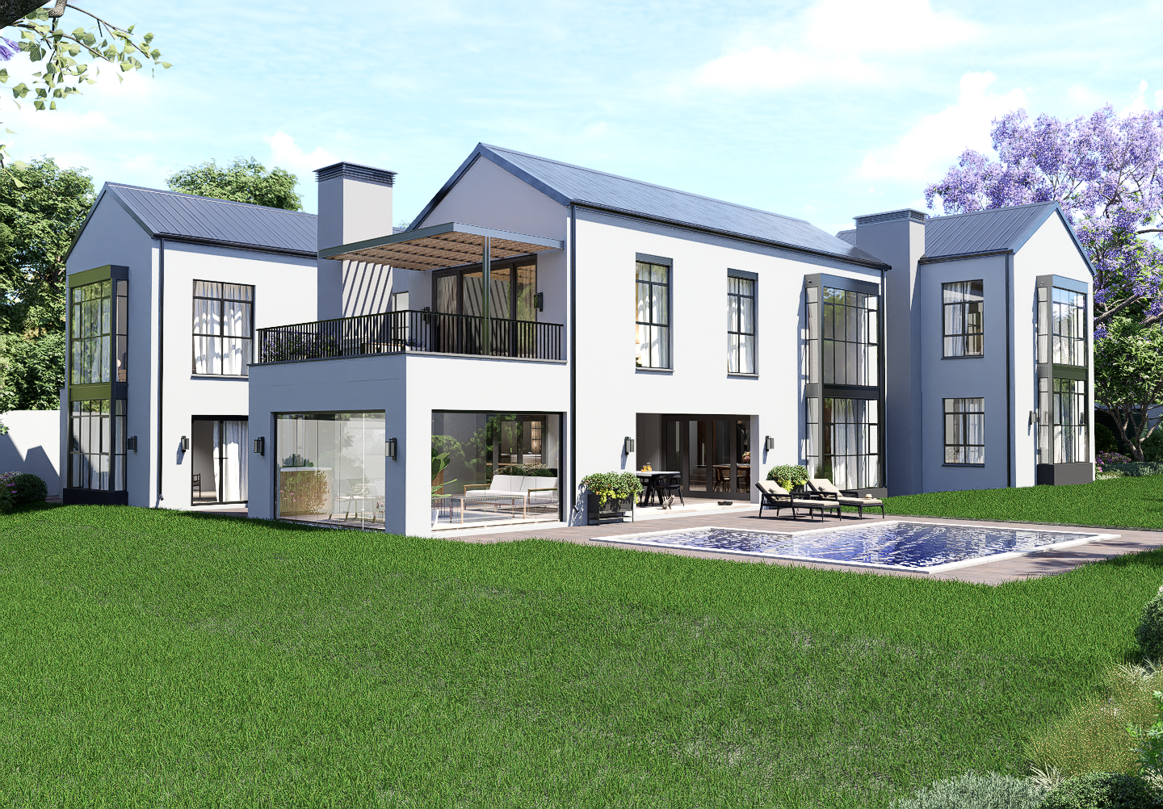
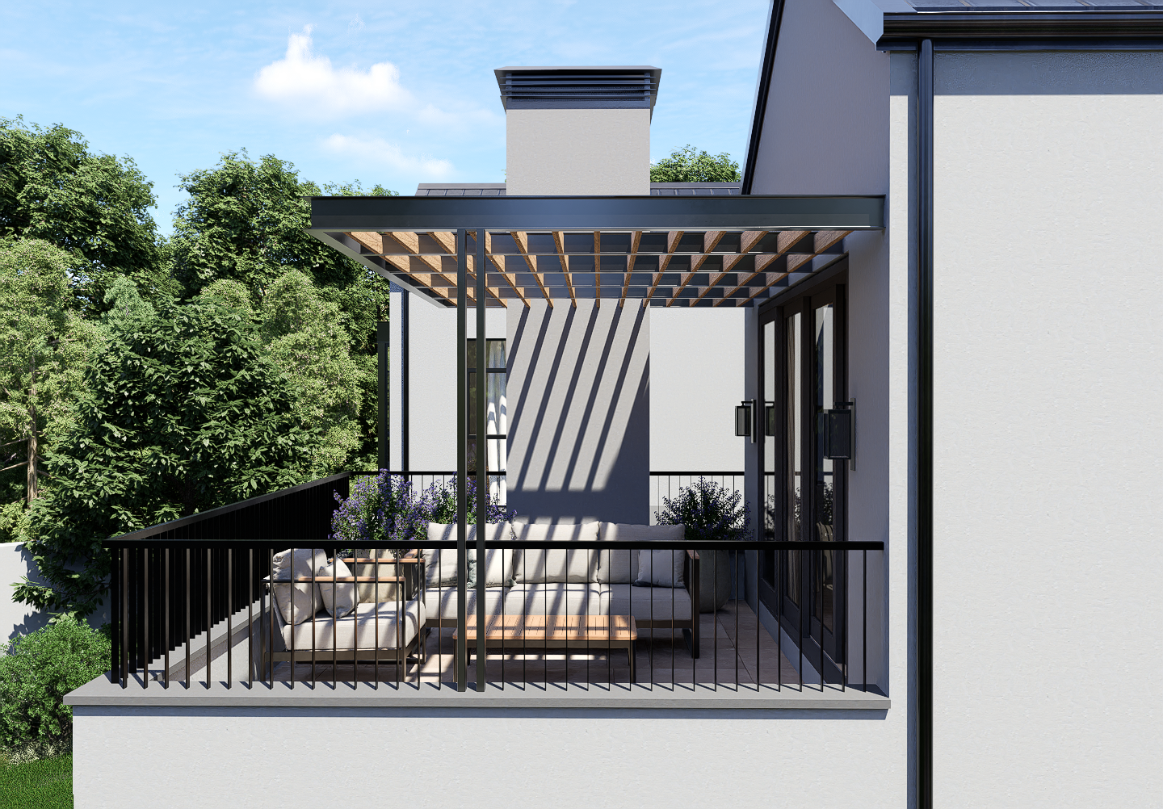
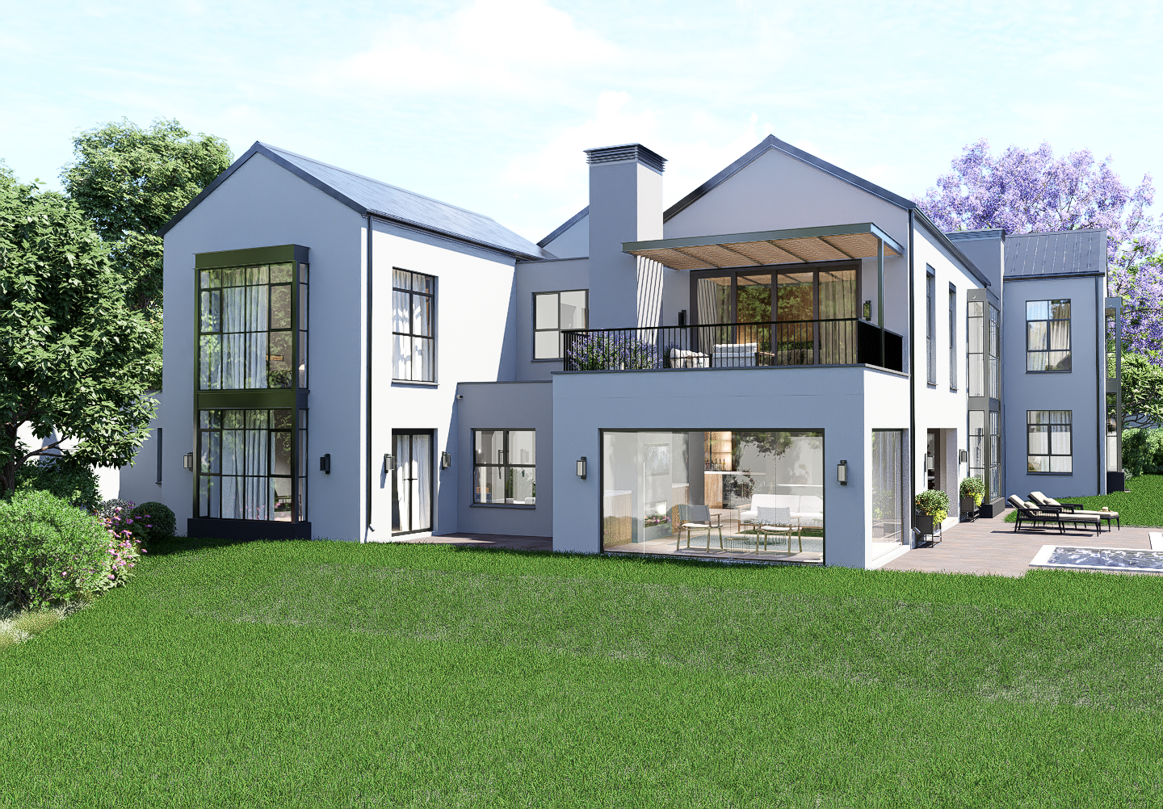
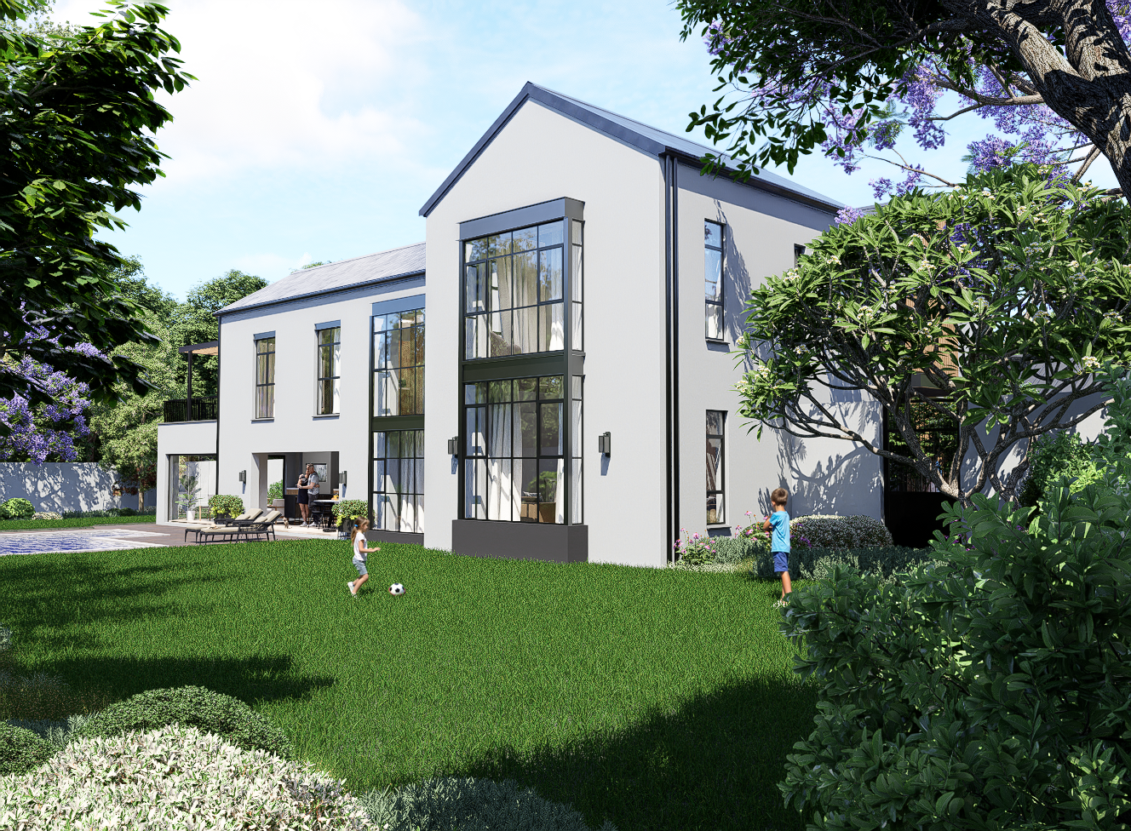


BEFORE


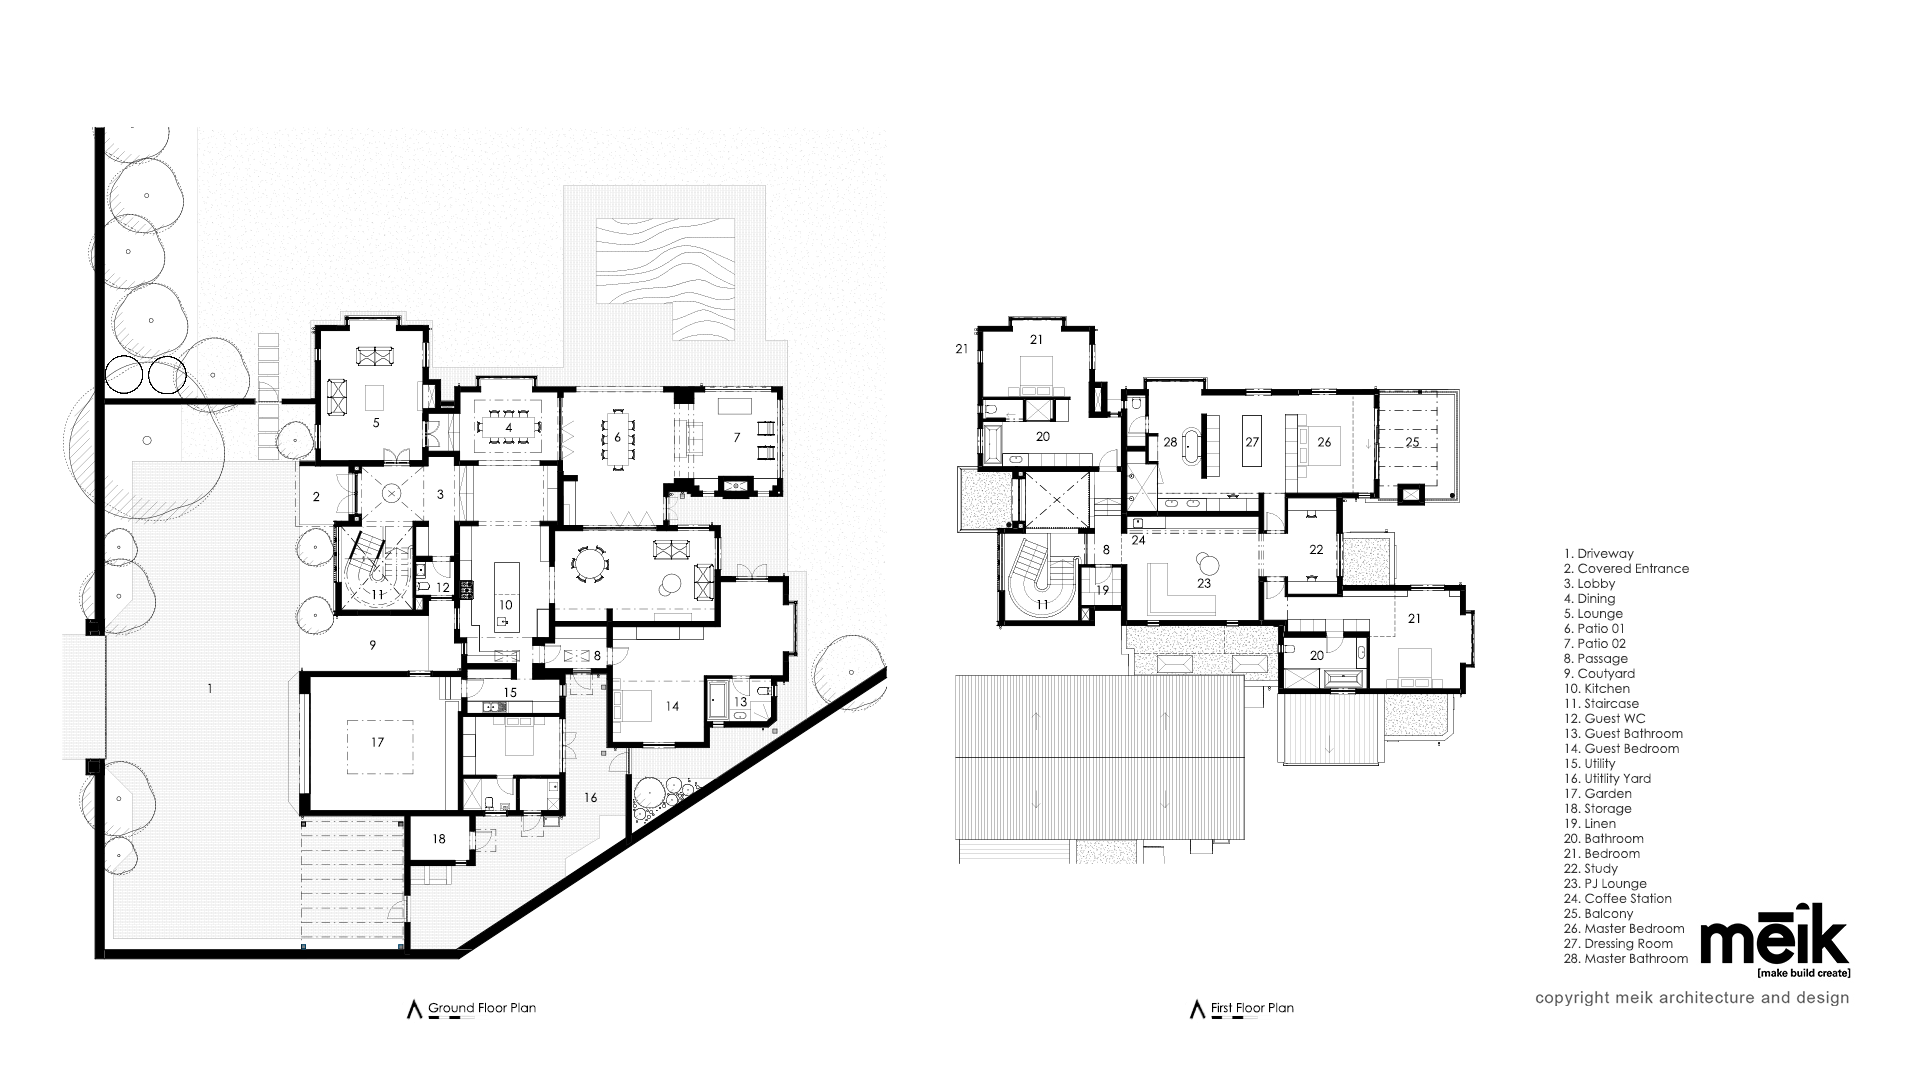
AFTER PLANS
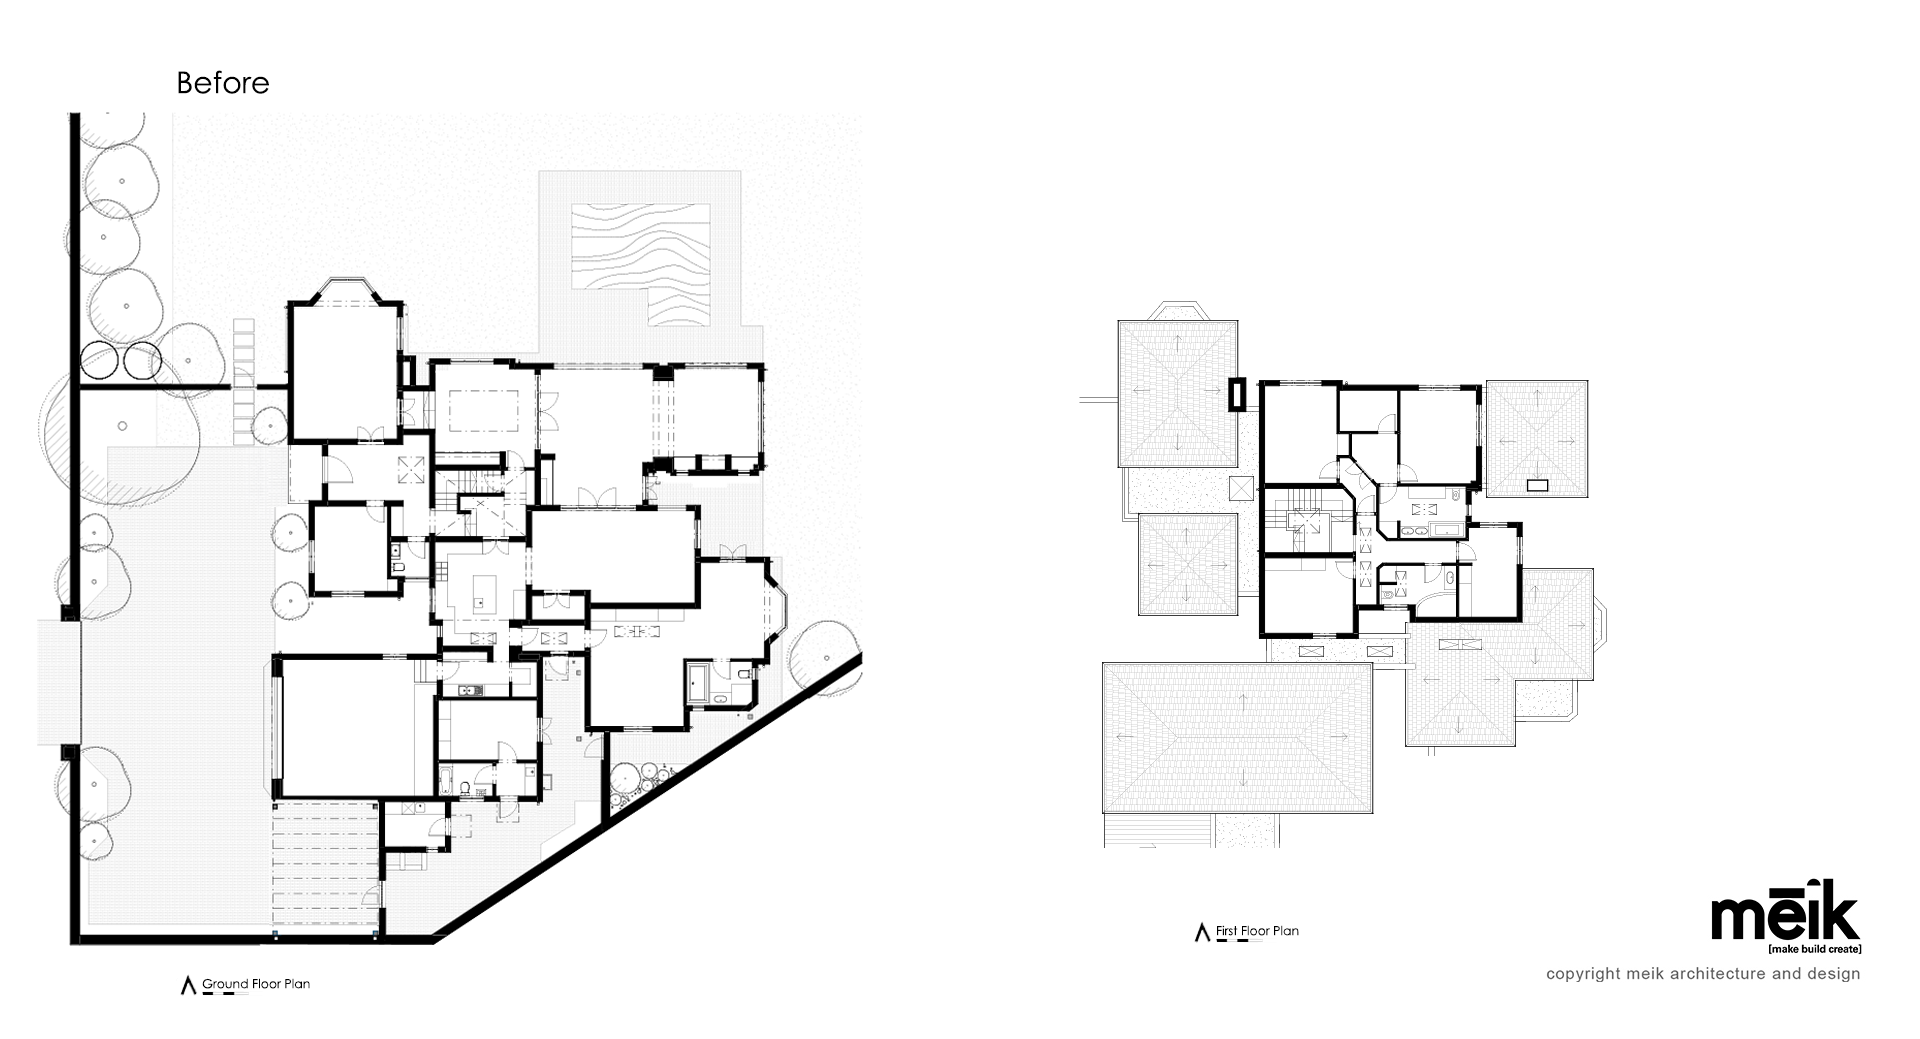
BEFORE PLANS
The Client’s Dream: Loving the Suburb, Not the House
It’s a story we hear often: our clients found the perfect property in Inanda, Sandton—a boomed-off, established suburb with massive Jacaranda trees and a sprawling garden. The only problem? They didn’t love the house.
The existing home felt “compartmentalized,” with small, boxed-in rooms and a massive staircase right in the center that acted like a wall, splitting the house in half. Upstairs, the bedrooms felt tiny, and only one room ever saw the sun. To top it off, the low-pitched slate roof was a maintenance headache and made installing solar panels nearly impossible. The dream was to unlock the home’s potential, creating a contemporary space with classic lines that finally felt as big as the garden it sits in
The Meik Solution: The “Great Unlock”
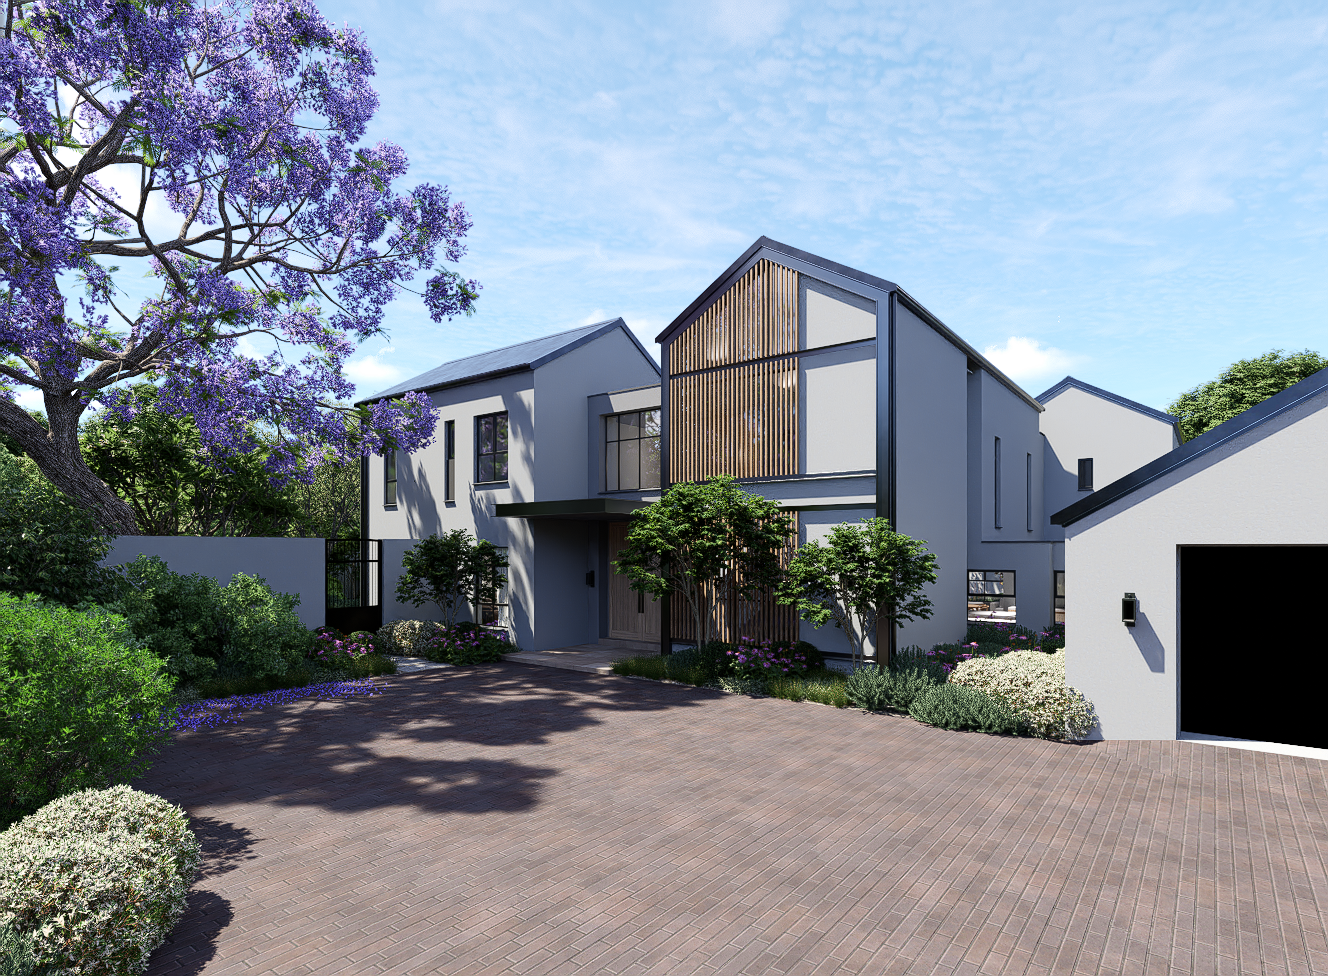
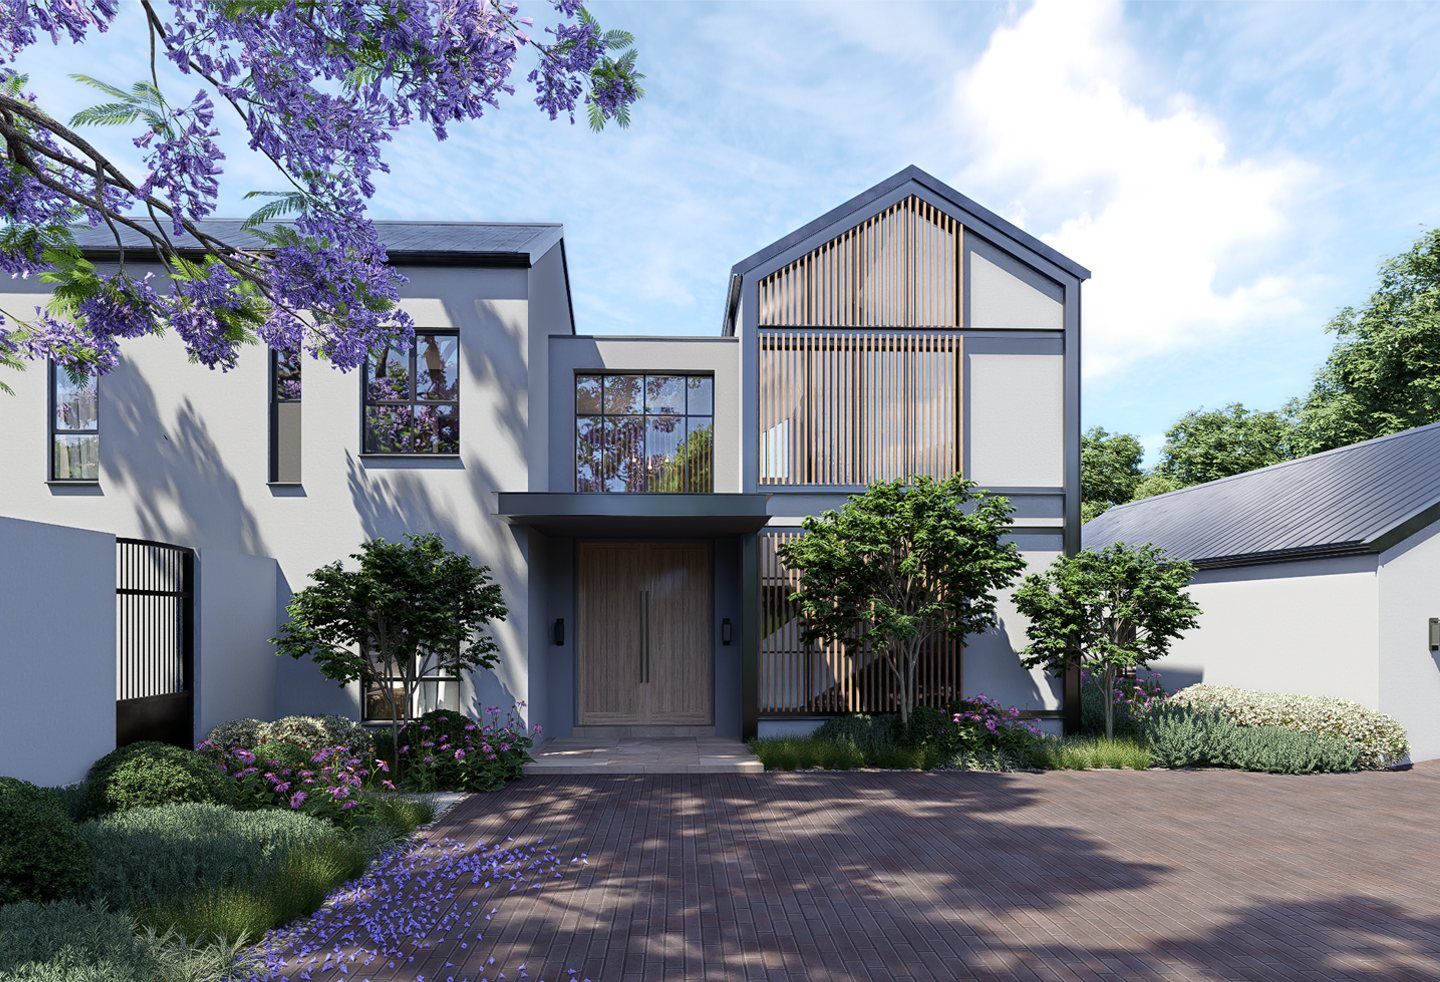
The most significant intervention in our design was “The Great Unlock”—we decided to move the central staircase entirely. By shifting the stairs to a south-west corner, we freed up the entire ground floor. This allowed us to create a breathtaking double-volume entrance lobby that actually matches the scale of the home.
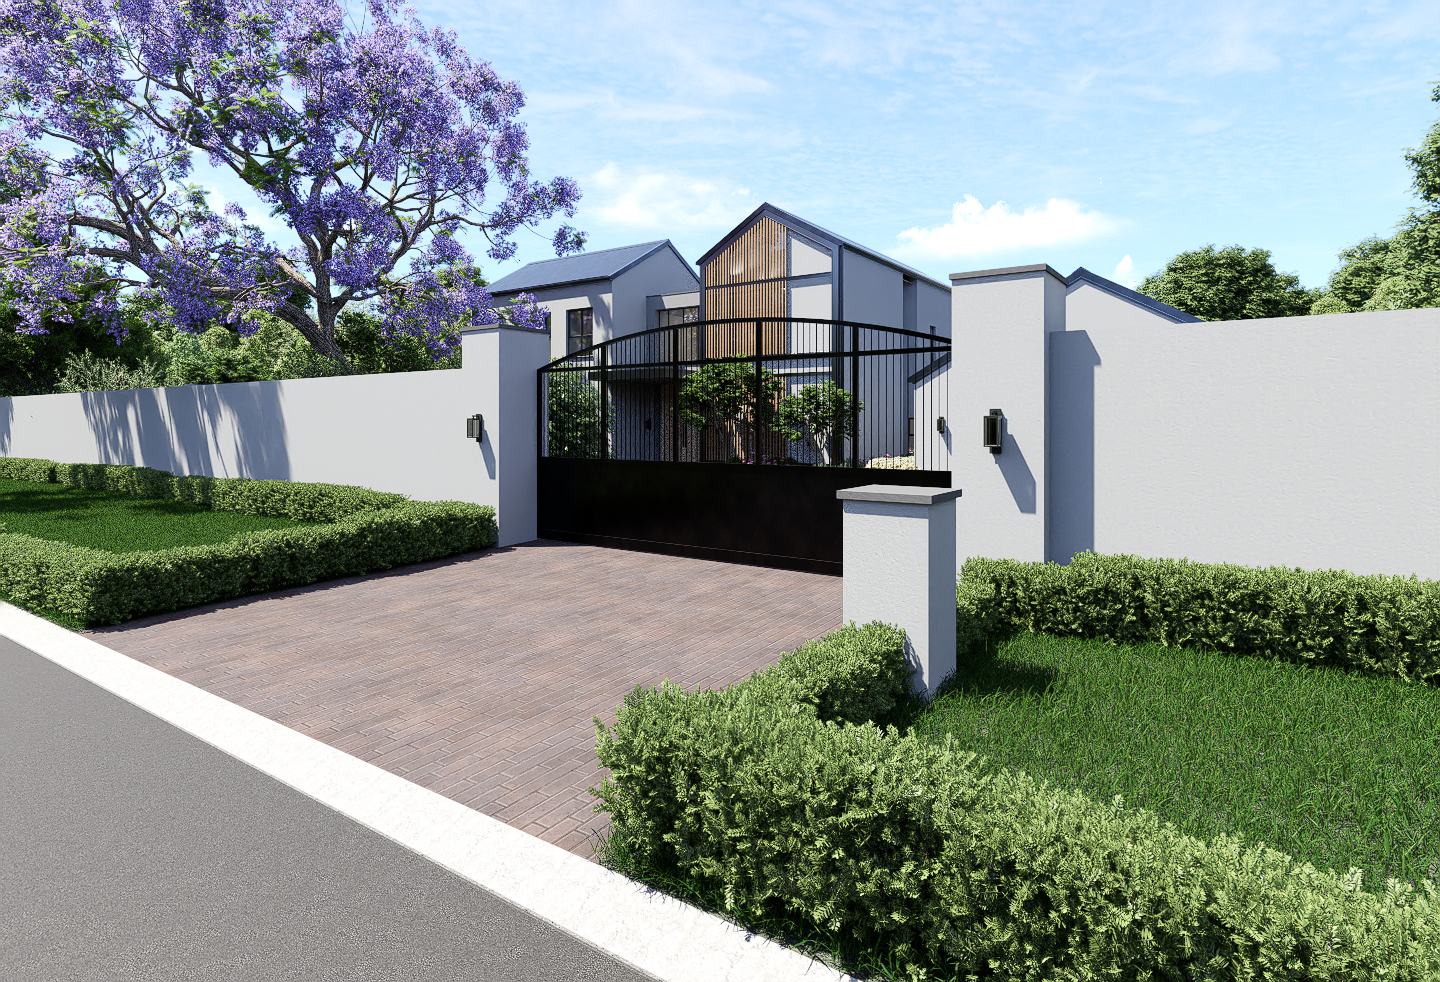
Moving the stairs didn’t just fix the flow; it changed the atmosphere. We designed a new, sculptural curved staircase as a “nod” to classic design, contrasting the home’s modern square forms. To echo the dappled light of the giant Jacaranda tree in the driveway, we introduced timber screens that filter light beautifully into the lobby while keeping the private areas of the home hidden from the street.
Breathing Room & Natural Light
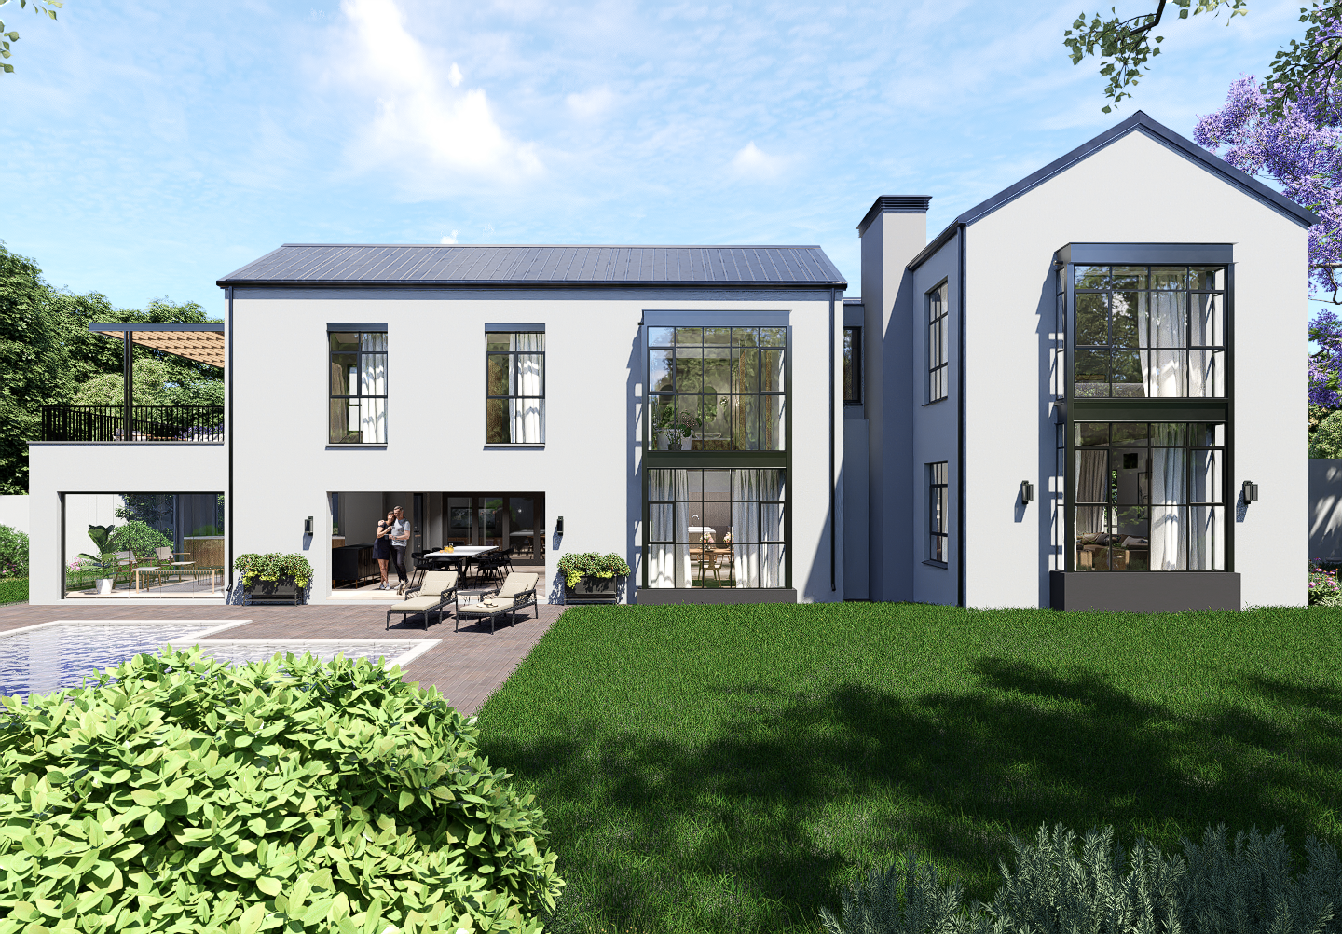
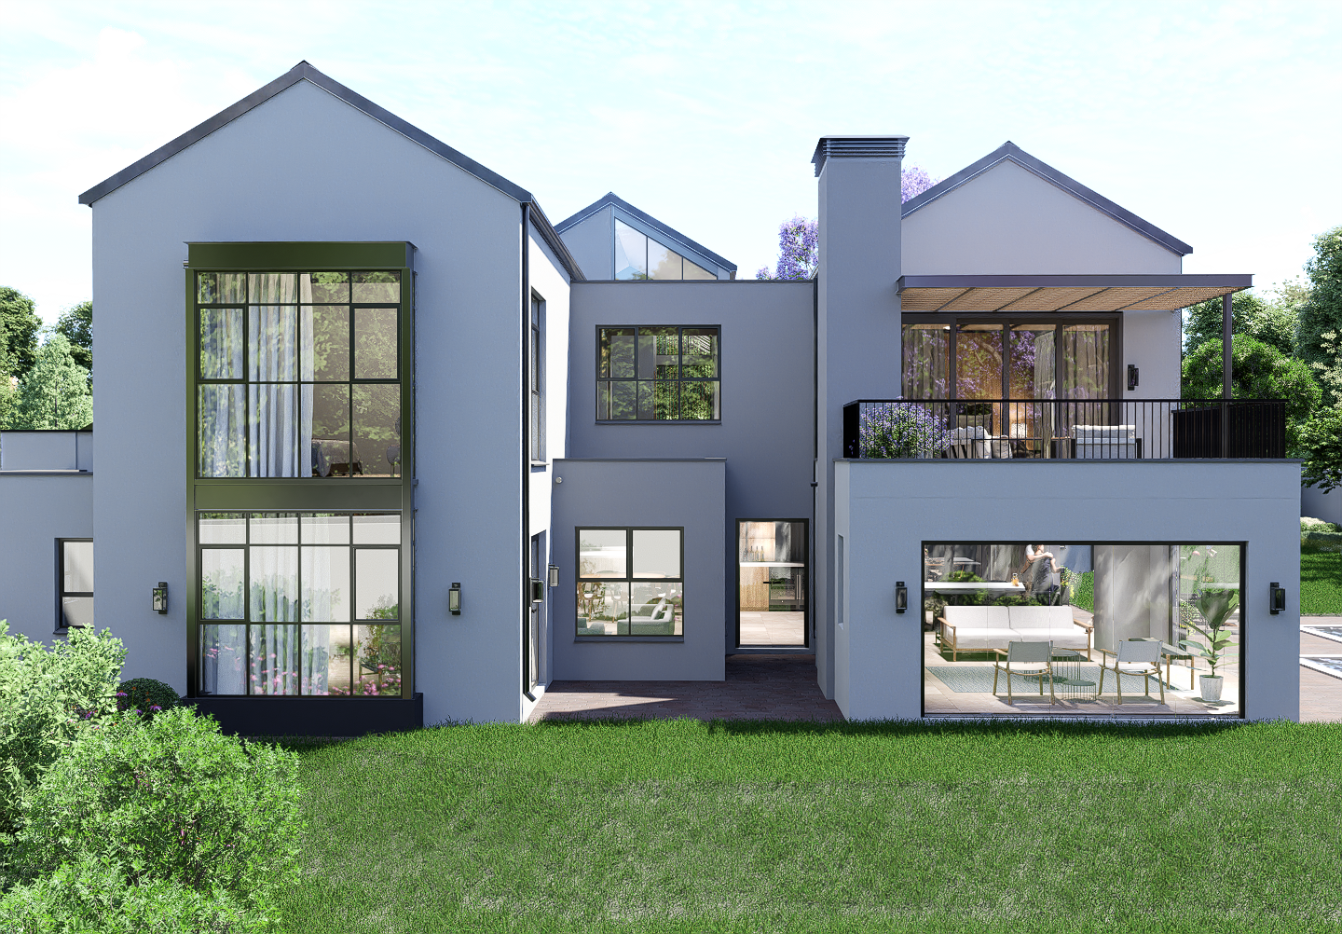
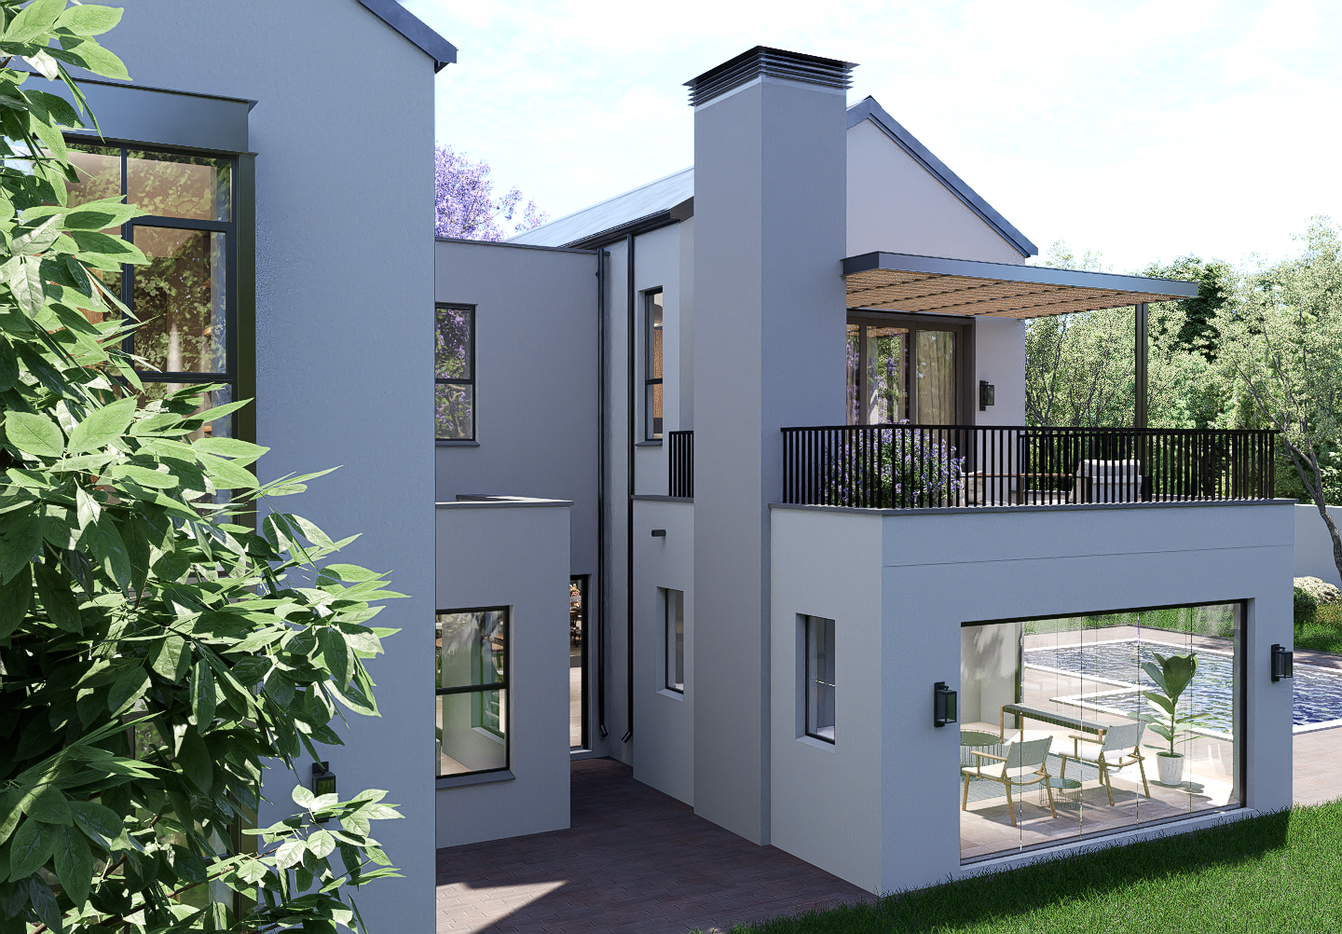
With the centre of the house cleared, we created a long, wide hallway that connects the reception rooms. Now, the kitchen and dining areas have a visual connection, making the home perfect for large family gatherings. To pull that famous Johannesburg sunlight deep into the house, we modernised the old bay windows, stretching them across both the ground and first floors.
Upstairs, the transformation is even more dramatic. By replacing the old roof and extending the floor, we created three spacious, north-facing bedroom suites and a central PJ lounge. We also tucked in those “sanity-saving” practical spaces: a private study, a large linen store, and a first-floor kitchenette for those slow Sunday mornings.
A Classic Look with Modern Tech
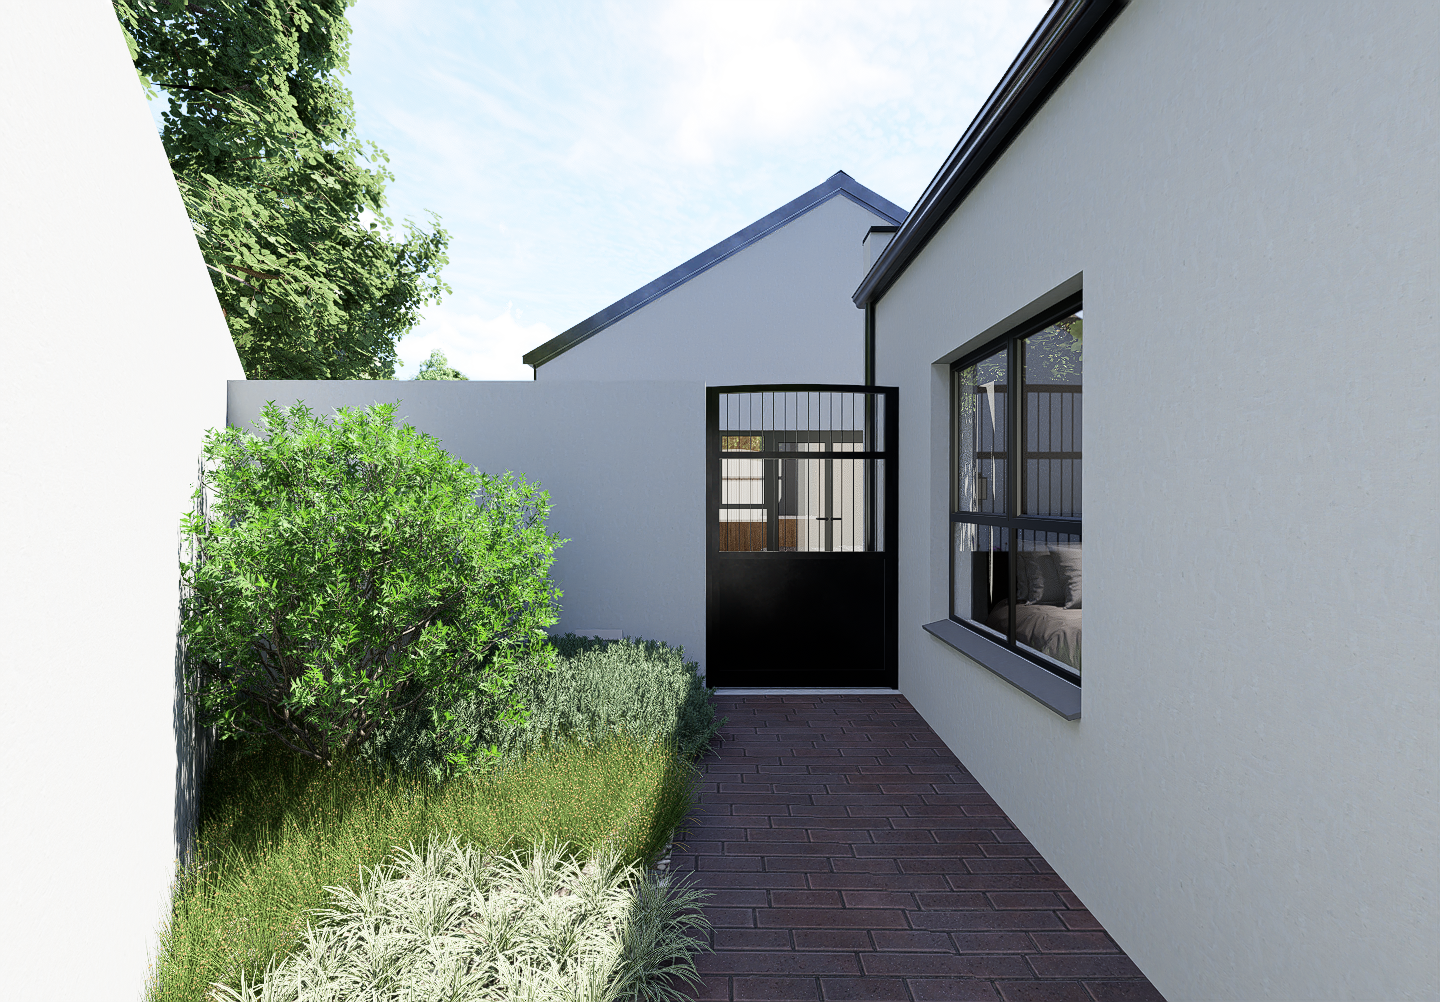
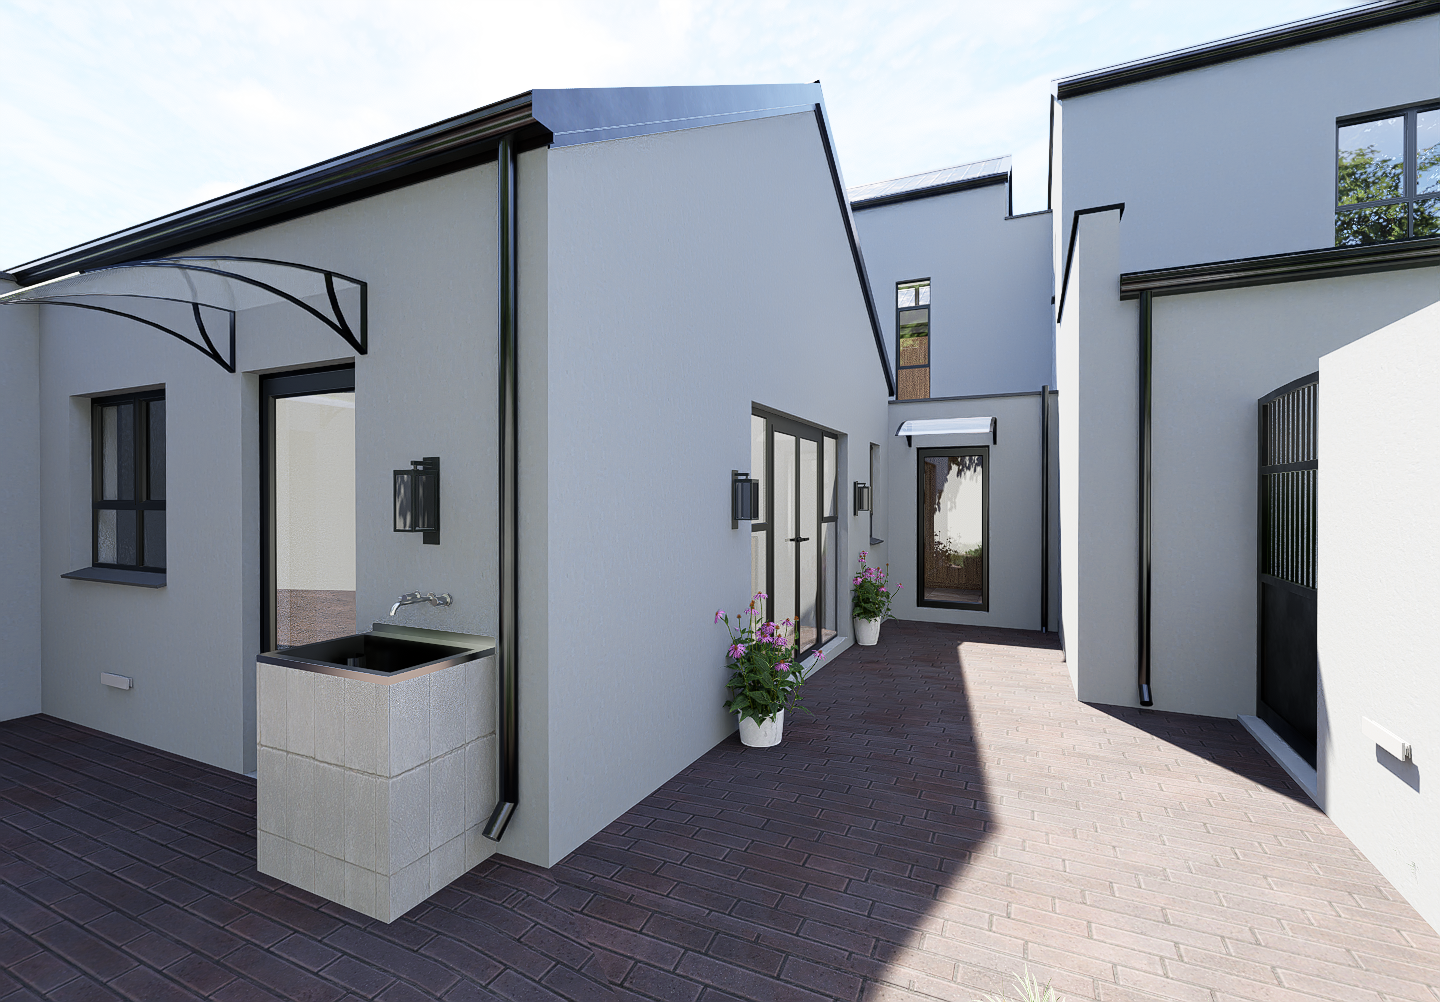
For the exterior, we traded the problematic slate roof for a classic pitched gable design using contemporary steel sheeting. We chose a specific concealed-fix system that isn’t just sleek—it’s smart. It features specialised solar clamps that allow a full PV panel array to be snapped directly onto the roof without extra structures, making the transition to solar seamless and aesthetically clean.
Turn Your “Fixer-Upper” into Your Forever Home
Renovating can feel like a daunting mountain of technical hurdles, estate regulations, and “what-if” scenarios. At Meik, we specialise in removing that friction. We take the stress out of the process by navigating the complexities for you from structural re-imagining to final approvals.
Our goal is to ensure your renovation is a sound investment that significantly boosts your property’s return on investment, but more importantly, we design spaces that you will truly love to live in. We don’t just add rooms; we add light, flow, and life.
Ready to see the hidden potential in your property? Contact Meik Architects today to discuss how we can turn your current house into the contemporary masterpiece you’ve been dreaming of.
Nadine: 082 809 1970
Studio: 011 025 8318
Email: info@meik.co.za
FAQs for CAREW RENO
Q. Can you change the entire flow of an old house without tearing it down?
- Yes. In the Carew Reno, we “unlocked” the floor plan by relocating a central, light blocking staircase to a corner. This transformed a compartmentalized house into a modern, double volume open plan home.
Q. Do you handle estate regulations and council approvals for home renovations?
-
Yes. We know that renovating can feel like a daunting mountain of technical hurdles, estate regulations, and “what-if” scenarios. At Meik Architects, we specialise in removing that friction. We take the stress out of the process by navigating the complexities for you, handling everything from the initial structural re-imagining to securing final council approvals.
Q. Can an architect help open up a dark, compartmentalised house layout?
-
Absolutely. Many older homes have small, boxed-in rooms that block natural flow. In our projects, we look for ways to unlock your home’s potential. For example, by moving structural elements like a central staircase, we can free up the entire ground floor, connect your kitchen and dining areas, and pull beautiful natural sunlight deep into the house.
Q. Is an architectural home renovation a good financial investment (ROI)?
-
Yes, when done correctly, a renovation is a sound investment that significantly boosts your property’s ROI. Our goal at Meik Architects is twofold: to ensure your renovation maximises your property’s financial value, and more importantly, to design a space that you will truly love to live in. We turn your current “fixer-upper” into your forever home by adding light, flow, and life.